Graciously designed living spaces throughout this approximately 2,880 square feet. This four-bedroom, two and a half bathroom house features an array of thoughtful amenities. The kitchen boasts beautiful wood and granite finishes, stainless appliances and gas cooktop, providing an ideal space for meal preparation and dining. The formal living area and family room offer distinct spaces for entertaining and relaxation. A game room and dedicated home office or extra bedroom with walk in closet provide additional versatile areas to suit a variety of needs. Two separate dining areas accommodate flexible dining arrangements. The spacious primary bedroom offers ample room for rest & seating area or ensuite exercise space. Lovely ensuite spa sized bathroom, with walk in closet. Outdoor covered retreat with in-ground pool on the property provides a refreshing oasis and privacy fence. Award winning Keller ISD, with Willis Elementary school a short walk from neighborhood. Ample shopping and dining within easy access. Located close to DFW Airport and a short commute to all Dallas & Fort Worth have to offer!
Under contract
$579,900
1608 Mountain Laurel Dr, Keller, TX 76248
4beds
2,882sqft
:
Get pre-qualified$4,287/mo
Single Family Residence
Built in 1998
8,624 Square Feet Lot
$575,600 Zestimate®
$201/sqft
$22/mo HOA
What's special
Privacy fenceStainless appliancesFamily roomTwo separate dining areasOutdoor covered retreatGame roomWalk in closet
- 117 days |
- 25 |
- 1 |
Zillow last checked:
Listing updated:
Listed by:
Loretta Hamon 0691002 817-329-9005,
Coldwell Banker Realty 817-329-9005
Source: NTREIS,MLS#: 21230717
Facts & features
Interior
Bedrooms & bathrooms
- Bedrooms: 4
- Bathrooms: 3
- Full bathrooms: 2
- 1/2 bathrooms: 1
Primary bedroom
- Features: Walk-In Closet(s)
- Level: Second
- Dimensions: 32 x 20
Bedroom
- Level: Second
- Dimensions: 15 x 13
Bedroom
- Level: Second
- Dimensions: 13 x 15
Bedroom
- Level: Second
- Dimensions: 13 x 15
Primary bathroom
- Features: Dual Sinks, En Suite Bathroom, Garden Tub/Roman Tub, Separate Shower
- Level: Second
- Dimensions: 18 x 11
Breakfast room nook
- Level: First
- Dimensions: 9 x 8
Dining room
- Level: First
- Dimensions: 11 x 12
Family room
- Level: First
- Dimensions: 18 x 14
Other
- Features: Dual Sinks
- Level: Second
- Dimensions: 8 x 5
Game room
- Level: Second
- Dimensions: 18 x 16
Half bath
- Level: First
- Dimensions: 6 x 5
Kitchen
- Features: Breakfast Bar, Eat-in Kitchen, Granite Counters, Pantry
- Level: First
- Dimensions: 12 x 14
Laundry
- Level: Second
- Dimensions: 5 x 4
Living room
- Level: First
- Dimensions: 12 x 15
Office
- Features: Other
- Level: First
- Dimensions: 11 x 11
Heating
- Central, Natural Gas
Cooling
- Central Air, Electric, Multi Units
Appliances
- Included: Some Gas Appliances, Dishwasher, Electric Oven, Gas Cooktop, Microwave, Plumbed For Gas
- Laundry: Washer Hookup, Dryer Hookup, Laundry in Utility Room
Features
- Chandelier, Eat-in Kitchen, Granite Counters, High Speed Internet, Kitchen Island, Open Floorplan, Pantry, Cable TV, Walk-In Closet(s)
- Flooring: Carpet, Laminate, Luxury Vinyl Plank
- Windows: Bay Window(s), Window Coverings
- Has basement: No
- Number of fireplaces: 1
- Fireplace features: Family Room, Gas, Gas Log
Interior area
- Total interior livable area: 2,882 sqft
Video & virtual tour
Property
Parking
- Total spaces: 2
- Parking features: Asphalt, Garage, Garage Door Opener, Kitchen Level, Oversized, Garage Faces Rear
- Attached garage spaces: 2
Features
- Levels: Two
- Stories: 2
- Patio & porch: Rear Porch, Patio, Covered
- Exterior features: Lighting, Private Yard
- Has private pool: Yes
- Pool features: Gunite, Heated, In Ground, Outdoor Pool, Pool Cover, Pool, Private, Pool Sweep, Water Feature
- Fencing: Back Yard,High Fence,Wood
Lot
- Size: 8,624 Square Feet
- Dimensions: 70 x 123
- Features: Cleared, Hardwood Trees, Interior Lot, Landscaped, Few Trees
- Residential vegetation: Grassed
Details
- Parcel number: 07016514
- Other equipment: Satellite Dish
Construction
Type & style
- Home type: SingleFamily
- Architectural style: Traditional,Detached
- Property subtype: Single Family Residence
Materials
- Brick
- Foundation: Slab
- Roof: Composition,Shingle
Condition
- Year built: 1998
Utilities & green energy
- Sewer: Public Sewer
- Water: Public
- Utilities for property: Natural Gas Available, Phone Available, Sewer Available, Separate Meters, Water Available, Cable Available
Community & HOA
Community
- Features: Playground, Park, Sidewalks, Trails/Paths, Curbs
- Security: Security System Owned, Security System, Carbon Monoxide Detector(s), Smoke Detector(s)
- Subdivision: Chase Oaks Add
HOA
- Has HOA: Yes
- Services included: Association Management
- HOA fee: $264 annually
- HOA name: Goodwin & Company
- HOA phone: 855-289-6007
Location
- Region: Keller
Financial & listing details
- Price per square foot: $201/sqft
- Tax assessed value: $521,955
- Annual tax amount: $9,581
- Date on market: 4/17/2026
- Cumulative days on market: 111 days
- Listing terms: Cash,Conventional,FHA,VA Loan
- Exclusions: Kitche Fridge, washer & dryer not included.
- Road surface type: Asphalt
Estimated market value
$575,600
$547,000 - $604,000
$4,928/mo
Price history
| Date | Event | Price |
|---|---|---|
| 5/11/2026 | Contingent | $579,900$201/sqft |
Source: NTREIS #21230717 Report a problem | ||
| 4/17/2026 | Listed for sale | $579,900$201/sqft |
Source: NTREIS #21230717 Report a problem | ||
Public tax history
| Year | Property taxes | Tax assessment |
|---|---|---|
| 2025 | $7,390 -6% | $521,955 |
| 2024 | $7,866 +6.4% | $521,955 -5.9% |
| 2023 | $7,394 -14.5% | $554,807 +27% |
| 2022 | $8,646 +2.8% | $436,759 +11.8% |
| 2021 | $8,409 +6.7% | $390,585 +10.2% |
| 2020 | $7,883 -2% | $354,361 -4.3% |
| 2019 | $8,045 +4.5% | $370,106 +13.9% |
| 2018 | $7,698 +5.3% | $324,994 +3.6% |
| 2017 | $7,312 +8.9% | $313,812 +4.6% |
| 2016 | $6,718 +5.8% | $300,009 +19% |
| 2015 | $6,349 | $252,100 |
| 2014 | $6,349 | $252,100 +3.6% |
| 2013 | -- | $243,300 +2.8% |
| 2012 | -- | $236,600 |
| 2011 | -- | $236,600 +5% |
| 2010 | -- | $225,300 -4.8% |
| 2009 | -- | $236,700 +2.7% |
| 2008 | -- | $230,500 +8.8% |
| 2007 | -- | $211,900 |
| 2006 | -- | $211,900 |
| 2005 | -- | $211,900 +1.9% |
| 2004 | -- | $207,900 |
| 2003 | -- | $207,900 +1.4% |
| 2002 | -- | $205,000 +4.2% |
| 2001 | -- | $196,700 +17.9% |
| 2000 | -- | $166,900 |
Find assessor info on the county website
Monthly payment
Est. payment
Payment breakdown
Explore the cost of this home by adjusting the details. Changes won't be saved.Climate risks
Neighborhood: Chase Oaks
Nearby schools
GreatSchools rating
- 10/10Willis Lane Elementary SchoolGrades: PK-4Distance: 0.2 mi
- 9/10Indian Springs Middle SchoolGrades: 5-8Distance: 0.9 mi
- 8/10Keller High SchoolGrades: 9-12Distance: 2.4 mi
Schools provided by the listing agent
- Elementary: Willislane
- Middle: Indian Springs
- High: Central
- District: Keller ISD
Source: NTREIS. This data may not be complete. We recommend contacting the local school district to confirm school assignments for this home.
- $--5 bd3 ba2.8k sqft1612 Mountain Laurel Dr, Keller, TX 76248Sold
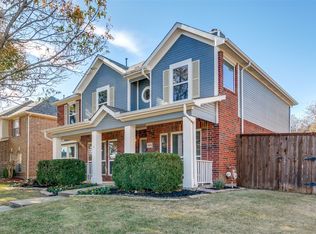
- $477,2004 bd2 ba2.4k sqft1604 Mountain Laurel Dr, Keller, TX 76248Off Market
- $601,5004 bd3 ba2.9k sqft1600 Mountain Laurel Dr, Keller, TX 76248Off Market
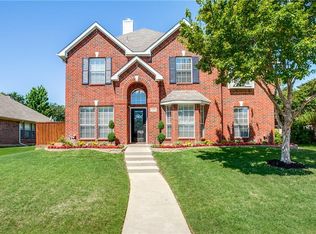
- $513,8004 bd2 ba2.7k sqft1616 Mountain Laurel Dr, Keller, TX 76248Off Market
- $568,6005 bd2 ba2.9k sqft1605 Mountain Laurel Dr, Keller, TX 76248Off Market
- $568,1005 bd3 ba3.2k sqft1609 Mountain Laurel Dr, Keller, TX 76248Off Market
- $623,3005 bd4 ba3.5k sqft1601 Mountain Laurel Dr, Keller, TX 76248Off Market
- $518,6004 bd3 ba2.6k sqft1613 Mountain Laurel Dr, Keller, TX 76248Off Market
A local agent can set up tours, give advice and negotiate with sellers.
A local lender can help you make sure your offer is ready when you are.
Similar homes
- $570,0004 bd3 ba2.9k sqft1328 Carriage Ln, Keller, TX 76248For Sale
 MLS ID #21353895, Marleine Vasile. NTREIS
 - $620,0005 bd3 ba2.8k sqft1808 Lacey Oak Ln, Keller, TX 76248For Sale
 MLS ID #21270134, Sherri Johnson. NTREIS
 - $639,9004 bd3 ba3.1k sqft1538 Highland Lakes Dr, Keller, TX 76248For Sale
 MLS ID #21318805, Mike Robertson. NTREIS
 - $569,9004 bd3 ba3.4k sqft5224 Winterberry Ct, Fort Worth, TX 76244For Sale
 MLS ID #21339065, Tom Schneider. NTREIS
 - $555,0004 bd4 ba3.2k sqft15647 Gatehouse Dr, Roanoke, TX 76262For SaleMLS ID #21351528, Kimberly Quile. NTREIS
- $385,0004 bd3 ba2.6k sqft5712 Mountain Stream Trl, Fort Worth, TX 76244For SaleMLS ID #21348555, Bret Bauer. NTREIS
- $480,0004 bd3 ba3.2k sqft9721 Sam Bass Trl, Fort Worth, TX 76244For SaleMLS ID #21349763, Rick Fruge. NTREIS
- $365,0003 bd2 ba1.7k sqft701 Western Trl, Keller, TX 76248For SaleMLS ID #21294003, Kelly Barz. NTREIS
- $620,0005 bd3 ba2.7k sqft2616 Wickersham Ct, Grapevine, TX 76051For SaleMLS ID #21337641, Claudia Rottenberger. NTREIS
- $479,9005 bd4 ba3.1k sqft10212 Pear St, Fort Worth, TX 76244For SaleMLS ID #21338080, Julie DeMott. NTREIS
- $500,0005 bd3 ba3.8k sqft5573 Seabury Dr, Fort Worth, TX 76137For SaleMLS ID #21255321, Kallie Capps Ritchey. NTREIS
- $555,0004 bd3 ba2.2k sqft4151 Woodside Knl, Grapevine, TX 76051For SaleMLS ID #21321294, Lori Jones. NTREIS
- $584,0004 bd4 ba3.4k sqft1936 Spinnaker Ln, Azle, TX 76020For SaleMLS ID #21287300, Jake Link. NTREIS
- $439,9004 bd3 ba2.9k sqft4745 Eagle Trace Dr, Fort Worth, TX 76244For SaleMLS ID #21332930, Miranda Brown. NTREIS
- $430,0004 bd3 ba2.5k sqft3436 Furlong Way, Fort Worth, TX 76244For SaleMLS ID #21345651, Sabrina Fernando. NTREIS
- $429,0004 bd3 ba2.7k sqft5308 Natchez Trl, Fort Worth, TX 76137For SaleMLS ID #21277634, Avery Fanning. NTREIS
- $439,9904 bd3 ba2.9k sqft13101 Palancar Dr, Fort Worth, TX 76244For SaleMLS ID #21321049, Charles Brown. NTREIS
- $570,0004 bd3 ba2.5k sqft415 Patricia Ln, Highland Village, TX 75077For SaleMLS ID #21343040, Michelle Girvan. NTREIS
- $444,9004 bd3 ba2.6k sqft10141 Crawford Farms Dr, Fort Worth, TX 76244For SaleMLS ID #21306844, John Mays. NTREIS
- $625,0004 bd3 ba2.9k sqft2416 Bonham Trl, Grapevine, TX 76051For SaleMLS ID #21317511, Amanda Poulsen. NTREIS
