Welcome to this beautifully maintained 5 bedroom, 3 bathroom two story home located in the highly sought after Keller ISD. Thoughtfully updated and meticulously cared for, this home offers the perfect blend of comfort, style and functionality for everyday living and entertaining. Step inside to find spacious living areas, updated flooring throughout, and a well-designed floorplan that provides both flexibility and privacy. The primary suite features a stunning updated shower completed in 2025. Major recent updates provide peace of mind, including a new roof (2025), new upstairs AC unit, new downstairs flooring, new upstairs flooring and a new microwave; hot water heater was replaced in 2022. The true showstopper is the backyard oasis. designed for relaxation and entertaining, the outdoor space features a sparkling pool and spa surrounded by landscaping and plenty of room to unwind or host gatherings. Recent pool improvements include a new pool pump and new wireless automation system installed in 2026, allowing you to control and enjoy your outdoor retreat with ease. This move-in ready home combines timeless curb appeal, quality updates, and an exceptional outdoor living experience in one of the area's most desirable school districts.
For sale
$620,000
1808 Lacey Oak Ln, Keller, TX 76248
5beds
2,823sqft
:
Get pre-qualified$4,629/mo
Single Family Residence
Built in 1997
8,624 Square Feet Lot
$609,900 Zestimate®
$220/sqft
$22/mo HOA
What's special
Sparkling pool and spaUpdated flooring throughoutTimeless curb appealPrimary suiteExceptional outdoor living experience
- 80 days |
- 480 |
- 25 |
Likely to sell faster than
Zillow last checked:
Listing updated:
Listed by:
Sherri Johnson 0674016,
Texas Legacy Real Estate Group, LLC 817-243-4366
Source: NTREIS,MLS#: 21270134
Facts & features
Interior
Bedrooms & bathrooms
- Bedrooms: 5
- Bathrooms: 3
- Full bathrooms: 3
Primary bedroom
- Level: Second
- Dimensions: 17 x 15
Bedroom
- Features: Ceiling Fan(s)
- Level: First
- Dimensions: 12 x 10
Bedroom
- Features: Ceiling Fan(s)
- Level: Second
- Dimensions: 12 x 11
Bedroom
- Features: Ceiling Fan(s)
- Level: Second
- Dimensions: 11 x 11
Bedroom
- Features: Ceiling Fan(s)
- Level: Second
- Dimensions: 12 x 11
Breakfast room nook
- Level: First
- Dimensions: 12 x 12
Dining room
- Level: First
- Dimensions: 13 x 12
Living room
- Features: Fireplace
- Level: First
- Dimensions: 17 x 16
Office
- Level: First
- Dimensions: 12 x 12
Appliances
- Included: Dishwasher, Disposal
Features
- Eat-in Kitchen, Kitchen Island, Pantry
- Has basement: No
- Number of fireplaces: 1
- Fireplace features: Gas, Gas Starter, Propane
Interior area
- Total interior livable area: 2,823 sqft
Video & virtual tour
Property
Parking
- Total spaces: 2
- Parking features: Driveway, Garage
- Attached garage spaces: 2
Features
- Levels: Two
- Stories: 2
- Pool features: Gunite, In Ground, Pool, Pool/Spa Combo
Lot
- Size: 8,624 Square Feet
Details
- Parcel number: 06768210
Construction
Type & style
- Home type: SingleFamily
- Architectural style: Detached
- Property subtype: Single Family Residence
Condition
- Year built: 1997
Utilities & green energy
- Sewer: Public Sewer
- Water: Public
- Utilities for property: Sewer Available, Water Available
Community & HOA
Community
- Subdivision: Chase Oaks Add
HOA
- Has HOA: Yes
- Services included: Association Management, Maintenance Grounds
- HOA fee: $264 annually
- HOA name: Goodwin & Company
- HOA phone: 855-289-6007
Location
- Region: Keller
Financial & listing details
- Price per square foot: $220/sqft
- Tax assessed value: $515,868
- Annual tax amount: $9,470
- Date on market: 5/14/2026
- Cumulative days on market: 80 days
Estimated market value
$609,900
$579,000 - $640,000
$4,849/mo
Price history
| Date | Event | Price |
|---|---|---|
| 5/14/2026 | Listed for sale | $620,000+10.7%$220/sqft |
Source: NTREIS #21270134 Report a problem | ||
| 4/30/2025 | Sold | -- |
Source: NTREIS #20853136 Report a problem | ||
| 3/18/2025 | Pending sale | $559,900$198/sqft |
Source: NTREIS #20853136 Report a problem | ||
| 3/11/2025 | Contingent | $559,900$198/sqft |
Source: NTREIS #20853136 Report a problem | ||
| 2/28/2025 | Listed for sale | $559,900+117.4%$198/sqft |
Source: NTREIS #20853136 Report a problem | ||
| 12/31/2012 | Sold | -- |
Source: Agent Provided Report a problem | ||
| 11/25/2012 | Price change | $257,500-0.9%$91/sqft |
Source: RE/MAX Masters #11826820 Report a problem | ||
| 11/18/2012 | Price change | $259,900+0.9%$92/sqft |
Source: RE/MAX Masters #11826820 Report a problem | ||
| 11/15/2012 | Price change | $257,500-0.9%$91/sqft |
Source: RE/MAX Masters #11826820 Report a problem | ||
| 10/6/2012 | Price change | $259,900-1%$92/sqft |
Source: RE/MAX Masters #11826820 Report a problem | ||
| 9/19/2012 | Price change | $262,500-0.9%$93/sqft |
Source: RE/MAX Masters #11826820 Report a problem | ||
| 9/8/2012 | Price change | $265,000-0.9%$94/sqft |
Source: RE/MAX Masters #11826820 Report a problem | ||
| 8/24/2012 | Listed for sale | $267,500$95/sqft |
Source: RE/MAX Masters #11826820 Report a problem | ||
Public tax history
| Year | Property taxes | Tax assessment |
|---|---|---|
| 2025 | $7,286 -6% | $515,868 |
| 2024 | $7,754 +6.4% | $515,868 -5.9% |
| 2023 | $7,288 -14.6% | $548,314 +27.1% |
| 2022 | $8,532 +2.8% | $431,339 +11.8% |
| 2021 | $8,300 +6.7% | $385,728 +10.2% |
| 2020 | $7,781 -1.8% | $349,943 -4.3% |
| 2019 | $7,921 +4.5% | $365,489 +14.1% |
| 2018 | $7,579 +4.2% | $320,207 +3.6% |
| 2017 | $7,276 +8.9% | $309,085 +6.2% |
| 2016 | $6,684 +5.8% | $291,000 +16% |
| 2015 | $6,317 | $250,900 |
| 2014 | $6,317 | $250,900 +3.6% |
| 2013 | -- | $242,100 +2.8% |
| 2012 | -- | $235,500 |
| 2011 | -- | $235,500 +5% |
| 2010 | -- | $224,200 -4.8% |
| 2009 | -- | $235,500 +2.7% |
| 2008 | -- | $229,400 +8.8% |
| 2007 | -- | $210,900 |
| 2006 | -- | $210,900 |
| 2005 | -- | $210,900 +1.9% |
| 2004 | -- | $206,900 |
| 2003 | -- | $206,900 +1.9% |
| 2002 | -- | $203,100 +4.3% |
| 2001 | -- | $194,800 +11.9% |
| 2000 | -- | $174,100 |
Find assessor info on the county website
Monthly payment
Est. payment
Payment breakdown
Explore the cost of this home by adjusting the details. Changes won't be saved.Climate risks
Neighborhood: Chase Oaks
Nearby schools
GreatSchools rating
- 10/10Willis Lane Elementary SchoolGrades: PK-4Distance: 0.4 mi
- 9/10Indian Springs Middle SchoolGrades: 5-8Distance: 0.6 mi
- 8/10Keller High SchoolGrades: 9-12Distance: 2.6 mi
Schools provided by the listing agent
- Elementary: Willislane
- Middle: Indian Springs
- High: Keller
- District: Keller ISD
Source: NTREIS. This data may not be complete. We recommend contacting the local school district to confirm school assignments for this home.
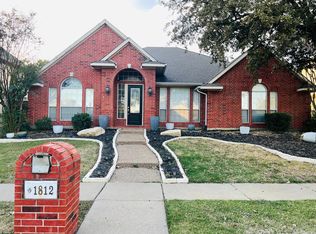
- $596,6004 bd3 ba2.8k sqft1812 Lacey Oak Ln, Keller, TX 76248Off Market
- $551,1004 bd3 ba2.5k sqft1816 Lacey Oak Ln, Keller, TX 76248Off Market

- $633,5005 bd3 ba3.1k sqft1800 Lacey Oak Ln, Keller, TX 76248Off Market

- $525,2004 bd2 ba2.6k sqft1804 Lacey Oak Ln, Keller, TX 76248Off Market
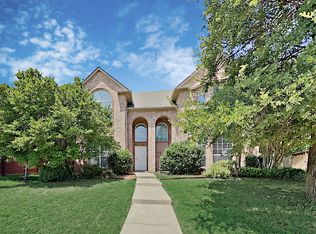
- $492,8004 bd2 ba2.5k sqft401 Pin Oak Trl, Keller, TX 76248Off Market
- $437,5004 bd2 ba1.9k sqft400 Durrand Oak Dr, Keller, TX 76248Off Market
- $--4 bd2 ba2.1k sqft1820 Lacey Oak Ln, Keller, TX 76248Sold
- $458,9005 bd3 ba2.8k sqft405 Pin Oak Trl, Keller, TX 76248Off Market
A local agent can set up tours, give advice and negotiate with sellers.
A local lender can help you make sure your offer is ready when you are.
Similar homes
- $639,9004 bd3 ba3.1k sqft1538 Highland Lakes Dr, Keller, TX 76248For Sale
 MLS ID #21318805, Mike Robertson. NTREIS
 - $589,9005 bd4 ba3.5k sqft9616 Barksdale Dr, Fort Worth, TX 76244For Sale By Owner
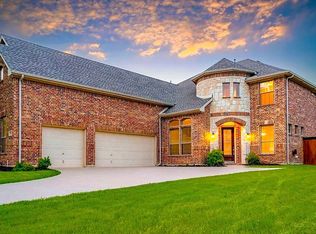
- $585,0003 bd2 ba2.8k sqft1705 Grand Meadows Dr, Keller, TX 76248For Sale
 MLS ID #21308999, Lily Moore. NTREIS
 - $569,9004 bd3 ba3.4k sqft5224 Winterberry Ct, Fort Worth, TX 76244For Sale
 MLS ID #21339065, Tom Schneider. NTREIS
 - $549,9005 bd4 ba3k sqft11709 Pheasant Creek Dr, Fort Worth, TX 76244For SaleMLS ID #21330932, Lily Moore. NTREIS
- $615,0003 bd3 ba2.9k sqft2708 Steeplechase Ct, Hurst, TX 76054For SaleMLS ID #21273692, Ashley Gingras. NTREIS
- $450,0004 bd3 ba2.2k sqft7824 Teal Dr, Fort Worth, TX 76137For SaleMLS ID #21334711, Kimberly Bowlden. NTREIS
- $479,9005 bd4 ba3.1k sqft10212 Pear St, Fort Worth, TX 76244For SaleMLS ID #21338080, Julie DeMott. NTREIS
- $628,0005 bd3 ba2.4k sqft4307 Country Ln, Grapevine, TX 76051For SaleMLS ID #21288610, SHEILA Bonn. NTREIS
- $439,9004 bd4 ba2.8k sqft4617 Dwarf Nettle Dr, Fort Worth, TX 76244For SaleMLS ID #21342401, Charles Brown. NTREIS
- $689,0005 bd4 ba3.7k sqft3441 Burts Dr, Fort Worth, TX 76244For SaleMLS ID #21245926, Charles Brown. NTREIS
- $539,9005 bd4 ba3.8k sqft8412 Island Ct, Fort Worth, TX 76137For SaleMLS ID #21291422, Sean Parks. NTREIS
- $439,5003 bd2 ba2.4k sqft10100 Renwick Cv, Fort Worth, TX 76244For SaleMLS ID #21345225, Susan Walsh. NTREIS
- $625,0004 bd3 ba2.9k sqft2416 Bonham Trl, Grapevine, TX 76051For SaleMLS ID #21317511, Amanda Poulsen. NTREIS
- $464,9005 bd4 ba3.3k sqft4925 Giordano Way, Fort Worth, TX 76244For SaleMLS ID #21301545, Ursula del-Aguila. NTREIS
- $569,0004 bd3 ba3k sqft1145 Whispering Trail Cir, Lewisville, TX 75067For SaleMLS ID #21345310, Robert Daniels. NTREIS
- $524,9995 bd3 ba3.8k sqft5573 Seabury Dr, Fort Worth, TX 76137For SaleMLS ID #21255321, Kallie Capps Ritchey. NTREIS
- $464,9005 bd4 ba2.9k sqft4952 Paddock Dr, Fort Worth, TX 76244For SaleMLS ID #21245000, Charles Brown. NTREIS
- $429,9005 bd3 ba2.7k sqft4816 Diamond Trace Trl, Fort Worth, TX 76244For SaleMLS ID #21269640, Jennifer Andrews. NTREIS
- $439,9004 bd3 ba2.9k sqft4745 Eagle Trace Dr, Fort Worth, TX 76244For SaleMLS ID #21332930, Miranda Brown. NTREIS
