OPEN HOUSE ON 10.24, SAT, AT 12-2PM & 2-4PM & 10.25, SUN AT 2-4PM!!
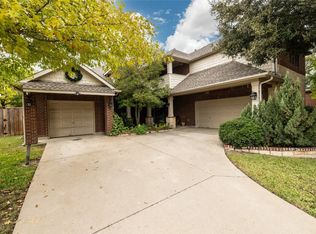
YOUR BACKYARD OASIS GETAWAY STARTS HERE! A resort-style pool, outdoor kitchen, and expansive covered patio set the scene for memorable gatherings at this 5-bedroom, 4-bath home in Heritage. With a refreshed kitchen backsplash-quartz countertops, new luxury vinyl plank flooring in the secondary bathrooms, and a spacious 3-car garage, this home blends inviting style with room to spread out.
Soaring ceilings, rich hardwood floors, and a striking floor-to-ceiling stone fireplace welcomes you into the light-filled living area. The kitchen features white cabinetry, a gas cooktop, generous counter space, and an updated backsplash that adds a fresh finishing touch. A butler’s pantry connects the kitchen to the formal dining room for easy entertaining.
Unwind in the private primary suite, where a barn-style door opens to a beautifully appointed bath featuring a frameless walk-in shower, bench seating, dual showerheads with a rainfall feature, designer tile, and a custom dual-sink vanity. An oversized walk-in closet completes the retreat. A secondary bedroom, full bath, and dedicated office or flex space add versatility downstairs. Upstairs, enjoy 3 spacious bedrooms, a large gathering room with a wet bar and beverage fridge, plus a separate media or game room.
Outside, the sparkling pool features an extended tanning ledge and water feature, complemented by expansive decking and low-maintenance turf. The oversized covered patio showcases wood beam detailing, string lighting, and an outdoor kitchen with bar seating. A separate fire pit area offers another inviting spot to gather.
Located within walking distance of Betty Perot Elementary and convenient to Heritage amenities, Alliance Town Center, shopping, dining, and major roadways—this home makes everyday living feel like a getaway.
For sale
$688,900
3441 Burts Dr, Fort Worth, TX 76244
5beds
3,775sqft
Single Family Residence
Built in 2004
8,712 Square Feet Lot
$683,900 Zestimate®
$182/sqft
$38/mo HOA
What's special
Rich hardwood floorsOutdoor kitchenUpdated backsplashResort-style poolFormal dining roomLow-maintenance turfExpansive decking
- 1 day
- 194
- 20
Likely to sell faster than
Zillow last checked:
Listing updated:
Listed by:
Charles Brown 0606840 972-827-8943,
Keller Williams Realty 817-329-8850,
Doreen Puzon 0679156 678-488-6965,
Keller Williams Realty
Source: NTREIS,MLS#: 21415285
Facts & features
Interior
Bedrooms & bathrooms
- Bedrooms: 5
- Bathrooms: 4
- Full bathrooms: 4
Primary bedroom
- Features: Ceiling Fan(s), Dual Sinks, En Suite Bathroom, Linen Closet, Sitting Area in Primary, Separate Shower, Walk-In Closet(s)
- Level: First
- Dimensions: 19 x 14
Bedroom
- Features: Ceiling Fan(s)
- Level: First
- Dimensions: 15 x 12
Bedroom
- Features: Ceiling Fan(s), Split Bedrooms, Walk-In Closet(s)
- Level: Second
- Dimensions: 19 x 11
Bedroom
- Features: Ceiling Fan(s), Split Bedrooms, Walk-In Closet(s)
- Level: Second
- Dimensions: 13 x 12
Bedroom
- Features: Ceiling Fan(s), Split Bedrooms, Walk-In Closet(s)
- Level: Second
- Dimensions: 14 x 12
Breakfast room nook
- Level: First
- Dimensions: 11 x 10
Dining room
- Level: First
- Dimensions: 12 x 12
Family room
- Features: Ceiling Fan(s)
- Level: Second
- Dimensions: 20 x 19
Kitchen
- Features: Breakfast Bar, Built-in Features, Butler's Pantry, Eat-in Kitchen, Galley Kitchen, Pantry, Solid Surface Counters
- Level: First
- Dimensions: 12 x 11
Living room
- Features: Ceiling Fan(s), Fireplace
- Level: First
- Dimensions: 19 x 19
Media room
- Features: Ceiling Fan(s)
- Level: Second
- Dimensions: 18 x 18
Office
- Level: First
- Dimensions: 12 x 11
Heating
- Fireplace(s)
Cooling
- Ceiling Fan(s)
Appliances
- Included: Some Gas Appliances, Dishwasher, Gas Cooktop, Disposal, Gas Oven, Microwave, Plumbed For Gas, Vented Exhaust Fan
Features
- Decorative/Designer Lighting Fixtures, Eat-in Kitchen, High Speed Internet, Pantry, Walk-In Closet(s), Wired for Sound
- Flooring: Carpet
- Has basement: No
- Number of fireplaces: 1
- Fireplace features: Gas, Gas Log, Gas Starter, Living Room, Masonry, Raised Hearth, Stone, Wood Burning
Interior area
- Total interior livable area: 3,775 sqft
Video & virtual tour
Property
Parking
- Total spaces: 3
- Parking features: Door-Multi, Driveway, Garage Faces Front, Garage, Oversized
- Attached garage spaces: 3
Features
- Levels: Two
- Stories: 2
- Patio & porch: Covered
- Exterior features: Fire Pit, Lighting, Outdoor Grill, Outdoor Kitchen, Outdoor Living Area, Private Yard, Rain Gutters
- Has private pool: Yes
- Pool features: Fenced, In Ground, Outdoor Pool, Pool, Private, Water Feature
- Fencing: Back Yard,Privacy,Wood
Lot
- Size: 8,712 Square Feet
- Features: Back Yard, Interior Lot, Lawn, Landscaped, Subdivision, Few Trees
Details
- Additional structures: Storage
- Parcel number: 07993730
Construction
Type & style
- Home type: SingleFamily
- Architectural style: Traditional,Detached
- Property subtype: Single Family Residence
Materials
- Brick, Stone Veneer
- Roof: Composition,Shingle
Condition
- Year built: 2004
Utilities & green energy
- Utilities for property: Electricity Available
Community & HOA
Community
- Features: Curbs, Sidewalks
- Subdivision: Heritage Add
HOA
- Has HOA: Yes
- Services included: All Facilities, Association Management
- HOA fee: $230 semi-annually
- HOA name: Heritage
- HOA phone: 817-741-1912
Location
- Region: Fort Worth
Financial & listing details
- Price per square foot: $182/sqft
- Tax assessed value: $615,259
- Annual tax amount: $14,706
- Date on market: 10/22/2026
- Listing terms: Cash,Conventional,FHA,VA Loan
- Exclusions: All curtains are excluded except in the media room.
Estimated market value
$683,900
$650,000 - $718,000
$4,913/mo
Price history
| Date | Event | Price |
|---|---|---|
| 10/22/2026 | Listed for sale | $688,900$182/sqft |
Source: NTREIS #21415285 Report a problem | ||
| 9/11/2026 | Listing removed | $688,900$182/sqft |
Source: NTREIS #21245926 Report a problem | ||
| 8/21/2026 | Price change | $688,9000%$182/sqft |
Source: NTREIS #21245926 Report a problem | ||
| 6/22/2026 | Listed for sale | $689,000$183/sqft |
Source: NTREIS #21245926 Report a problem | ||
| 6/17/2026 | Contingent | $689,000$183/sqft |
Source: NTREIS #21245926 Report a problem | ||
| 6/2/2026 | Price change | $689,000-1.4%$183/sqft |
Source: NTREIS #21245926 Report a problem | ||
| 4/30/2026 | Listed for sale | $699,000+2%$185/sqft |
Source: NTREIS #21245926 Report a problem | ||
| 7/16/2024 | Sold | -- |
Source: NTREIS #20617490 Report a problem | ||
| 6/17/2024 | Pending sale | $685,000$181/sqft |
Source: NTREIS #20617490 Report a problem | ||
| 6/5/2024 | Contingent | $685,000$181/sqft |
Source: NTREIS #20617490 Report a problem | ||
| 5/30/2024 | Price change | $685,000-2.1%$181/sqft |
Source: NTREIS #20617490 Report a problem | ||
| 5/22/2024 | Price change | $700,000-4.1%$185/sqft |
Source: NTREIS #20617490 Report a problem | ||
| 5/15/2024 | Listed for sale | $730,000$193/sqft |
Source: NTREIS #20617490 Report a problem | ||
| 7/1/2004 | Sold | -- |
Source: Public Record Report a problem | ||
Public tax history
| Year | Property taxes | Tax assessment |
|---|---|---|
| 2025 | $11,923 +9% | $615,259 |
| 2024 | $10,937 +8.1% | $615,259 +3.9% |
| 2023 | $10,122 -9.8% | $591,954 +15.9% |
| 2022 | $11,215 +4.3% | $510,643 +24.5% |
| 2021 | $10,749 -2.8% | $410,196 |
| 2020 | $11,055 -0.5% | $410,196 |
| 2019 | $11,107 +3.6% | $410,196 +8.7% |
| 2018 | $10,726 -3.4% | $377,421 -3.1% |
| 2017 | $11,103 +8.8% | $389,302 +11.9% |
| 2016 | $10,206 +9% | $347,758 -1.1% |
| 2015 | $9,365 | $351,591 +6.3% |
| 2014 | $9,365 | $330,800 +13.1% |
| 2013 | -- | $292,400 +1.8% |
| 2012 | -- | $287,100 +7.6% |
| 2011 | -- | $266,900 -6.3% |
| 2010 | -- | $284,900 -6.6% |
| 2009 | -- | $304,900 +6.1% |
| 2008 | -- | $287,500 -10% |
| 2007 | -- | $319,300 +28.6% |
| 2006 | -- | $248,240 |
| 2005 | -- | $248,240 +581% |
| 2004 | -- | $36,450 |
| 2003 | -- | $36,450 |
Find assessor info on the county website
Monthly payment
Est. payment
Payment breakdown
Explore the cost of this home by adjusting the details. Changes won't be saved.Climate risks
Neighborhood: Heritage
Nearby schools
Schools provided by the listing agent
- Elementary: Perot
- Middle: Timberview
- High: Timber Creek
- District: Keller ISD
Source: NTREIS. This data may not be complete. We recommend contacting the local school district to confirm school assignments for this home.
Similar homes
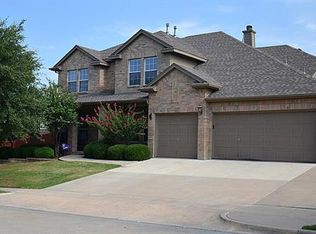
- $620,0005 bd4 ba3.1k sqft4901 Giordano Way, Fort Worth, TX 76244For Sale
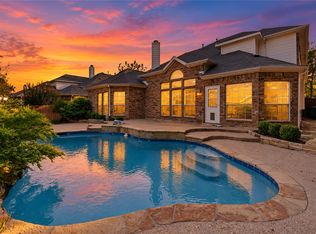 MLS ID #21414783, Evelyn Orta. NTREIS
 - $720,0005 bd4 ba4.2k sqft2824 Stackhouse St, Fort Worth, TX 76244For Sale
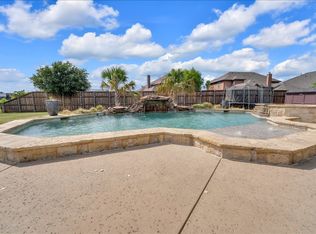 MLS ID #21340775, Misti Cross. NTREIS
 - $540,0005 bd4 ba3.5k sqft8025 Ponwar Dr, Fort Worth, TX 76131For Sale
 MLS ID #21416483, Elizabeth Tormoehlen. NTREIS
 - $409,0003 bd2 ba2.2k sqft10508 Stoneside Trl, Fort Worth, TX 76244For Sale
 MLS ID #21413281, Caroline Mayoux. NTREIS
