PHOTOS COMING - Discover exceptional flexibility at 1702 Meridian Ct, a spacious 3,156-square-foot Keller home featuring three bedrooms, two-and-a-half baths, a downstairs primary suite, dedicated office, two living areas, two dining spaces, and a two-car garage. The versatile floor plan provides room to work, entertain, relax, and grow, while the cul-de-sac setting adds privacy and neighborhood appeal. With the primary bedroom conveniently located downstairs and additional bedrooms and living space upstairs, this home offers the ideal balance of comfort and separation. A standout opportunity to enjoy generous space and a highly livable layout in Keller.
For sale
$650,000
1702 Meridian Ct, Keller, TX 76248
3beds
3,251sqft
Single Family Residence
Built in 1999
9,104 Square Feet Lot
$-- Zestimate®
$200/sqft
$65/mo HOA
What's special
Dedicated officeTwo-car garageGenerous spaceTwo-and-a-half bathsThree bedroomsTwo dining spacesVersatile floor plan
- 41 days
- 597
- 25
Likely to sell faster than
Zillow last checked:
Listing updated:
Listed by:
Barbara Martin-Powell 0663386 817-793-6259,
Keller Williams Realty 817-329-8850
Source: NTREIS,MLS#: 21379186
Facts & features
Interior
Bedrooms & bathrooms
- Bedrooms: 3
- Bathrooms: 3
- Full bathrooms: 2
- 1/2 bathrooms: 1
Primary bedroom
- Features: Ceiling Fan(s)
- Level: First
- Dimensions: 1 x 1
Bedroom
- Features: Ceiling Fan(s)
- Level: Second
- Dimensions: 1 x 1
Bedroom
- Features: Ceiling Fan(s)
- Level: Second
- Dimensions: 1 x 1
Primary bathroom
- Features: Dual Sinks, Double Vanity, Garden Tub/Roman Tub, Linen Closet, Separate Shower, Walk-In Shower
- Level: First
- Dimensions: 1 x 1
Breakfast room nook
- Level: First
- Dimensions: 1 x 1
Dining room
- Features: Built-in Features, Butler's Pantry
- Level: First
- Dimensions: 1 x 1
Other
- Level: First
- Dimensions: 1 x 1
Other
- Features: Dual Sinks, Walk-In Shower
- Level: Second
- Dimensions: 1 x 1
Laundry
- Features: Built-in Features, Utility Sink
- Level: First
- Dimensions: 1 x 1
Living room
- Features: Ceiling Fan(s), Fireplace
- Level: First
- Dimensions: 1 x 1
Loft
- Level: Second
- Dimensions: 1 x 1
Heating
- Central
Cooling
- Central Air, Ceiling Fan(s), Electric
Appliances
- Included: Dishwasher, Electric Oven, Gas Cooktop, Disposal
Features
- Cathedral Ceiling(s), Open Floorplan
- Flooring: Carpet, Ceramic Tile
- Windows: Shutters
- Has basement: No
- Number of fireplaces: 1
- Fireplace features: Wood Burning
Interior area
- Total interior livable area: 3,251 sqft
Video & virtual tour
Property
Parking
- Total spaces: 2
- Parking features: Electric Gate, Garage, Garage Door Opener
- Garage spaces: 2
Features
- Levels: Two
- Stories: 2
- Patio & porch: Covered, Patio
- Pool features: None, Community
- Fencing: Electric,Fenced,Wood
Lot
- Size: 9,104 Square Feet
- Features: Cul-De-Sac, Sprinkler System
Details
- Parcel number: 07191758
Construction
Type & style
- Home type: SingleFamily
- Architectural style: Detached
- Property subtype: Single Family Residence
Materials
- Foundation: Slab
- Roof: Composition
Condition
- Year built: 1999
Utilities & green energy
- Sewer: Public Sewer
- Water: Public
- Utilities for property: Sewer Available, Water Available
Community & HOA
Community
- Features: Park, Pool
- Security: Security Lights
- Subdivision: Bloomfield At Hidden Lakes
HOA
- Has HOA: Yes
- Services included: All Facilities
- HOA fee: $785 annually
- HOA name: Bloomfield At Hidden Lakes
- HOA phone: 000-000-0000
Location
- Region: Keller
Financial & listing details
- Price per square foot: $200/sqft
- Tax assessed value: $667,753
- Annual tax amount: $11,086
- Date on market: 9/5/2026
- Cumulative days on market: 43 days
- Listing terms: Cash,Conventional,FHA,VA Loan
- Exclusions: All staging items, all patio furniture
Estimated market value
Not available
Estimated sales range
Not available
Not available
Price history
| Date | Event | Price |
|---|---|---|
| 9/5/2026 | Listed for sale | $650,000$200/sqft |
Source: NTREIS #21379186 Report a problem | ||
Public tax history
| Year | Property taxes | Tax assessment |
|---|---|---|
| 2025 | -- | $667,753 |
| 2024 | -- | $667,753 +0.2% |
| 2023 | -- | $666,668 +21.2% |
| 2022 | -- | $550,222 +29% |
| 2021 | -- | $426,618 +13.8% |
| 2020 | -- | $375,000 |
| 2019 | -- | $375,000 +0.2% |
| 2018 | $0 | $374,212 -1.5% |
| 2017 | -- | $379,723 +8.1% |
| 2016 | $2,015 -73.2% | $351,331 +15.2% |
| 2015 | $7,514 | $304,886 -1.2% |
| 2014 | $7,514 | $308,600 +2.9% |
| 2013 | -- | $299,800 +10% |
| 2012 | -- | $272,500 |
| 2011 | -- | $272,500 -5.4% |
| 2010 | -- | $288,000 -2% |
| 2009 | -- | $293,800 |
| 2008 | -- | $293,800 +4.8% |
| 2007 | -- | $280,400 +5% |
| 2006 | -- | $267,000 +6.2% |
| 2005 | -- | $251,400 |
| 2004 | -- | $251,400 -5.8% |
| 2003 | -- | $267,000 +4.4% |
| 2002 | -- | $255,800 +4.5% |
| 2001 | -- | $244,900 +38.1% |
| 2000 | -- | $177,300 |
Find assessor info on the county website
Monthly payment
Est. payment
Payment breakdown
Explore the cost of this home by adjusting the details. Changes won't be saved.Climate risks
Neighborhood: Hidden Lakes
Nearby schools
Schools provided by the listing agent
- Elementary: Florence
- Middle: Keller,Bear Creek
- High: Keller
- District: Keller ISD
Source: NTREIS. This data may not be complete. We recommend contacting the local school district to confirm school assignments for this home.

Similar homes
- $610,0005 bd3 ba2.8k sqft1808 Lacey Oak Ln, Keller, TX 76248For Sale
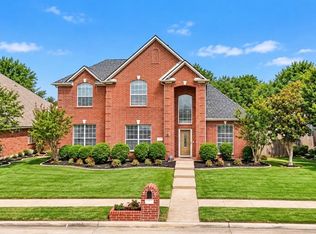 MLS ID #21401361, Sherri Johnson. NTREIS
 - $559,0004 bd2 ba2.2k sqft2006 Old York Dr, Keller, TX 76248For Sale
 MLS ID #21351987, Bruce Chamberlain. NTREIS
 - $540,7504 bd3 ba2.9k sqft1328 Carriage Ln, Keller, TX 76248For Sale
 MLS ID #21353895, Marleine Vasile. NTREIS
 - $785,0004 bd4 ba3.6k sqft2004 Hayley Dr, Keller, TX 76248For Sale
 MLS ID #21343929, Melissa Serna. NTREIS
