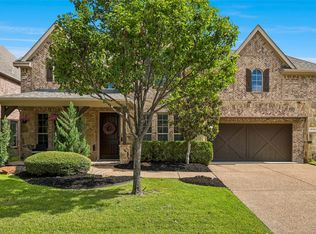
SHOWS LIKE A MODEL! Your buyers will fall in love with this beautifully appointed home in the highly sought-after community of Abbey Moor in Trophy Club. Featuring 2 bedrooms, 3 full baths, a private study with French doors and built-in bookcases, plus a versatile flex room that can serve as a nursery, home gym, second office, or even a third bedroom, this home offers exceptional flexibility. Designed with both style and comfort in mind, you’ll find gorgeous hardwood floors, wood blinds, custom barn doors, and an abundance of upscale finishes throughout. The chef’s kitchen boasts a gas cooktop, stainless steel appliances, and an oversized island that’s perfect for entertaining. Step outside to the extended patio with a remote-controlled retractable awning, creating the ideal space to relax or entertain year-round. The professionally designed landscaping includes added foundation drip irrigation, enhancing both beauty and convenience. Additional upgrades include glass-break security, two 50-gallon water heaters, and countless thoughtful improvements that make this home truly move-in ready. Ideally located just minutes from golf, parks, scenic trails, and Grapevine Lake, this exceptional home offers luxury living in one of Trophy Club’s most desirable neighborhoods.
For sale
Price cut: $20K (7/29)
$630,000
2831 Sherwood Dr, Trophy Club, TX 76262
3beds
2,160sqft
:
Get pre-qualified$4,661/mo
Single Family Residence
Built in 2012
5,575 Square Feet Lot
$617,100 Zestimate®
$292/sqft
$47/mo HOA
What's special
Gorgeous hardwood floorsWood blindsStainless steel appliancesAdded foundation drip irrigationVersatile flex roomGas cooktopCustom barn doors
- 35 days |
- 815 |
- 33 |
Zillow last checked:
Listing updated:
Listed by:
Christi Cooke 0625466 817-609-4115,
ARC Realty DFW 817-609-4115
Source: NTREIS,MLS#: 21326149
Facts & features
Interior
Bedrooms & bathrooms
- Bedrooms: 3
- Bathrooms: 3
- Full bathrooms: 3
Primary bedroom
- Features: Double Vanity, Jetted Tub, Linen Closet, Sitting Area in Primary, Walk-In Closet(s)
- Level: First
- Dimensions: 14 x 14
Bedroom
- Features: Walk-In Closet(s)
- Level: First
- Dimensions: 11 x 10
Bonus room
- Level: First
- Dimensions: 12 x 10
Breakfast room nook
- Level: First
- Dimensions: 10 x 10
Dining room
- Level: First
- Dimensions: 11 x 11
Kitchen
- Features: Breakfast Bar, Built-in Features, Kitchen Island, Stone Counters, Walk-In Pantry
- Level: First
- Dimensions: 15 x 10
Library
- Features: Built-in Features
- Level: First
- Dimensions: 10 x 12
Living room
- Features: Ceiling Fan(s), Fireplace
- Level: First
- Dimensions: 19 x 15
Utility room
- Features: Built-in Features
- Level: First
- Dimensions: 8 x 6
Heating
- Electric, Natural Gas, Zoned
Cooling
- Central Air, Ceiling Fan(s), Electric, ENERGY STAR Qualified Equipment, Zoned
Appliances
- Included: Some Gas Appliances, Dishwasher, Electric Oven, Gas Cooktop, Disposal, Microwave, Plumbed For Gas
- Laundry: Washer Hookup, Dryer Hookup, ElectricDryer Hookup, Laundry in Utility Room
Features
- Decorative/Designer Lighting Fixtures, Eat-in Kitchen, Granite Counters, High Speed Internet, Kitchen Island, Open Floorplan, Paneling/Wainscoting, Vaulted Ceiling(s), Walk-In Closet(s), Wired for Sound, Air Filtration
- Flooring: Carpet, Ceramic Tile, Wood
- Has basement: No
- Number of fireplaces: 1
- Fireplace features: Glass Doors, Gas Log, Raised Hearth, Stone
Interior area
- Total interior livable area: 2,160 sqft
Video & virtual tour
Property
Parking
- Total spaces: 2
- Parking features: Garage Faces Front, Garage, Garage Door Opener
- Attached garage spaces: 2
Features
- Levels: One
- Stories: 1
- Patio & porch: Awning(s), Covered
- Exterior features: Awning(s), Lighting, Rain Gutters
- Pool features: None, Community
- Fencing: Brick,Wood
Lot
- Size: 5,575 Square Feet
- Features: Interior Lot, Landscaped, Subdivision, Sprinkler System, Few Trees
Details
- Parcel number: R465512
- Other equipment: Air Purifier
Construction
Type & style
- Home type: SingleFamily
- Architectural style: Traditional,Detached
- Property subtype: Single Family Residence
Materials
- Brick, Rock, Stone
- Foundation: Slab
- Roof: Composition
Condition
- Year built: 2012
Utilities & green energy
- Utilities for property: Natural Gas Available, Municipal Utilities, Sewer Available, Separate Meters, Water Available
Green energy
- Energy efficient items: Appliances, Doors, HVAC, Insulation, Rain/Freeze Sensors, Thermostat, Windows
- Indoor air quality: Filtration, Ventilation
- Water conservation: Low-Flow Fixtures, Water-Smart Landscaping
Community & HOA
Community
- Features: Curbs, Lake, Playground, Park, Pool, Sidewalks, Trails/Paths
- Security: Security System Owned, Security System
- Subdivision: The Highlands At Trophy Club N
HOA
- Has HOA: Yes
- Services included: Association Management
- HOA fee: $140 quarterly
- HOA name: Neighborhood Management Inc
- HOA phone: 972-359-1548
Location
- Region: Trophy Club
Financial & listing details
- Price per square foot: $292/sqft
- Tax assessed value: $600,536
- Annual tax amount: $10,516
- Date on market: 7/9/2026
- Cumulative days on market: 35 days
- Listing terms: Cash,Conventional
- Exclusions: Washer and Dryer.
- Road surface type: Asphalt
Estimated market value
$617,100
$586,000 - $648,000
$2,708/mo
Price history
| Date | Event | Price |
|---|---|---|
| 7/29/2026 | Price change | $630,000-3.1%$292/sqft |
Source: NTREIS #21326149 Report a problem | ||
| 7/9/2026 | Listed for sale | $650,000+65.4%$301/sqft |
Source: NTREIS #21326149 Report a problem | ||
| 3/5/2019 | Sold | -- |
Source: Agent Provided Report a problem | ||
| 2/21/2019 | Pending sale | $393,000$182/sqft |
Source: Berkshire HathawayHS PenFed TX #14000177 Report a problem | ||
| 1/30/2019 | Price change | $393,000-0.5%$182/sqft |
Source: Berkshire HathawayHS PenFed TX #14000177 Report a problem | ||
| 1/11/2019 | Listed for sale | $395,000$183/sqft |
Source: Berkshire HathawayHS PenFed TX #14000177 Report a problem | ||
Public tax history
| Year | Property taxes | Tax assessment |
|---|---|---|
| 2025 | $10,264 -9.3% | $600,536 -4.8% |
| 2024 | $11,313 -6% | $631,071 +2.6% |
| 2023 | $12,030 +5.3% | $615,317 +20% |
| 2022 | $11,422 +17.1% | $512,931 +22.6% |
| 2021 | $9,751 +2.9% | $418,330 +5.1% |
| 2020 | $9,476 +2.3% | $397,999 +1.8% |
| 2019 | $9,267 +5.1% | $390,818 +9.2% |
| 2018 | $8,814 +9.9% | $358,000 +5.3% |
| 2017 | $8,017 | $340,034 +5.9% |
| 2016 | $8,017 +10.1% | $321,170 +9.7% |
| 2015 | $7,283 | $292,860 +6.9% |
| 2014 | $7,283 | $273,920 +9.5% |
| 2013 | $7,283 | $250,218 +1050.7% |
| 2012 | -- | $21,745 |
| 2011 | -- | $21,745 |
Find assessor info on the county website
Monthly payment
Est. payment
Payment breakdown
Explore the cost of this home by adjusting the details. Changes won't be saved.Climate risks
Neighborhood: 76262
Nearby schools
GreatSchools rating
- 10/10Samuel Beck Elementary SchoolGrades: PK-5Distance: 1.2 mi
- 9/10Medlin Middle SchoolGrades: 6-8Distance: 1.1 mi
- 8/10Byron Nelson High SchoolGrades: 9-12Distance: 1.1 mi
Schools provided by the listing agent
- Elementary: Beck
- Middle: Medlin
- High: Byron Nelson
- District: Northwest ISD
Source: NTREIS. This data may not be complete. We recommend contacting the local school district to confirm school assignments for this home.
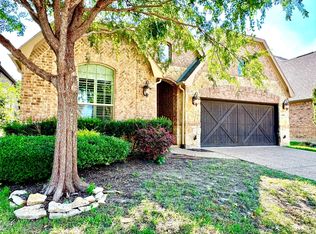
- $--3 bd3 ba2k sqft2829 Sherwood Dr, Trophy Club, TX 76262Sold
- $673,7004 bd4 ba2.9k sqft2827 Sherwood Dr, Trophy Club, TX 76262Off Market
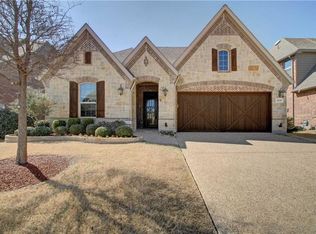
- $556,3002 bd3 ba2k sqft2835 Sherwood Dr, Trophy Club, TX 76262Off Market
- $617,0003 bd4 ba2.7k sqft2825 Sherwood Dr, Trophy Club, TX 76262Off Market
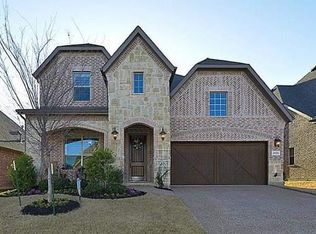
- $638,9004 bd4 ba2.8k sqft2832 Sherwood Dr, Trophy Club, TX 76262Off Market
- $532,2003 bd2 ba2k sqft2834 Sherwood Dr, Trophy Club, TX 76262Off Market
- $674,6004 bd5 ba3k sqft2837 Sherwood Dr, Trophy Club, TX 76262Off Market
- $---- bd-- ba-- sqft2837 Sherwood Dr, Roanoke, TX 76262Off Market
A local agent can set up tours, give advice and negotiate with sellers.
A local lender can help you make sure your offer is ready when you are.
Similar homes
- $710,0004 bd4 ba2.9k sqft2832 Earl Dr, Trophy Club, TX 76262For Sale
 MLS ID #21298496, Honey Bozosi. NTREIS
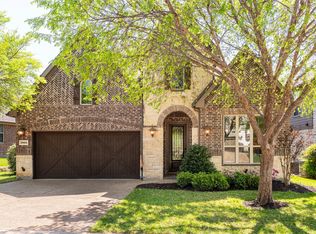
 - $715,0004 bd4 ba2.9k sqft2904 Nottingham Dr, Trophy Club, TX 76262For Sale
 MLS ID #21218209, Gail Burdine. NTREIS
 - $775,0003 bd3 ba2.6k sqft2543 Morgan Ln, Trophy Club, TX 76262For Sale
 MLS ID #21303610, Eric Stout. NTREIS
 - $840,0004 bd4 ba3.1k sqft2749 Waverley Dr, Trophy Club, TX 76262For Sale
 MLS ID #21327319, Angelo Puma. NTREIS
 - $649,9994 bd3 ba2.6k sqft417 Chestnut Ln, Roanoke, TX 76262For SaleMLS ID #21303508, ALEX Guess. NTREIS
- $674,0004 bd4 ba3.1k sqft29 Creekmere Dr, Trophy Club, TX 76262For SaleMLS ID #21317329, Jeffrey Groen. NTREIS
- $580,0004 bd4 ba2.6k sqft611 Goliad Dr, Keller, TX 76248For SaleMLS ID #21355997, Cory Smith. NTREIS
- $600,0003 bd3 ba1.6k sqft420 Crockett Cir, Roanoke, TX 76262For SaleMLS ID #21257297, Mary Ann Izzarelli. NTREIS
- $500,0004 bd3 ba2.4k sqft14720 Seventeen Lakes Blvd, Roanoke, TX 76262For SaleMLS ID #21213034, Kallie Capps Ritchey. NTREIS
- $669,0003 bd3 ba2.2k sqft773 S Coppell Rd, Coppell, TX 75019For SaleMLS ID #21355308, Monica Maldonado. NTREIS
- $535,0003 bd2 ba2.1k sqft2600 Stanford Dr, Flower Mound, TX 75022For SaleMLS ID #21350896, Erin Spence. NTREIS
- $569,0004 bd2 ba2.2k sqft2006 Old York Dr, Keller, TX 76248For SaleMLS ID #21351987, Bruce Chamberlain. NTREIS
- $619,9004 bd4 ba2.8k sqft4921 Empire Way, Irving, TX 75038For SaleMLS ID #21348281, Scott Noblett. NTREIS
- $660,0004 bd3 ba3k sqft3405 Emerald Cove Dr, Flower Mound, TX 75022For SaleMLS ID #21319248, Snezha Karns. NTREIS
- $620,0003 bd3 ba2.4k sqft2816 N Creekwood Dr, Grapevine, TX 76051For SaleMLS ID #21337875, Paul Bush. NTREIS
- $625,0003 bd3 ba2.6k sqft12956 Chisholm Ranch Dr, Haslet, TX 76052For SaleMLS ID #21265770, Kiel Lindsey. NTREIS
- $650,0004 bd3 ba2.5k sqft536 Forest Hill Dr, Coppell, TX 75019For SaleMLS ID #21326919, Barbara Farner. NTREIS
- $664,5004 bd4 ba2.9k sqft1100 13th St, Northlake, TX 76226For SaleMLS ID #21345772, Debby Reynolds. NTREIS
- $598,0005 bd4 ba3.2k sqft1120 8th St, Argyle, TX 76226For SaleMLS ID #21352766, Brandon Larson. NTREIS
- $599,0004 bd3 ba3.1k sqft308 Sandy Cv, Argyle, TX 76226For SaleMLS ID #21277426, Joey Higgins. NTREIS
