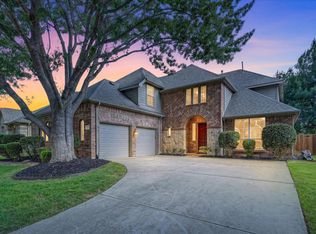
Spacious 4-bedroom, 3-bath home in the highly desirable Wellington community, located within the top-rated Flower Mound school district! This thoughtfully designed floor plan features a first-floor bedroom and full bath, making it ideal for guests, a home office, or multigenerational living. The home offers a large formal dining room, two spacious living areas, and an open-concept kitchen complete with granite countertops, stainless steel appliances, and abundant cabinet and counter space, making it perfect for everyday living and entertaining. Upstairs, you'll find three additional bedrooms, updated bathrooms, and a versatile game room or sitting area that can easily serve as a media room, playroom, or second family room. Step outside to an oversized backyard designed for entertaining, featuring a large covered patio and an outdoor kitchen—perfect for hosting family and friends year-round. Additional highlights include a spacious two-car garage with ample storage. Wellington offers exceptional community amenities, including a beautiful clubhouse, multiple resort-style pools, tennis courts, parks, playgrounds, and miles of scenic walking and biking trails. Conveniently located near shopping, dining, and major commuter routes, this home offers the perfect blend of comfort, functionality, and an outstanding community lifestyle. Walking distance to all three schools.
For sale
Price cut: $10K (7/30)
$660,000
3405 Emerald Cove Dr, Flower Mound, TX 75022
4beds
3,073sqft
:
Get pre-qualified$4,955/mo
Single Family Residence
Built in 1997
8,145 Square Feet Lot
$648,500 Zestimate®
$215/sqft
$83/mo HOA
What's special
Outdoor kitchenUpdated bathroomsLarge covered patioStainless steel appliancesLarge formal dining roomGranite countertopsOpen-concept kitchen
- 41 days |
- 684 |
- 38 |
Zillow last checked:
Listing updated:
Listed by:
Snezha Karns 0633900 813-956-5350,
Citiwide Alliance Realty 214-326-0399
Source: NTREIS,MLS#: 21319248
Facts & features
Interior
Bedrooms & bathrooms
- Bedrooms: 4
- Bathrooms: 3
- Full bathrooms: 3
Primary bedroom
- Level: Second
- Dimensions: 14 x 16
Bedroom
- Level: Second
- Dimensions: 12 x 13
Bedroom
- Level: Second
- Dimensions: 12 x 13
Bedroom
- Level: First
- Dimensions: 12 x 11
Living room
- Level: First
- Dimensions: 14 x 20
Living room
- Level: First
- Dimensions: 10 x 16
Living room
- Level: Second
- Dimensions: 11 x 14
Appliances
- Included: Dishwasher, Gas Cooktop, Microwave
- Laundry: Washer Hookup, Dryer Hookup, Laundry in Utility Room
Features
- Double Vanity, Eat-in Kitchen, Granite Counters, High Speed Internet, Kitchen Island, Multiple Master Suites, Pantry, Walk-In Closet(s)
- Flooring: Engineered Hardwood, Tile
- Has basement: No
- Number of fireplaces: 1
- Fireplace features: Family Room, Masonry
Interior area
- Total interior livable area: 3,073 sqft
Video & virtual tour
Property
Parking
- Total spaces: 2
- Parking features: Driveway, Garage, Garage Door Opener
- Attached garage spaces: 2
Features
- Levels: Two
- Stories: 2
- Patio & porch: Rear Porch, Covered
- Exterior features: Outdoor Living Area
- Pool features: None, Community
- Fencing: Back Yard,Fenced,Wood
Lot
- Size: 8,145 Square Feet
- Features: Interior Lot
Details
- Parcel number: R186906
Construction
Type & style
- Home type: SingleFamily
- Architectural style: Traditional,Detached
- Property subtype: Single Family Residence
Materials
- Brick
- Foundation: Slab
- Roof: Asphalt
Condition
- Year built: 1997
Utilities & green energy
- Sewer: Public Sewer
- Water: Public
- Utilities for property: Electricity Connected, Natural Gas Available, Sewer Available, Separate Meters, Water Available
Community & HOA
Community
- Features: Clubhouse, Fitness Center, Pool
- Subdivision: Wellington Of Flower Mound Ph
HOA
- Has HOA: Yes
- Services included: All Facilities
- HOA fee: $495 semi-annually
- HOA name: Wellington
- HOA phone: 999-999-9999
Location
- Region: Flower Mound
Financial & listing details
- Price per square foot: $215/sqft
- Tax assessed value: $626,053
- Annual tax amount: $10,533
- Date on market: 7/2/2026
- Cumulative days on market: 41 days
- Listing terms: Cash,Conventional,FHA
Estimated market value
$648,500
$616,000 - $681,000
$3,850/mo
Price history
| Date | Event | Price |
|---|---|---|
| 7/30/2026 | Price change | $660,000-1.5%$215/sqft |
Source: NTREIS #21319248 Report a problem | ||
| 7/9/2026 | Price change | $670,000-1.5%$218/sqft |
Source: NTREIS #21319248 Report a problem | ||
| 7/2/2026 | Listed for sale | $680,000+115.9%$221/sqft |
Source: NTREIS #21319248 Report a problem | ||
| 3/14/2013 | Sold | -- |
Source: Agent Provided Report a problem | ||
| 1/8/2013 | Price change | $314,900-3.1%$102/sqft |
Source: RE/MAX DFW Associates I #11865287 Report a problem | ||
| 11/16/2012 | Listed for sale | $324,900$106/sqft |
Source: RE/MAX DFW Associates #11865287 Report a problem | ||
Public tax history
| Year | Property taxes | Tax assessment |
|---|---|---|
| 2025 | $8,472 +3.8% | $622,896 +1% |
| 2024 | $8,159 -27.2% | $616,795 -6.1% |
| 2023 | $11,210 +10.2% | $656,757 +20.1% |
| 2022 | $10,168 +22.8% | $546,862 +28.5% |
| 2021 | $8,283 -3.9% | $425,446 -0.9% |
| 2020 | $8,622 +1.4% | $429,227 +0.9% |
| 2019 | $8,502 +2.6% | $425,268 +6.4% |
| 2018 | $8,283 +5.4% | $399,680 +3.8% |
| 2017 | $7,858 | $384,865 +3.2% |
| 2016 | $7,858 +7.8% | $372,880 +5.6% |
| 2015 | $7,290 | $353,065 +6% |
| 2014 | $7,290 | $333,163 +8.5% |
| 2013 | $7,290 | $307,199 +0.6% |
| 2012 | -- | $305,304 +1.6% |
| 2011 | -- | $300,582 -0.1% |
| 2010 | -- | $300,772 -3.7% |
| 2009 | -- | $312,365 +10.2% |
| 2007 | $6,082 +4% | $283,484 +14.4% |
| 2006 | $5,845 -1.8% | $247,783 -1.4% |
| 2005 | $5,951 | $251,219 +0.4% |
| 2004 | -- | $250,122 -0.9% |
| 2003 | -- | $252,407 -0.8% |
| 2002 | -- | $254,398 +5.9% |
| 2001 | -- | $240,231 |
Find assessor info on the county website
Monthly payment
Est. payment
Payment breakdown
Explore the cost of this home by adjusting the details. Changes won't be saved.Climate risks
Neighborhood: Wellington
Nearby schools
GreatSchools rating
- 10/10Wellington Elementary SchoolGrades: PK-5Distance: 0.8 mi
- 10/10McKamy Middle SchoolGrades: 6-8Distance: 0.3 mi
- 9/10Flower Mound High SchoolGrades: 9-12Distance: 0.7 mi
Schools provided by the listing agent
- Elementary: Wellington
- Middle: Mckamy
- High: Flower Mound
- District: Lewisville ISD
Source: NTREIS. This data may not be complete. We recommend contacting the local school district to confirm school assignments for this home.
- $576,1005 bd3 ba2.5k sqft3401 Emerald Cove Dr, Flower Mound, TX 75022Off Market

- $681,5004 bd5 ba3.2k sqft3409 Emerald Cove Dr, Flower Mound, TX 75022Off Market
- $688,9004 bd3 ba3.3k sqft3400 Arbor Creek Ln, Flower Mound, TX 75022Off Market
- $694,2004 bd3 ba3.1k sqft3316 Arbor Creek Ln, Flower Mound, TX 75022Off Market
- $725,3004 bd4 ba3k sqft3313 Emerald Cove Dr, Flower Mound, TX 75022Off Market
- $604,600-- bd2 ba2.7k sqft3413 Emerald Cove Dr, Flower Mound, TX 75022Off Market
- $639,4004 bd3 ba3.4k sqft3404 Arbor Creek Ln, Flower Mound, TX 75022Off Market
- $798,9004 bd3 ba3.4k sqft3404 Arbor Crk, Flo, TX 75022Off Market
A local agent can set up tours, give advice and negotiate with sellers.
A local lender can help you make sure your offer is ready when you are.
Similar homes
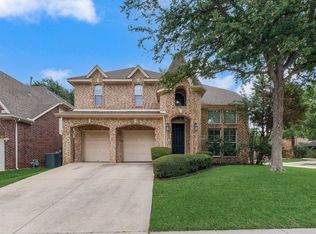
- $657,5004 bd4 ba2.9k sqft4233 Sandra Lynn Dr, Flower Mound, TX 75022For Sale
 MLS ID #21287756, Russell Rhodes. NTREIS
 - $535,0003 bd2 ba2.1k sqft2600 Stanford Dr, Flower Mound, TX 75022For Sale
 MLS ID #21350896, Erin Spence. NTREIS
 - $699,9904 bd3 ba3k sqft4104 Tiffany Dr, Flower Mound, TX 75022For Sale
 MLS ID #21266024, Saman Ilangasinghe. NTREIS
 - $667,0004 bd3 ba3k sqft1108 Big Canyon Dr, Flower Mound, TX 75028For Sale
 MLS ID #21282965, Joshua Knapp. NTREIS
 - $599,0004 bd3 ba3k sqft2212 Nottingham St, Flower Mound, TX 75028For SaleMLS ID #21347522, Karen Ercoli. NTREIS
- $795,0005 bd4 ba3.6k sqft2604 Gamma Rd, Flower Mound, TX 75028For SaleMLS ID #21312445, Christy Arnold. NTREIS
- $650,0004 bd3 ba2.5k sqft536 Forest Hill Dr, Coppell, TX 75019For SaleMLS ID #21326919, Barbara Farner. NTREIS
- $630,0005 bd4 ba3.4k sqft541 Hunter St, Argyle, TX 76226For SaleMLS ID #21347347, J D Aaron. NTREIS
- $675,0004 bd3 ba2.6k sqft7713 Pine St, Irving, TX 75063For SaleMLS ID #21331422, Jami Mumley. NTREIS
- $--3 bd2 ba2.4k sqft7057 Ridge Crest Dr, North Richland Hills, TX 76182AuctionAuction.com 2
- $620,0004 bd3 ba2.2k sqft2701 Hidden Lake Dr, Grapevine, TX 76051For SaleMLS ID #21305636, Russ Stimmel. NTREIS
- $619,9004 bd4 ba2.8k sqft4921 Empire Way, Irving, TX 75038For SaleMLS ID #21348281, Scott Noblett. NTREIS
- $679,9994 bd4 ba3.3k sqft2326 Balleybrooke Dr, Highland Village, TX 75077For SaleMLS ID #21259797, Eddie Yoo. NTREIS
- $650,0004 bd3 ba2.6k sqft9502 Valley Lake Ln, Irving, TX 75063For SaleMLS ID #21316450, Melanie Chism. NTREIS
- $865,0005 bd5 ba4.1k sqft1509 Pearl River Dr, Flower Mound, TX 75028For SaleMLS ID #21328564, Auria Alejan Gutierrez Inzunza. NTREIS
- $729,9004 bd3 ba3k sqft306 W Bethel School Rd, Coppell, TX 75019For SaleMLS ID #21327417, Jack McLemore. NTREIS
- $474,9003 bd2 ba2.2k sqft4909 Lansdale Dr, Flower Mound, TX 75028For SaleMLS ID #21287570, Zachary Moore. NTREIS
- $649,0004 bd3 ba2.9k sqft100 Shumard Ct, Irving, TX 75063For SaleMLS ID #21217357, Amita Misra. NTREIS
- $679,0004 bd3 ba3.4k sqft805 Highland Lakes Ct, Keller, TX 76248For SaleMLS ID #21259254, Christopher Carlson. NTREIS
- $640,0004 bd4 ba3.1k sqft8481 Liverpool Ln, Frisco, TX 75034For SaleMLS ID #21344562, Leseh Palay. NTREIS
