Pool + Single Story+ 4 bedrooms +3 Full Baths in an incredibly convenient Irving location, within minutes of the new HEB. This beautifully home offers a bright, open floor plan filled with abundant natural light. Designed for both everyday living and effortless entertaining, the home features two spacious living areas, two dining areas, and a generously sized eat-in kitchen overlooking the main living space.
Step outside to your own private backyard retreat with a sparkling in-ground pool—perfect for summer gatherings, weekend relaxation, or enjoying peaceful evenings at home. The versatile layout provides plenty of room to spread out while maintaining a warm, inviting atmosphere.
Ideally situated in the heart of Irving, this home offers convenient access to major highways, DFW Airport, Las Colinas, shopping, dining, and entertainment. Combining generous living spaces, timeless appeal, and a fantastic location, 9502 Valley Lake is a place you’ll be proud to call home. Coppell ISD
For sale
Price cut: $15K (8/19)
$635,000
9502 Valley Lake Ln, Irving, TX 75063
4beds
2,626sqft
Single Family Residence
Built in 1993
8,407 Square Feet Lot
$-- Zestimate®
$242/sqft
$92/mo HOA
What's special
Sparkling in-ground poolPrivate backyard retreatGenerous living spacesTwo dining areasWarm inviting atmosphere
- 104 days
- 621
- 19
Zillow last checked:
Listing updated:
Listed by:
Melanie Chism 0841900 318-299-9897,
OnDemand Realty 214-766-5833
Source: NTREIS,MLS#: 21316450
Facts & features
Interior
Bedrooms & bathrooms
- Bedrooms: 4
- Bathrooms: 3
- Full bathrooms: 3
Primary bedroom
- Features: Dual Sinks, Garden Tub/Roman Tub, Separate Shower, Walk-In Closet(s)
- Level: First
- Dimensions: 17 x 14
Kitchen
- Features: Breakfast Bar, Eat-in Kitchen, Granite Counters, Kitchen Island
- Level: First
- Dimensions: 12 x 9
Living room
- Features: Fireplace
- Level: First
- Dimensions: 14 x 13
Utility room
- Features: Utility Room
- Level: First
- Dimensions: 5 x 5
Appliances
- Included: Built-In Gas Range, Double Oven, Dishwasher, Gas Cooktop, Disposal, Gas Water Heater, Microwave
- Laundry: Laundry in Utility Room
Features
- Built-in Features, Decorative/Designer Lighting Fixtures, Eat-in Kitchen, Granite Counters, Kitchen Island, Open Floorplan, Walk-In Closet(s)
- Flooring: Carpet, Ceramic Tile, Tile
- Has basement: No
- Number of fireplaces: 1
- Fireplace features: Gas
Interior area
- Total interior livable area: 2,626 sqft
Video & virtual tour
Property
Parking
- Total spaces: 4
- Parking features: Garage, Garage Faces Rear
- Attached garage spaces: 2
- Carport spaces: 2
Features
- Levels: One
- Stories: 1
- Patio & porch: Patio, Covered
- Exterior features: Private Yard
- Pool features: Gunite, In Ground, Pool, Pool/Spa Combo
- Has spa: Yes
- Spa features: Hot Tub
- Fencing: Full,Wood
Lot
- Size: 8,407 Square Feet
- Features: Landscaped
Details
- Parcel number: 322029600I0220000
Construction
Type & style
- Home type: SingleFamily
- Architectural style: Traditional,Detached
- Property subtype: Single Family Residence
Materials
- Brick
- Foundation: Slab
- Roof: Shingle
Condition
- Resale
- Year built: 1993
Utilities & green energy
- Sewer: Public Sewer
- Water: Public
- Utilities for property: Sewer Available, Water Available
Community & HOA
Community
- Subdivision: Hollows Vly Ranch Sec 02
HOA
- Has HOA: Yes
- Services included: Association Management
- HOA fee: $1,100 annually
- HOA name: Valley Ranch Master Assoc.
- HOA phone: 972-869-1430
Location
- Region: Irving
Financial & listing details
- Price per square foot: $242/sqft
- Tax assessed value: $621,800
- Annual tax amount: $13,649
- Date on market: 7/2/2026
- Cumulative days on market: 104 days
- Listing terms: Cash,Conventional,FHA,VA Loan
- Exclusions: Fridge in kitchen and washer and dryer
Estimated market value
Not available
Estimated sales range
Not available
Not available
Price history
| Date | Event | Price |
|---|---|---|
| 8/19/2026 | Price change | $635,000-2.3%$242/sqft |
Source: NTREIS #21316450 Report a problem | ||
| 7/19/2026 | Price change | $650,000-3%$248/sqft |
Source: NTREIS #21316450 Report a problem | ||
| 7/2/2026 | Listed for sale | $670,000+124.1%$255/sqft |
Source: NTREIS #21316450 Report a problem | ||
| 6/29/2012 | Sold | -- |
Source: Agent Provided Report a problem | ||
| 6/28/2012 | Pending sale | $299,000$114/sqft |
Source: CENTURY 21 Judge Fite Company #11749718 Report a problem | ||
| 5/19/2012 | Price change | $299,000-3.5%$114/sqft |
Source: Century 21 Judge Fite Co. #11749718 Report a problem | ||
| 5/2/2012 | Price change | $309,900-1.6%$118/sqft |
Source: Century 21 Judge Fite Co. #11749718 Report a problem | ||
| 4/6/2012 | Listed for sale | $314,900+5.1%$120/sqft |
Source: Century 21 Judge Fite Co. #11749718 Report a problem | ||
| 5/19/2011 | Sold | -- |
Source: Agent Provided Report a problem | ||
| 3/5/2011 | Listed for sale | $299,500-4.9%$114/sqft |
Source: RE/MAX DFW Associates II #11553573 Report a problem | ||
| 11/26/2010 | Listing removed | $315,000$120/sqft |
Source: RE/MAX DFW Associates II #11462450 Report a problem | ||
| 8/23/2010 | Listed for sale | $315,000$120/sqft |
Source: RE/MAX DFW Associates II #11462450 Report a problem | ||
Public tax history
| Year | Property taxes | Tax assessment |
|---|---|---|
| 2025 | $11,918 +7.5% | $621,800 +7.3% |
| 2024 | $11,085 +7% | $579,410 +3.1% |
| 2023 | $10,362 -2.1% | $561,800 +17.5% |
| 2022 | $10,580 +3.9% | $478,130 +15.2% |
| 2021 | $10,188 -1.5% | $415,170 |
| 2020 | $10,347 +5.3% | $415,170 +6.4% |
| 2019 | $9,823 -0.5% | $390,200 |
| 2018 | $9,872 +9.5% | $390,200 +15.2% |
| 2017 | $9,015 +0.4% | $338,710 +0.9% |
| 2016 | $8,976 +6% | $335,720 +4.7% |
| 2015 | $8,467 | $320,680 |
| 2014 | $8,467 | $320,680 |
| 2013 | -- | -- |
| 2012 | -- | -- |
| 2011 | -- | -- |
| 2010 | -- | -- |
| 2009 | -- | -- |
| 2008 | -- | -- |
| 2007 | -- | -- |
| 2005 | -- | -- |
| 2004 | -- | -- |
| 2003 | -- | -- |
| 2002 | -- | -- |
| 2001 | -- | -- |
Find assessor info on the county website
Monthly payment
Est. payment
Payment breakdown
Explore the cost of this home by adjusting the details. Changes won't be saved.Climate risks
Neighborhood: Valley Ranch
Nearby schools
Schools provided by the listing agent
- Elementary: Valleyranc
- Middle: Coppelleas
- High: Coppell
- District: Coppell ISD
Source: NTREIS. This data may not be complete. We recommend contacting the local school district to confirm school assignments for this home.

Similar homes
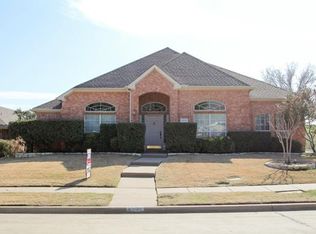
- $539,0004 bd3 ba2.6k sqft1464 Summerhill Dr, Carrollton, TX 75007For Sale
 MLS ID #21408153, Vipul Raval. NTREIS
 - $720,0004 bd3 ba3.3k sqft117 Spyglass Dr, Coppell, TX 75019For Sale
 MLS ID #11931190, Shaune Corbett, YOUR HOME SOLD GUARANTEED REALTY TEXAS, LLC. My State MLS
 - $625,0005 bd3 ba2.7k sqft2509 Sycamore Leaf Ln, Flower Mound, TX 75022For Sale
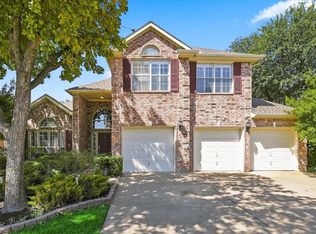 MLS ID #21382990, Derek Hicks. NTREIS
 - $510,0004 bd3 ba2.7k sqft2728 Vista Bluff Blvd, Lewisville, TX 75067For Sale
 MLS ID #21242663, Joel Onyia. NTREIS
