Agents... see office remarks for information on a sellers concession
Beautifully updated 4-bedroom, 2-bath home in a well-established neighborhood with mature trees and convenient access to George Bush Turnpike off Kelly Blvd. This inviting home also features a versatile bonus room that can be used as a craft room, home office, playroom, workout space, etc.
The spacious primary suite includes an ensuite bath for added privacy and comfort. Recent interior updates include luxury vinyl plank flooring, new interior doors, and updated hardware throughout. The remodeled kitchen offers quartz countertops, stainless steel appliances, and an abundance of cabinet space, making it both stylish and functional. Both bathrooms have also been updated, adding to the home’s modern appeal.
Step outside to enjoy the backyard retreat featuring a sparkling inground swimming pool and patio, perfect for relaxing or entertaining during the Texas summers. In 2024-2025, the pool was refinished and pool equipment was replaced for added enjoyment and peace of mind. Additional highlights include an alley-access garage, new HVAC system installed in 2021, and a new Class 3 impact-resistant roof installed in 2025, which may provide potential insurance savings. An added plus - Refrigerator and washer & washer are sold with property.
Foundation repairs were completed in 2008 with foundation piers and include a transferable warranty for added peace of mind.
For sale
Price cut: $5K (10/1)
$519,000
2223 Valley Ml, Carrollton, TX 75006
4beds
2,236sqft
Single Family Residence
Built in 1979
9,670 Square Feet Lot
$511,800 Zestimate®
$232/sqft
$-- HOA
What's special
Alley-access garageStainless steel appliancesLuxury vinyl plank flooringNew interior doorsVersatile bonus roomAbundance of cabinet spaceUpdated hardware throughout
- 138 days
- 304
- 29
Zillow last checked:
Listing updated:
Listed by:
Kevin Muenchow 0808149 (214)247-6973,
SLPN Realty LLC 469-200-4109
Source: NTREIS,MLS#: 21285087
Facts & features
Interior
Bedrooms & bathrooms
- Bedrooms: 4
- Bathrooms: 2
- Full bathrooms: 2
Primary bedroom
- Features: Ceiling Fan(s), Dual Sinks, En Suite Bathroom, Walk-In Closet(s)
- Level: First
- Dimensions: 12 x 18
Bedroom
- Features: Ceiling Fan(s), Walk-In Closet(s)
- Level: First
- Dimensions: 14 x 10
Bedroom
- Features: Ceiling Fan(s), Walk-In Closet(s)
- Level: First
- Dimensions: 15 x 10
Bedroom
- Features: Ceiling Fan(s), Walk-In Closet(s)
- Level: First
- Dimensions: 12 x 10
Primary bathroom
- Features: Dual Sinks, Double Vanity, En Suite Bathroom, Stone Counters, Sink
- Level: First
- Dimensions: 17 x 8
Bonus room
- Features: Ceiling Fan(s)
- Level: First
- Dimensions: 14 x 11
Breakfast room nook
- Level: First
- Dimensions: 14 x 8
Dining room
- Features: Ceiling Fan(s)
- Level: First
- Dimensions: 14 x 10
Other
- Features: Stone Counters
- Level: First
- Dimensions: 16 x 5
Kitchen
- Features: Ceiling Fan(s), Stone Counters
- Level: First
- Dimensions: 14 x 11
Laundry
- Features: Built-in Features
- Level: First
- Dimensions: 9 x 7
Living room
- Level: First
- Dimensions: 21 x 17
Heating
- Central
Cooling
- Central Air
Appliances
- Included: Dryer, Dishwasher, Electric Oven, Electric Range, Disposal, Microwave, Refrigerator, Washer
- Laundry: Washer Hookup, Dryer Hookup
Features
- Walk-In Closet(s)
- Flooring: Carpet, Ceramic Tile, Luxury Vinyl Plank
- Has basement: No
- Number of fireplaces: 1
- Fireplace features: Gas Log, Living Room
Interior area
- Total interior livable area: 2,236 sqft
Video & virtual tour
Property
Parking
- Total spaces: 2
- Parking features: Alley Access
- Attached garage spaces: 2
Features
- Levels: One
- Stories: 1
- Pool features: Fenced, In Ground, Pool, Pool Sweep, Pool/Spa Combo
- Fencing: Back Yard,Wood
Lot
- Size: 9,670 Square Feet
Details
- Parcel number: 14119800050170000
Construction
Type & style
- Home type: SingleFamily
- Architectural style: Traditional,Detached
- Property subtype: Single Family Residence
Materials
- Brick
- Foundation: Slab
- Roof: Composition
Condition
- Year built: 1979
Utilities & green energy
- Sewer: Public Sewer
- Water: Public
- Utilities for property: Cable Available, Electricity Connected, Natural Gas Available, Sewer Available, Separate Meters, Water Available
Community & HOA
Community
- Features: Curbs
- Subdivision: Woodcreek 02
HOA
- Has HOA: No
Location
- Region: Carrollton
Financial & listing details
- Price per square foot: $232/sqft
- Tax assessed value: $493,330
- Annual tax amount: $9,964
- Date on market: 5/29/2026
- Cumulative days on market: 138 days
- Exclusions: Exterior cameras and door bell camera
Estimated market value
$511,800
$486,000 - $537,000
$3,227/mo
Price history
| Date | Event | Price |
|---|---|---|
| 10/1/2026 | Price change | $519,000-1%$232/sqft |
Source: NTREIS #21285087 Report a problem | ||
| 8/6/2026 | Price change | $524,000-0.9%$234/sqft |
Source: NTREIS #21285087 Report a problem | ||
| 5/29/2026 | Listed for sale | $529,000+158.2%$237/sqft |
Source: NTREIS #21285087 Report a problem | ||
| 11/14/2008 | Listing removed | $204,900$92/sqft |
Source: NCI Report a problem | ||
| 7/18/2008 | Listed for sale | $204,900$92/sqft |
Source: Keller Williams Realty #11040643 Report a problem | ||
Public tax history
| Year | Property taxes | Tax assessment |
|---|---|---|
| 2025 | $2,585 -23.4% | $493,330 |
| 2024 | $3,374 +7.3% | $493,330 +37.9% |
| 2023 | $3,145 -3% | $357,730 |
| 2022 | $3,243 +4.8% | $357,730 +10.9% |
| 2021 | $3,094 -2.3% | $322,610 |
| 2020 | $3,168 +6.7% | $322,610 +7.5% |
| 2019 | $2,968 -1.2% | $300,000 |
| 2018 | $3,004 -48.5% | $300,000 +8.3% |
| 2017 | $5,836 +10.1% | $277,110 +17.1% |
| 2016 | $5,300 +15.8% | $236,590 +10.5% |
| 2015 | $4,576 | $214,080 +4.4% |
| 2014 | $4,576 | $205,070 |
| 2013 | -- | -- |
| 2012 | -- | -- |
| 2011 | -- | -- |
| 2010 | -- | -- |
| 2009 | -- | -- |
| 2008 | -- | -- |
| 2007 | -- | -- |
| 2005 | -- | -- |
| 2004 | -- | -- |
| 2003 | -- | -- |
| 2002 | -- | -- |
| 2001 | -- | -- |
Find assessor info on the county website
Monthly payment
Est. payment
Payment breakdown
Explore the cost of this home by adjusting the details. Changes won't be saved.Climate risks
Neighborhood: Woodcreek
Nearby schools
Schools provided by the listing agent
- Elementary: Countrypla
- Middle: Polk
- High: Smith
- District: Carrollton-Farmers Branch ISD
Source: NTREIS. This data may not be complete. We recommend contacting the local school district to confirm school assignments for this home.
Similar homes

- $455,0004 bd3 ba2.5k sqft1345 Jeanette Way, Carrollton, TX 75006For Sale
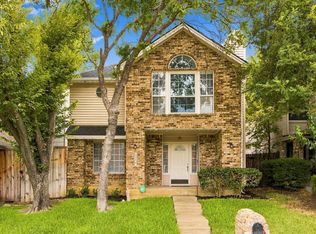 MLS ID #21386115, Christi Greene. NTREIS
 - $539,0004 bd3 ba2.6k sqft1464 Summerhill Dr, Carrollton, TX 75007For Sale
 MLS ID #21408153, Vipul Raval. NTREIS
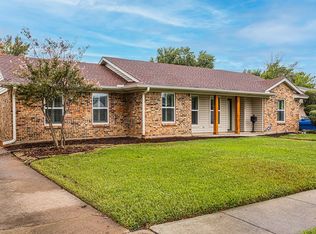
 - $415,0003 bd3 ba1.9k sqft2203 Meadowstone Dr, Carrollton, TX 75006For Sale
 MLS ID #21370845, Ron Hunt. NTREIS
 - $564,9904 bd2 ba1.9k sqft3140 La Kenta Cir, Farmers Branch, TX 75234For Sale
 MLS ID #21403885, Scott Schueler. NTREIS
