Welcome to 527 Goodwin Dr, a beautifully updated 5-bedroom, 3-bathroom home located in the highly sought-after Richland Park neighborhood of Richardson. This spacious, single-story residence offers the perfect blend of comfort, style, and functionality—with two separate living areas, a formal dining room, and a sparkling pool ready for summer fun. Step inside to find an inviting layout filled with natural light. The main living room features vaulted ceilings, picture windows, and a warm, welcoming atmosphere perfect for entertaining or relaxing. A second living area offers flexibility for a home office, game room, or additional lounge space. The formal dining room is ideal for hosting family dinners, while the breakfast nook is the perfect spot for casual morning meals. The updated kitchen is complete with granite countertops, decorative backsplash, stainless steel appliances, and plenty of cabinetry for storage. The primary suite offers a peaceful retreat with ample his and hers closet space and a private en-suite bathroom. Four additional bedrooms provide space for family, guests, or a home office setup. Step outside and enjoy your own backyard oasis. The beautifully maintained yard features a private pool, ideal for Texas summers, plus a covered patio perfect for grilling or relaxing with friends and family. The oversized lot offers plenty of room for play or pets. Located in the heart of Richardson, this home offers convenient access to major highways, parks, shopping, and dining. Zoned to desirable Richardson ISD schools, and nestled in a mature, tree-lined neighborhood, 527 Goodwin Dr delivers both location and lifestyle. Whether you’re looking for space to grow, entertain, or simply unwind—this home has it all. Schedule your showing today and experience the perfect balance of indoor comfort and outdoor charm.
For sale
Price cut: $21K (9/28)
$499,000
527 Goodwin Dr, Richardson, TX 75081
5beds
2,421sqft
Single Family Residence
Built in 1976
9,016 Square Feet Lot
$-- Zestimate®
$206/sqft
$-- HOA
What's special
Sparkling poolPrivate poolBeautifully maintained yardSpacious single-story residenceFormal dining roomStainless steel appliancesPicture windows
- 199 days
- 611
- 72
Zillow last checked:
Listing updated:
Listed by:
Ariana Gamboa 0749284 214-560-0422,
Only 1 Realty Group Dallas 214-560-0422
Source: NTREIS,MLS#: 21227758
Facts & features
Interior
Bedrooms & bathrooms
- Bedrooms: 5
- Bathrooms: 3
- Full bathrooms: 3
Primary bedroom
- Features: Ceiling Fan(s), Dual Sinks, Walk-In Closet(s)
- Level: First
- Dimensions: 1 x 1
Bedroom
- Features: Ceiling Fan(s)
- Level: First
- Dimensions: 1 x 1
Bedroom
- Level: First
- Dimensions: 1 x 1
Bedroom
- Features: Ceiling Fan(s)
- Level: First
- Dimensions: 1 x 1
Bedroom
- Features: Ceiling Fan(s)
- Level: First
- Dimensions: 1 x 1
Breakfast room nook
- Features: Eat-in Kitchen
- Level: First
- Dimensions: 1 x 1
Dining room
- Level: First
- Dimensions: 1 x 1
Kitchen
- Features: Granite Counters
- Level: First
- Dimensions: 1 x 1
Living room
- Features: Ceiling Fan(s), Fireplace
- Level: First
- Dimensions: 1 x 1
Living room
- Level: First
- Dimensions: 1 x 1
Utility room
- Features: Built-in Features, Utility Room
- Level: First
- Dimensions: 1 x 1
Heating
- Central
Cooling
- Central Air, Ceiling Fan(s)
Appliances
- Included: Dishwasher, Electric Range, Gas Water Heater
- Laundry: Laundry in Utility Room
Features
- Decorative/Designer Lighting Fixtures, Pantry, Paneling/Wainscoting, Walk-In Closet(s)
- Flooring: Carpet
- Has basement: No
- Number of fireplaces: 1
- Fireplace features: Living Room
Interior area
- Total interior livable area: 2,421 sqft
Video & virtual tour
Property
Parking
- Total spaces: 2
- Parking features: Alley Access, Driveway, Garage, Garage Door Opener, On Street
- Attached garage spaces: 2
Features
- Levels: One
- Stories: 1
- Patio & porch: Awning(s)
- Pool features: In Ground, Pool
- Fencing: Wood
Lot
- Size: 9,016 Square Feet
Details
- Parcel number: 42211600140170000
Construction
Type & style
- Home type: SingleFamily
- Architectural style: Ranch,Traditional,Detached
- Property subtype: Single Family Residence
- Attached to another structure: Yes
Materials
- Brick
- Foundation: Slab
- Roof: Composition
Condition
- Year built: 1976
Utilities & green energy
- Sewer: Public Sewer
- Water: Public
- Utilities for property: Electricity Available, Sewer Available, Water Available
Community & HOA
Community
- Subdivision: Richland Park Sec 03
HOA
- Has HOA: No
Location
- Region: Richardson
Financial & listing details
- Price per square foot: $206/sqft
- Tax assessed value: $474,180
- Annual tax amount: $10,339
- Date on market: 4/3/2026
- Cumulative days on market: 200 days
- Listing terms: Cash,Conventional,FHA,VA Loan
- Exclusions: TVs, TV mounts, Furniture, Gym equipment, security system
Estimated market value
Not available
Estimated sales range
Not available
$3,889/mo
Price history
| Date | Event | Price |
|---|---|---|
| 9/28/2026 | Price change | $499,000-4%$206/sqft |
Source: NTREIS #21227758 Report a problem | ||
| 5/1/2026 | Price change | $520,000-1%$215/sqft |
Source: NTREIS #21227758 Report a problem | ||
| 4/3/2026 | Listed for sale | $525,000-12.4%$217/sqft |
Source: NTREIS #21227758 Report a problem | ||
| 2/3/2026 | Listing removed | $599,000$247/sqft |
Source: NTREIS #20999323 Report a problem | ||
| 9/3/2025 | Price change | $599,000-2.6%$247/sqft |
Source: NTREIS #20999323 Report a problem | ||
| 8/14/2025 | Price change | $615,000-1.6%$254/sqft |
Source: NTREIS #20999323 Report a problem | ||
| 7/15/2025 | Listed for sale | $625,000$258/sqft |
Source: NTREIS #20999323 Report a problem | ||
| 7/7/2025 | Listing removed | $625,000$258/sqft |
Source: NTREIS #20987927 Report a problem | ||
| 7/4/2025 | Listed for sale | $625,000+78.6%$258/sqft |
Source: NTREIS #20987927 Report a problem | ||
| 6/30/2020 | Listing removed | $349,900$145/sqft |
Source: RE/MAX Dallas Suburbs #14342294 Report a problem | ||
| 6/17/2020 | Pending sale | $349,900$145/sqft |
Source: RE/MAX Dallas Suburbs #14342294 Report a problem | ||
| 4/16/2020 | Price change | $349,900-2.8%$145/sqft |
Source: RE/MAX Dallas Suburbs #14342294 Report a problem | ||
| 4/8/2020 | Price change | $359,900-2.7%$149/sqft |
Source: RE/MAX Dallas Suburbs #14342294 Report a problem | ||
| 2/28/2020 | Price change | $369,900-1.3%$153/sqft |
Source: RE/MAX Dallas Suburbs #14342294 Report a problem | ||
| 1/2/2020 | Price change | $374,900-3.8%$155/sqft |
Source: RE/MAX Dallas Suburbs #14238619 Report a problem | ||
| 12/12/2019 | Listed for sale | $389,900+192.3%$161/sqft |
Source: RE/MAX Dallas Suburbs #14238619 Report a problem | ||
| 1/5/2016 | Listing removed | -- |
Source: Auction.com Report a problem | ||
| 1/1/2016 | Price change | $133,374+1.3%$55/sqft |
Source: Auction.com Report a problem | ||
| 12/30/2015 | Price change | $131,677$54/sqft |
Source: Auction.com Report a problem | ||
| 12/19/2015 | Listed for sale | -- |
Source: Auction.com Report a problem | ||
Public tax history
| Year | Property taxes | Tax assessment |
|---|---|---|
| 2025 | $4,597 +0.1% | $474,180 |
| 2024 | $4,593 -3.7% | $474,180 +10% |
| 2023 | $4,768 -3% | $431,070 |
| 2022 | $4,917 +21.8% | $431,070 +31.5% |
| 2021 | $4,036 -2.6% | $327,690 |
| 2020 | $4,145 +5.3% | $327,690 +5.9% |
| 2019 | $3,935 +5.7% | $309,410 +6.5% |
| 2018 | $3,723 -45.4% | $290,490 +13.8% |
| 2017 | $6,820 +18.2% | $255,230 +18.1% |
| 2016 | $5,768 +92.8% | $216,050 +7.8% |
| 2015 | $2,992 | $200,380 +8.9% |
| 2014 | $2,992 | $183,940 |
| 2013 | -- | -- |
| 2012 | -- | -- |
| 2011 | -- | -- |
| 2010 | -- | -- |
| 2009 | -- | -- |
| 2008 | -- | -- |
| 2007 | -- | -- |
| 2005 | -- | -- |
| 2004 | -- | -- |
| 2003 | -- | -- |
| 2002 | -- | -- |
| 2001 | -- | -- |
Find assessor info on the county website
Monthly payment
Est. payment
Payment breakdown
Explore the cost of this home by adjusting the details. Changes won't be saved.Climate risks
Neighborhood: Richland Park
Nearby schools
Schools provided by the listing agent
- Elementary: Richland
- Middle: Apollo
- High: Berkner
- District: Richardson ISD
Source: NTREIS. This data may not be complete. We recommend contacting the local school district to confirm school assignments for this home.

Similar homes
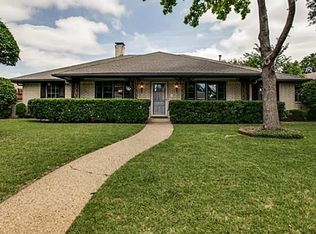
- $484,5004 bd2 ba3.1k sqft1904 Clover Trl, Richardson, TX 75081For Sale
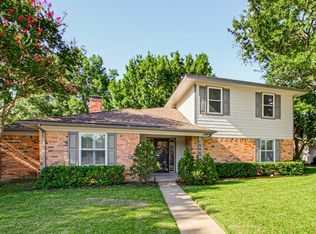 MLS ID #21325747, Chris Von Holten. NTREIS
 - $499,0004 bd3 ba2.7k sqft5705 Abingdon Dr, Richardson, TX 75082For Sale
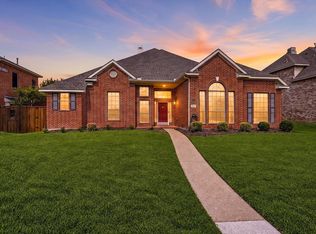 MLS ID #21413676, Rebecca Stenoien. NTREIS
 - $544,9003 bd3 ba2k sqft1635 Aurora Dr, Richardson, TX 75081For Sale
 MLS ID #21385487, Alisa Simmons. NTREIS
 - $409,9003 bd2 ba1.9k sqft203 Trailridge Dr, Richardson, TX 75081For Sale
 MLS ID #21382976, Diana Pham. NTREIS
