This spacious and thoughtfully designed home offers a flexible layout ideal for everyday living and entertaining, and welcomes you through custom iron front doors. Upon entry, a versatile room on the left provides the perfect space for a home office, study, or flex room. On the opposite side of the foyer, a formal dining room offers an inviting space for hosting meals and special occasions. The gourmet kitchen is conveniently located nearby and features a gas cooktop, double oven, and ample cabinetry, with easy access to the laundry room and rear entry.
The main living room serves as the heart of the home, featuring a beamed ceiling, a wet bar, and direct access to the rear patio, creating an ideal setting for gatherings and indoor-outdoor living. Adjacent to the living room, the breakfast nook offers a casual dining space with views of the backyard.
The private primary suite is tucked away and features a spacious bedroom with direct access to the rear patio. The remodeled primary bath includes separate vanities, his-and-her closets, a freestanding soaking tub, and a walk-in shower positioned between the dual vanities.
Well-sized secondary bedrooms are thoughtfully positioned throughout the home, with a guest room or 4th bedroom located across the floorplan for added privacy. Wired bidet toilet seats are installed in each bathroom.
Step outside to a true backyard oasis, where the rear patio opens to an inground pool surrounded by a privacy fence. The outdoor space also includes a turfed dog run. Additional highlights include custom plantation shutters throughout and a 2-car attached garage with rear entry. This home delivers both function and flexibility for a variety of lifestyles.
Sold
Price Unknown
526 Goodwin Dr, Richardson, TX 75081
4beds
2,655sqft
Single Family Residence
Built in 1976
9,365 Square Feet Lot
$538,000 Zestimate®
$--/sqft
$3,925 Estimated rent
Home value
$538,000
$495,000 - $586,000
$3,925/mo
Zestimate® history
Owner options
List your home for rent
$3,925/mo
Rent Zestimate®
Find your next renter with Zillow Rental Manager. Plus, with online applications, you can quickly screen prospective tenants – for free.
$3,925/mo
Rent Zestimate®
Refinance and save
Refinancing to a lower rate could help reduce your monthly payments and save thousands over the life of the loan.
Explore your selling options
Work with a Zillow partner agent
Leverage their expertise and Zillow's premium Showcase listings to get your home seen by more buyers.
Get startedList with your own agent
Get your home in front of millions of buyers by listing it on Zillow.
Learn how to do itSell it yourself
Take full control of how buyers see your home on Zillow by listing For Sale by Owner (FSBO).
List your homeWhat's special
Turfed dog runCustom plantation shutters throughoutWell-sized secondary bedrooms
Zillow last checked:
Listing updated:
Listed by:
Chris Watters 0567369 512-646-0038,
Watters International Realty 512-646-0038,
Cheryl Stasny 0642677 469-831-2940,
Watters International Realty
Bought with:
Maud Bui
United Real Estate
Source: NTREIS,MLS#: 21169133
Facts & features
Interior
Bedrooms & bathrooms
- Bedrooms: 4
- Bathrooms: 3
- Full bathrooms: 3
Primary bedroom
- Features: Ceiling Fan(s), Walk-In Closet(s)
- Level: First
- Dimensions: 18 x 12
Primary bathroom
- Features: Double Vanity, En Suite Bathroom
- Level: First
- Dimensions: 5 x 11
Kitchen
- Features: Built-in Features, Walk-In Pantry
- Level: First
- Dimensions: 11 x 11
Living room
- Features: Ceiling Fan(s), Fireplace
- Level: First
- Dimensions: 22 x 17
Heating
- Central, Electric, Fireplace(s)
Cooling
- Central Air, Ceiling Fan(s), Electric
Appliances
- Included: Double Oven, Dishwasher, Electric Oven, Gas Cooktop, Disposal, Gas Water Heater
- Laundry: Laundry in Utility Room
Features
- Wet Bar, Built-in Features, Decorative/Designer Lighting Fixtures, Eat-in Kitchen, Open Floorplan, Pantry, Cable TV, Vaulted Ceiling(s), Walk-In Closet(s)
- Windows: Shutters, Window Coverings
- Has basement: No
- Number of fireplaces: 1
- Fireplace features: Gas Log, Living Room
Interior area
- Total interior livable area: 2,655 sqft
Property
Parking
- Total spaces: 2
- Parking features: Door-Single, Garage, Garage Door Opener, Garage Faces Rear
- Attached garage spaces: 2
Features
- Levels: One
- Stories: 1
- Patio & porch: Front Porch, Patio, Covered
- Exterior features: Rain Gutters
- Pool features: In Ground, Pool
- Fencing: Back Yard,Wood
Lot
- Size: 9,365 Square Feet
- Features: Level, Subdivision, Few Trees
Details
- Parcel number: 42211600160140000
- Other equipment: Satellite Dish
Construction
Type & style
- Home type: SingleFamily
- Architectural style: Detached
- Property subtype: Single Family Residence
Materials
- Brick
- Foundation: Slab
- Roof: Composition,Shingle
Condition
- Year built: 1976
Utilities & green energy
- Sewer: Public Sewer
- Water: Public
- Utilities for property: Electricity Connected, Phone Available, Sewer Available, Underground Utilities, Water Available, Cable Available
Community & HOA
Community
- Features: Curbs, Sidewalks
- Security: Security System Owned, Carbon Monoxide Detector(s), Smoke Detector(s)
- Subdivision: Richland Park Sec 03
HOA
- Has HOA: No
Location
- Region: Richardson
Financial & listing details
- Tax assessed value: $469,910
- Annual tax amount: $10,246
- Date on market: 2/9/2026
- Cumulative days on market: 23 days
- Listing terms: Cash,Conventional,FHA,Other,Texas Vet,VA Loan
- Electric utility on property: Yes
Price history
| Date | Event | Price |
|---|---|---|
| 3/25/2026 | Sold | -- |
Source: NTREIS #21169133 Report a problem | ||
| 3/6/2026 | Pending sale | $565,000$213/sqft |
Source: NTREIS #21169133 Report a problem | ||
| 2/26/2026 | Contingent | $565,000$213/sqft |
Source: NTREIS #21169133 Report a problem | ||
| 2/9/2026 | Listed for sale | $565,000$213/sqft |
Source: NTREIS #21169133 Report a problem | ||
Public tax history
| Year | Property taxes | Tax assessment |
|---|---|---|
| 2025 | $4,556 +9% | $469,910 |
| 2024 | $4,181 +6.9% | $469,910 +10.2% |
| 2023 | $3,912 +7% | $426,300 |
| 2022 | $3,655 +1.7% | $426,300 +31.5% |
| 2021 | $3,594 -2.5% | $324,270 |
| 2020 | $3,687 +7.5% | $324,270 |
| 2019 | $3,430 +9.2% | $324,270 +6.3% |
| 2018 | $3,140 -44% | $305,080 +14.1% |
| 2017 | $5,612 +10.8% | $267,430 +18.5% |
| 2016 | $5,067 +16.8% | $225,600 +8% |
| 2015 | $4,338 | $208,870 +9.2% |
| 2014 | $4,338 | $191,320 |
| 2013 | -- | -- |
| 2012 | -- | -- |
| 2011 | -- | -- |
| 2010 | -- | -- |
| 2009 | -- | -- |
| 2008 | -- | -- |
| 2007 | -- | -- |
| 2005 | -- | -- |
| 2004 | -- | -- |
| 2003 | -- | -- |
| 2002 | -- | -- |
| 2001 | -- | -- |
Find assessor info on the county website
Neighborhood: Richland Park
Nearby homes
- $471,7004 bd3 ba2.6k sqft524 Goodwin Dr, Richardson, TX 75081Off Market

- $500,2004 bd3 ba2.6k sqft528 Goodwin Dr, Richardson, TX 75081Off Market
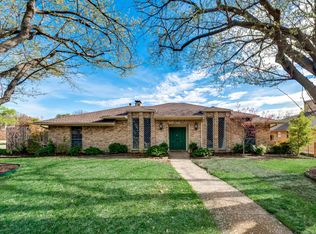
- $498,7004 bd3 ba2.5k sqft529 Wentworth Dr, Richardson, TX 75081Off Market
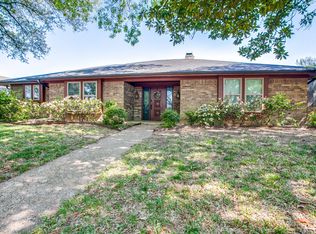
- $449,0004 bd3 ba2.5k sqft522 Goodwin Dr, Richardson, TX 75081Off Market

- $478,1004 bd3 ba2.7k sqft527 Wentworth Dr, Richardson, TX 75081Off Market
- $494,3003 bd3 ba2.4k sqft531 Wentworth Dr, Richardson, TX 75081Off Market
- $520,0005 bd3 ba2.4k sqft527 Goodwin Dr, Richardson, TX 75081For Sale
- $480,0004 bd3 ba2.5k sqft525 Goodwin Dr, Richardson, TX 75081Off Market
Nearby schools
GreatSchools rating
- 5/10Richland Elementary SchoolGrades: PK-6Distance: 0.4 mi
- 2/10Liberty Junior High School STEM AcademyGrades: 7-8Distance: 1.1 mi
- 4/10Berkner High SchoolGrades: 9-12Distance: 2 mi
Schools provided by the listing agent
- Elementary: Richland
- High: Berkner
- District: Richardson ISD
Source: NTREIS. This data may not be complete. We recommend contacting the local school district to confirm school assignments for this home.
Get a cash offer in 3 minutes
Find out how much your home could sell for in as little as 3 minutes with a no-obligation cash offer.
Estimated market value
$538,000
Get a cash offer in 3 minutes
Find out how much your home could sell for in as little as 3 minutes with a no-obligation cash offer.
Estimated market value
$538,000
- Texas
- Dallas County
- Richardson
- 75081
- Richland Park
- 526 Goodwin Dr
