Welcome to this spectacular, spacious traditional home perfectly situated on a prime corner lot in the highly desirable Parkview Subdivision. Enjoying a generous 2,990 square feet of meticulously designed living space, this two story brick residence features 5 expansive bedrooms and 3 well appointed bathrooms, offering plenty of room for multi generational living or a budding household.
Stepping inside, you are welcomed by a light filled open concept, complemented by zoned central heating and cooling for climate controlled comfort year round. The alluring living area showcases a cozy fireplace, making it the perfect focal point for family gatherings. The efficient, well spaced kitchen effortlessly unites the primary living areas, serving as the heart of the home. Upstairs, the adaptable bedroom arrangement provides excellent privacy.
The exterior amenities are equally impressive, highlighting an irregular 8,011-square-foot beautifully landscaped lot featuring lush green grass and mature trees. Step out back to enjoy the covered patio, providing a scenic overlook of the large backyard—ideal for outdoor entertaining or peaceful weekend relaxation. Additional premier features include a full integrated sprinkler system and a secure, rear-entry 2-car attached garage. Residents enjoy fantastic neighborhood perks, including access to a refreshing community pool and playground, with quick commutes to local schools within the Mesquite ISD system. Do not miss this rare opportunity to own a true gem in Mesquite!
For sale
$465,000
702 Garnet Dr, Mesquite, TX 75149
5beds
2,990sqft
Single Family Residence
Built in 2000
8,015 Square Feet Lot
$456,000 Zestimate®
$156/sqft
$53/mo HOA
What's special
Cozy fireplaceTwo story brick residencePrime corner lotLush green grassEfficient well spaced kitchenMature treesLight filled open concept
- 27 days
- 154
- 12
Zillow last checked:
Listing updated:
Listed by:
Alexandra Fincher 0197208 972-342-2932,
United Real Estate 972-372-0590,
Annette Oakes 0621371 214-862-3336,
United Real Estate
Source: NTREIS,MLS#: 21398251
Facts & features
Interior
Bedrooms & bathrooms
- Bedrooms: 5
- Bathrooms: 3
- Full bathrooms: 3
Primary bedroom
- Features: Ceiling Fan(s), Dual Sinks, En Suite Bathroom, Separate Shower, Walk-In Closet(s)
- Level: First
- Dimensions: 17 x 14
Bedroom
- Level: First
- Dimensions: 12 x 13
Bedroom
- Level: First
- Dimensions: 13 x 12
Bedroom
- Features: Ceiling Fan(s)
- Level: Second
- Dimensions: 12 x 12
Bedroom
- Features: Ceiling Fan(s)
- Level: Second
- Dimensions: 14 x 12
Primary bathroom
- Features: Dual Sinks, Separate Shower
- Level: First
- Dimensions: 0 x 0
Bonus room
- Level: Second
- Dimensions: 14 x 16
Breakfast room nook
- Level: First
- Dimensions: 12 x 12
Dining room
- Level: First
- Dimensions: 13 x 14
Other
- Level: First
- Dimensions: 0 x 0
Other
- Level: Second
- Dimensions: 0 x 0
Kitchen
- Features: Breakfast Bar, Built-in Features, Ceiling Fan(s), Concrete Counters, Eat-in Kitchen, Kitchen Island
- Level: First
- Dimensions: 13 x 13
Living room
- Features: Ceiling Fan(s), Fireplace
- Level: First
- Dimensions: 18 x 14
Utility room
- Features: Utility Room
- Level: First
- Dimensions: 7 x 6
Heating
- Central, Electric, Fireplace(s), Natural Gas, Zoned
Cooling
- Central Air, Ceiling Fan(s), Electric, Zoned
Appliances
- Included: Dishwasher, Electric Cooktop, Disposal, Microwave
- Laundry: Laundry Chute, Washer Hookup, Electric Dryer Hookup
Features
- Eat-in Kitchen, Granite Counters, High Speed Internet, Kitchen Island, Open Floorplan, Tile Counters, Cable TV, Vaulted Ceiling(s), Walk-In Closet(s)
- Flooring: Carpet, Ceramic Tile, Laminate, Wood
- Windows: Window Coverings
- Has basement: No
- Number of fireplaces: 1
- Fireplace features: Wood Burning
Interior area
- Total interior livable area: 2,990 sqft
Video & virtual tour
Property
Parking
- Total spaces: 2
- Parking features: Concrete, Garage Faces Rear
- Attached garage spaces: 2
Features
- Levels: Two
- Stories: 2
- Patio & porch: Rear Porch, Covered
- Pool features: None, Community
- Fencing: Back Yard,Wood
Lot
- Size: 8,015 Square Feet
- Dimensions: 46 x 125
- Features: Back Yard, Corner Lot, Irregular Lot, Lawn, Landscaped, Sprinkler System, Few Trees
Details
- Parcel number: 381574300D0080000
Construction
Type & style
- Home type: SingleFamily
- Architectural style: Traditional,Detached
- Property subtype: Single Family Residence
Materials
- Brick
- Foundation: Slab
- Roof: Composition
Condition
- Resale
- Year built: 2000
Utilities & green energy
- Sewer: Public Sewer
- Water: Public
- Utilities for property: Natural Gas Available, Sewer Available, Separate Meters, Underground Utilities, Water Available, Cable Available
Community & HOA
Community
- Features: Playground, Pool, Curbs, Sidewalks
- Security: Security System Leased, Carbon Monoxide Detector(s), Smoke Detector(s)
- Subdivision: Parkview 4 Ph 2 Blk D Lt 8 Vol
HOA
- Has HOA: Yes
- Services included: All Facilities, Association Management
- HOA fee: $53 monthly
- HOA name: Assoc Principal Management Group Of North Texas
- HOA phone: 214-368-4030
Location
- Region: Mesquite
Financial & listing details
- Price per square foot: $156/sqft
- Tax assessed value: $360,580
- Annual tax amount: $6,523
- Date on market: 10/8/2026
- Cumulative days on market: 35 days
- Listing terms: Cash,Conventional,FHA,VA Loan
- Exclusions: Refrigerator and all personal items.
Estimated market value
$456,000
$433,000 - $479,000
$3,338/mo
Price history
| Date | Event | Price |
|---|---|---|
| 10/8/2026 | Listed for sale | $465,000+166.5%$156/sqft |
Source: NTREIS #21398251 Report a problem | ||
| 2/11/2014 | Sold | -- |
Source: Agent Provided Report a problem | ||
| 11/5/2013 | Listed for sale | $174,500$58/sqft |
Source: Joy Darr Real Estate #12049500 Report a problem | ||
Public tax history
| Year | Property taxes | Tax assessment |
|---|---|---|
| 2025 | $6,523 -2.9% | $360,580 |
| 2024 | $6,718 +379.8% | $360,580 +7.2% |
| 2023 | $1,400 +3.5% | $336,270 |
| 2022 | $1,353 +3.4% | $336,270 +18.9% |
| 2021 | $1,308 +6% | $282,750 +17.2% |
| 2020 | $1,234 +3.1% | $241,160 +4.2% |
| 2019 | $1,197 -21.2% | $231,460 |
| 2018 | $1,520 -72.5% | $231,460 +17.6% |
| 2017 | $5,516 +15.6% | $196,750 +15.5% |
| 2016 | $4,772 +19.2% | $170,340 +4.3% |
| 2015 | $4,003 | $163,280 |
| 2014 | $4,003 | $163,280 |
| 2013 | -- | -- |
| 2012 | -- | -- |
| 2011 | -- | -- |
| 2010 | -- | -- |
| 2009 | -- | -- |
| 2008 | -- | -- |
| 2007 | -- | -- |
| 2005 | -- | -- |
| 2004 | -- | -- |
| 2003 | -- | -- |
| 2002 | -- | -- |
| 2001 | -- | -- |
Find assessor info on the county website
Monthly payment
Est. payment
Payment breakdown
Explore the cost of this home by adjusting the details. Changes won't be saved.Climate risks
Neighborhood: 75149
Nearby schools
Schools provided by the listing agent
- Elementary: Shaw
- Middle: Agnew
- High: Mesquite
- District: Mesquite ISD
Source: NTREIS. This data may not be complete. We recommend contacting the local school district to confirm school assignments for this home.

Similar homes
- $450,0004 bd3 ba2.5k sqft800 Parkhaven Dr, Mesquite, TX 75149For Sale
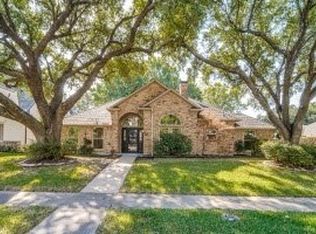 MLS ID #21419921, Sasha Martin. NTREIS
- $358,8884 bd2 ba2.2k sqft2605 Buck Dr, Mesquite, TX 75181For Sale
 MLS ID #21424817, Natalia Aslapovskaya. NTREIS
- $499,0004 bd4 ba3.2k sqft4209 Misty Ridge St, Mesquite, TX 75181For Sale
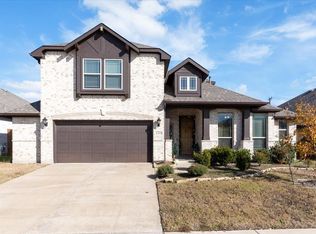 MLS ID #21280497, Aaron Young. NTREIS
- $435,0004 bd4 ba3k sqft5002 Crawfish Ln, Garland, TX 75043For Sale
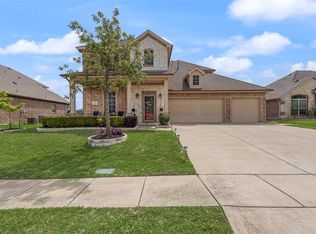 MLS ID #21230813, Ryan Hicks. NTREIS
