***MOVIN READY***MOTIVATED SELLER*** Beautiful home on an oversized lot. Thoughtfully remodeled, this home blends modern finishes with spacious living: an open-concept main level with two dining areas, a gourmet kitchen with plenty of counter and storage. A bright family room flowing to an expansive outdoor area with additional paved walkways. Upstairs a large game room and private theater room upstairs for movie nights. Roomy primary suite with en-suite bath and ample closets space, plus three additional bedrooms upstairs for owner's privacy. Perfect for entertaining and family life, the oversized lot provides room for play, gardening, or future outdoor living upgrades. Conveniently located less than 5 minutes from highway 635, I-30 and highway 190, a short ride to resturants on lake Ray Hubbard and the harbor in Rockwall. Newly constructed shed in the backyard for additional storage, additional ceiling storage in the garage, concrete pad for trash & recycle bins, and concrete walkway.
For sale
Price cut: $15K (10/13)
$435,000
5002 Crawfish Ln, Garland, TX 75043
4beds
3,024sqft
Single Family Residence
Built in 2014
9,975 Square Feet Lot
$420,900 Zestimate®
$144/sqft
$35/mo HOA
What's special
Modern finishesSpacious livingTwo dining areasThoughtfully remodeledLarge game roomOpen-concept main level
- 200 days
- 551
- 47
Zillow last checked:
Listing updated:
Listed by:
Ryan Hicks 0656603 214-608-1099,
Vylla Home 713-647-2349
Source: NTREIS,MLS#: 21230813
Facts & features
Interior
Bedrooms & bathrooms
- Bedrooms: 4
- Bathrooms: 4
- Full bathrooms: 3
- 1/2 bathrooms: 1
Primary bedroom
- Features: Garden Tub/Roman Tub, Linen Closet, Walk-In Closet(s)
- Level: First
- Dimensions: 17 x 18
Bedroom
- Features: Ceiling Fan(s), Walk-In Closet(s)
- Level: Second
- Dimensions: 10 x 14
Bedroom
- Features: Ceiling Fan(s), Walk-In Closet(s)
- Level: Second
- Dimensions: 10 x 14
Bedroom
- Features: Ceiling Fan(s), Walk-In Closet(s)
- Level: Second
- Dimensions: 12 x 14
Bonus room
- Level: Second
- Dimensions: 20 x 14
Dining room
- Level: First
- Dimensions: 12 x 11
Game room
- Features: Ceiling Fan(s)
- Level: Second
- Dimensions: 14 x 12
Living room
- Features: Ceiling Fan(s), Fireplace
- Level: First
- Dimensions: 13 x 12
Appliances
- Included: Dishwasher, Electric Oven, Electric Range, Gas Cooktop, Disposal, Ice Maker, Microwave, Refrigerator
Features
- Built-in Features, Granite Counters, Kitchen Island, Open Floorplan, Cable TV, Vaulted Ceiling(s), Walk-In Closet(s)
- Has basement: No
- Number of fireplaces: 1
- Fireplace features: Gas, Gas Log
Interior area
- Total interior livable area: 3,024 sqft
Video & virtual tour
Property
Parking
- Total spaces: 3
- Parking features: Garage, Garage Door Opener
- Attached garage spaces: 3
Features
- Levels: Two
- Stories: 2
- Pool features: None
- Fencing: Wood
Lot
- Size: 9,975 Square Feet
Details
- Additional structures: Shed(s)
- Parcel number: 26128250010300000
Construction
Type & style
- Home type: SingleFamily
- Architectural style: Detached
- Property subtype: Single Family Residence
Materials
- Brick
Condition
- Year built: 2014
Utilities & green energy
- Sewer: Public Sewer
- Water: Public
- Utilities for property: Sewer Available, Water Available, Cable Available
Community & HOA
Community
- Subdivision: Cypress Cove Ph 1
HOA
- Has HOA: Yes
- Services included: Association Management
- HOA fee: $420 annually
- HOA name: Vcm
- HOA phone: 972-612-2303
Location
- Region: Garland
Financial & listing details
- Price per square foot: $144/sqft
- Tax assessed value: $481,400
- Annual tax amount: $11,528
- Date on market: 4/7/2026
- Cumulative days on market: 201 days
- Listing terms: Cash,Conventional,FHA,Other,VA Loan
Estimated market value
$420,900
$400,000 - $442,000
$3,154/mo
Price history
| Date | Event | Price |
|---|---|---|
| 10/13/2026 | Price change | $435,000-3.3%$144/sqft |
Source: NTREIS #21230813 Report a problem | ||
| 8/21/2026 | Price change | $450,000-3.2%$149/sqft |
Source: NTREIS #21230813 Report a problem | ||
| 7/22/2026 | Price change | $465,000-5.1%$154/sqft |
Source: NTREIS #21230813 Report a problem | ||
| 5/21/2026 | Price change | $489,900-2%$162/sqft |
Source: NTREIS #21230813 Report a problem | ||
| 4/7/2026 | Listed for sale | $499,999$165/sqft |
Source: NTREIS #21230813 Report a problem | ||
Public tax history
| Year | Property taxes | Tax assessment |
|---|---|---|
| 2025 | $1,931 +10.2% | $481,400 +2.2% |
| 2024 | $1,752 +7.5% | $470,950 +17.7% |
| 2023 | $1,629 | $400,000 |
Find assessor info on the county website
Monthly payment
Est. payment
Payment breakdown
Explore the cost of this home by adjusting the details. Changes won't be saved.Climate risks
Neighborhood: 75043
Nearby schools
Schools provided by the listing agent
- District: Garland ISD
Source: NTREIS. This data may not be complete. We recommend contacting the local school district to confirm school assignments for this home.
Similar homes
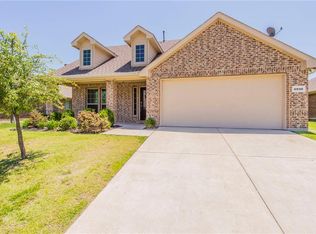
- $479,7704 bd4 ba3.1k sqft2202 Blue Harbor Way, Garland, TX 75043For Sale
 MLS ID #21296455, Amy Britt. NTREIS

 - $439,9004 bd2 ba1.9k sqft1413 River Vale Rd, Garland, TX 75041For Sale
 MLS ID #21214454, Wendy Vo. NTREIS
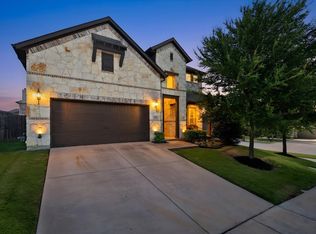
 - $574,0004 bd4 ba3.3k sqft3006 Redcliff Ln, Garland, TX 75043For Sale
 MLS ID #21288192, Cathy Tucker. NTREIS
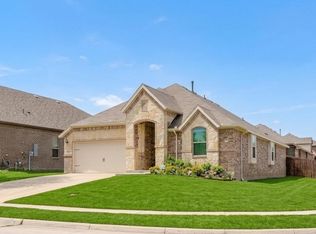
 - $469,5005 bd4 ba3.5k sqft2305 Trickling Creek Dr, Garland, TX 75041For Sale
 MLS ID #21338950, Suzy Neal. NTREIS
