Quality built single-story home featuring; 4 bedrooms, spacious closets, 3 full bathrooms, nearly 2,500sqft, this residence offers a highly functional floor plan, with thoughtful updates designed for both daily living and entertaining. The interior features all hard-surface flooring—no carpet anywhere—making it not only stylish but also easy to maintain. Natural lighting fills the home, highlighting the well-kept condition and open-concept floor plan. This home has been upgraded in recent years, offering peace of mind for the next owner. A brand-new roof was installed in May of 2025, along with recent replacement in 2022 & 2024 of HVAC system: evaporator, blower, fan & capacitor. Water heater replaced in March of 2024. Kitchen disposal replaced in January of 2023. Carpets removed, durable wood vinyl floors installed in 2021. Added raised flower beds around the property lined with matching brick to accentuate the curb appeal, plus a boasting garden yielding persimmons, figs, and pomegranate fruits. The location is just as compelling as the home itself. Nestled in a quiet, well-kept neighborhood with easy access to major highways like I-30, George Bush Turnpike & Hwy 635. You’re just minutes from Lake Ray Hubbard, shopping & dining. The home is also situated within Garland ISD, giving you access to a wide range of school choices, including highly rated academic programs. And, thanks to a recent City Counsel vote, Garland will become a premier destination for soccer fans with a multipurpose soccer complex anticipated to begin in 2026, with the goal of completing in 2027. It's a win-win situation at this price and location. Take a look before it's gone!
Sold
Street View
Price Unknown
5006 Crawfish Ln, Garland, TX 75043
4beds
2,496sqft
Single Family Residence
Built in 2013
8,058 Square Feet Lot
$395,500 Zestimate®
$--/sqft
$2,727 Estimated rent
Home value
$395,500
$360,000 - $435,000
$2,727/mo
Zestimate® history
Owner options
List your home for rent
$2,727/mo
Rent Zestimate®
Find your next renter with Zillow Rental Manager. Plus, with online applications, you can quickly screen prospective tenants – for free.
$2,727/mo
Rent Zestimate®
Refinance and save
$330/mo
Est. payment
Refinancing to a lower rate could help reduce your monthly payments and save thousands over the life of the loan.
$330/mo
Est. payment
Explore your selling options
Work with a Zillow partner agent
Leverage their expertise and Zillow's premium Showcase listings to get your home seen by more buyers.
Get startedList with your own agent
Get your home in front of millions of buyers by listing it on Zillow.
Learn how to do itSell it yourself
Take full control of how buyers see your home on Zillow by listing For Sale by Owner (FSBO).
List your homeWhat's special
Open-concept floor planHard-surface flooringRaised flower bedsNatural lightingSpacious closetsBrand-new roof
Zillow last checked:
Listing updated:
Listed by:
Christine Koshy 0674461 214-202-7615,
Atrium Realty Group 214-202-7615
Bought with:
Non-NTREIS MLS Licensee
NON MLS
Source: NTREIS,MLS#: 21002648
Facts & features
Interior
Bedrooms & bathrooms
- Bedrooms: 4
- Bathrooms: 3
- Full bathrooms: 3
Primary bedroom
- Features: Ceiling Fan(s), Dual Sinks, Double Vanity, Garden Tub/Roman Tub, Separate Shower, Walk-In Closet(s)
- Level: First
- Dimensions: 15 x 16
Bedroom
- Features: Ceiling Fan(s), Walk-In Closet(s)
- Level: First
- Dimensions: 11 x 11
Bedroom
- Features: Ceiling Fan(s), Walk-In Closet(s)
- Level: First
- Dimensions: 11 x 13
Bedroom
- Features: Ceiling Fan(s)
- Level: First
- Dimensions: 11 x 11
Dining room
- Level: First
- Dimensions: 11 x 11
Family room
- Features: Fireplace
- Level: First
- Dimensions: 16 x 18
Living room
- Level: First
- Dimensions: 11 x 12
Heating
- Central, Fireplace(s), Natural Gas
Cooling
- Central Air, Ceiling Fan(s), Electric, Gas
Appliances
- Included: Dishwasher, Disposal
- Laundry: Washer Hookup, Electric Dryer Hookup
Features
- Decorative/Designer Lighting Fixtures, Eat-in Kitchen, Granite Counters, High Speed Internet, Kitchen Island, Open Floorplan, Pantry, Smart Home, Cable TV, Vaulted Ceiling(s), Walk-In Closet(s), Wired for Sound
- Flooring: Ceramic Tile, Laminate
- Windows: Bay Window(s), Window Coverings
- Has basement: No
- Number of fireplaces: 1
- Fireplace features: Gas Log, Gas Starter
Interior area
- Total interior livable area: 2,496 sqft
Property
Parking
- Total spaces: 2
- Parking features: Concrete, Direct Access, Driveway, Garage, Garage Door Opener, Garage Faces Side
- Attached garage spaces: 2
- Has uncovered spaces: Yes
Features
- Levels: One
- Stories: 1
- Patio & porch: Covered
- Exterior features: Rain Gutters
- Pool features: None
- Fencing: Wood
Lot
- Size: 8,058 Square Feet
- Features: Interior Lot, Landscaped, Other, Sprinkler System, Few Trees
- Residential vegetation: Grassed
Details
- Parcel number: 26128250010310000
Construction
Type & style
- Home type: SingleFamily
- Architectural style: Detached
- Property subtype: Single Family Residence
- Attached to another structure: Yes
Materials
- Foundation: Slab
- Roof: Composition
Condition
- Year built: 2013
Utilities & green energy
- Sewer: Public Sewer
- Water: Public
- Utilities for property: Natural Gas Available, Sewer Available, Separate Meters, Water Available, Cable Available
Community & HOA
Community
- Features: Sidewalks
- Security: Security System
- Subdivision: Cypress Cove Ph 1
HOA
- Has HOA: Yes
- Services included: Association Management
- HOA fee: $330 annually
- HOA name: Vision Communities Management Inc
- HOA phone: 972-612-2303
Location
- Region: Garland
Financial & listing details
- Tax assessed value: $453,930
- Annual tax amount: $10,436
- Date on market: 7/16/2025
- Cumulative days on market: 90 days
- Listing terms: Cash,Conventional,FHA,VA Loan
- Exclusions: Eufy door camera, Eufy flood light and (2) Wyze pan cameras
Price history
| Date | Event | Price |
|---|---|---|
| 11/24/2025 | Sold | -- |
Source: NTREIS #21002648 Report a problem | ||
| 10/31/2025 | Pending sale | $429,900$172/sqft |
Source: NTREIS #21002648 Report a problem | ||
| 10/15/2025 | Contingent | $429,900$172/sqft |
Source: NTREIS #21002648 Report a problem | ||
| 8/11/2025 | Price change | $429,900-2.3%$172/sqft |
Source: NTREIS #21002648 Report a problem | ||
| 7/16/2025 | Listed for sale | $439,900+16.1%$176/sqft |
Source: NTREIS #21002648 Report a problem | ||
| 10/29/2021 | Sold | -- |
Source: NTREIS #14667222 Report a problem | ||
| 10/10/2021 | Pending sale | $379,000$152/sqft |
Source: NTREIS #14667222 Report a problem | ||
| 9/25/2021 | Contingent | $379,000$152/sqft |
Source: NTREIS #14667222 Report a problem | ||
| 9/23/2021 | Listed for sale | $379,000+14.8%$152/sqft |
Source: NTREIS #14667222 Report a problem | ||
| 7/31/2020 | Listing removed | $330,000$132/sqft |
Source: RE/MAX Premier Properties #14364517 Report a problem | ||
| 6/29/2020 | Pending sale | $330,000$132/sqft |
Source: RE/MAX Premier Properties #14364517 Report a problem | ||
| 6/13/2020 | Listed for sale | $330,000$132/sqft |
Source: RE/MAX Premier Properties #14364517 Report a problem | ||
Public tax history
| Year | Property taxes | Tax assessment |
|---|---|---|
| 2025 | $1,939 +7% | $453,930 -1.1% |
| 2024 | $1,813 +7.5% | $458,970 +18.8% |
| 2023 | $1,686 -5.9% | $386,500 |
| 2022 | $1,792 | $386,500 +21% |
| 2021 | -- | $319,520 |
| 2020 | $1,636 +2.7% | $319,520 |
| 2019 | $1,592 +8.3% | $319,520 +14.2% |
| 2018 | $1,470 -79% | $279,840 |
| 2017 | $7,005 +5.4% | $279,840 +5.1% |
| 2016 | $6,645 +90.3% | $266,350 |
| 2015 | $3,492 | $266,350 +100% |
| 2014 | $3,492 | $133,180 |
Find assessor info on the county website
Neighborhood: 75043
Nearby homes
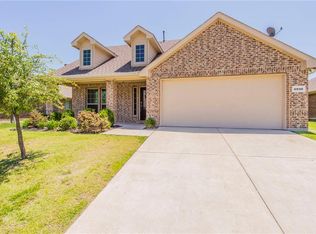
- $390,4004 bd2 ba2k sqft5010 Crawfish Ln, Garland, TX 75043Off Market
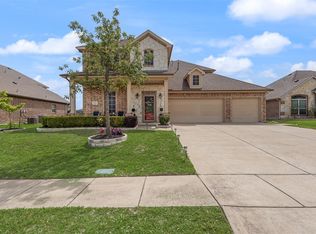
- $465,0004 bd4 ba3k sqft5002 Crawfish Ln, Garland, TX 75043For Sale
- $394,2004 bd2 ba2.1k sqft5014 Crawfish Ln, Garland, TX 75043Off Market
- $428,5004 bd3 ba2.5k sqft4914 Crawfish Ln, Garland, TX 75043Off Market
- $477,0004 bd3 ba2.4k sqft4918 Jon Boat Dr, Garland, TX 75043Off Market
- $416,1004 bd3 ba2.4k sqft5018 Crawfish Ln, Garland, TX 75043Off Market
- $421,8003 bd2 ba2.6k sqft4917 Seashell Ln, Garland, TX 75043Off Market
- $381,4004 bd2 ba2.1k sqft4910 Crawfish Ln, Garland, TX 75043Off Market
Nearby schools
GreatSchools rating
- 4/10Couch Collegiate Prep Elementary SchoolGrades: PK-5Distance: 1 mi
- 4/10Lyles Collegiate Middle SchoolGrades: 6Distance: 2.2 mi
- 6/10Lakeview Centennial High SchoolGrades: 9-12Distance: 1.4 mi
Schools provided by the listing agent
- District: Garland ISD
Source: NTREIS. This data may not be complete. We recommend contacting the local school district to confirm school assignments for this home.
Get a cash offer in 3 minutes
Find out how much your home could sell for in as little as 3 minutes with a no-obligation cash offer.
Estimated market value
$395,500
Get a cash offer in 3 minutes
Find out how much your home could sell for in as little as 3 minutes with a no-obligation cash offer.
Estimated market value
$395,500
- Texas
- Dallas County
- Garland
- 75043
- 5006 Crawfish Ln
Nearby cities
Nearby neighborhoods
Nearby zip codes
Other Garland Topics
