Welcome to 2106 Indian Trail in Rowlett — a beautifully positioned home that blends everyday convenience with a peaceful, nature-backed setting. Enjoy quick access to major highways for an easy commute, plus close proximity to shopping centers, dining, and daily essentials. Located near highly regarded schools, this home also puts you within reach of the best of North Texas living — just a short drive to Downtown Dallas for work, entertainment, and nightlife.
When you’re ready to unwind, Lake Ray Hubbard is nearby for boating, fishing, lakeside dining, and weekend fun. Back at home, the true standout is the backyard: the property backs up to a creek view, offering extra privacy and a serene outdoor view. Step outside to a beautifully designed backyard with thoughtful landscaping that creates a relaxing space for morning coffee, evening gatherings, or simply enjoying the outdoors year-round.
Whether you’re looking for a home close to everything or a retreat with a scenic outdoor setting — this one delivers. Come experience the comfort, location, and lifestyle that make 2106 Indian Trail a must-see.
The Washer, dryer and the fridge will come with the sale.
For sale
$532,000
2106 Indian Trl, Rowlett, TX 75088
5beds
3,130sqft
Single Family Residence
Built in 1999
0.43 Acres Lot
$516,100 Zestimate®
$170/sqft
$-- HOA
What's special
Serene outdoor viewExtra privacyThoughtful landscapingPeaceful nature-backed settingBeautifully designed backyard
- 186 days
- 281
- 25
Zillow last checked:
Listing updated:
Listed by:
Diana Pham 0639574,
LANDMARK LEGACY REALTY 469-531-7624,
Diana Pham 0639574 469-531-7624,
LANDMARK LEGACY REALTY
Source: NTREIS,MLS#: 21224415
Facts & features
Interior
Bedrooms & bathrooms
- Bedrooms: 5
- Bathrooms: 4
- Full bathrooms: 3
- 1/2 bathrooms: 1
Primary bedroom
- Features: Ceiling Fan(s), Walk-In Closet(s)
- Level: First
- Dimensions: 18 x 14
Bedroom
- Level: Second
- Dimensions: 12 x 11
Bedroom
- Level: Second
- Dimensions: 14 x 11
Bedroom
- Level: Second
- Dimensions: 11 x 10
Bedroom
- Level: Second
- Dimensions: 15 x 10
Primary bathroom
- Features: Built-in Features, Dual Sinks, Garden Tub/Roman Tub, Solid Surface Counters, Separate Shower
- Level: First
- Dimensions: 11 x 9
Breakfast room nook
- Features: Breakfast Bar
- Level: First
- Dimensions: 13 x 11
Dining room
- Level: First
- Dimensions: 12 x 12
Family room
- Features: Ceiling Fan(s), Fireplace
- Level: First
- Dimensions: 23 x 15
Living room
- Level: First
- Dimensions: 12 x 11
Sunroom
- Features: Ceiling Fan(s)
- Level: First
- Dimensions: 28 x 15
Heating
- Central, Fireplace(s), Natural Gas
Cooling
- Central Air, Ceiling Fan(s), Electric
Appliances
- Included: Some Gas Appliances, Convection Oven, Dishwasher, Electric Oven, Gas Cooktop, Disposal, Gas Water Heater, Microwave, Plumbed For Gas, Vented Exhaust Fan
- Laundry: Washer Hookup, Dryer Hookup, Laundry in Utility Room
Features
- Chandelier, Cathedral Ceiling(s), Decorative/Designer Lighting Fixtures, Double Vanity, Eat-in Kitchen, Kitchen Island, Open Floorplan, Pantry, Cable TV, Walk-In Closet(s)
- Flooring: Carpet, Ceramic Tile
- Windows: Window Coverings
- Has basement: No
- Number of fireplaces: 1
- Fireplace features: Family Room, Gas Starter
Interior area
- Total interior livable area: 3,130 sqft
Video & virtual tour
Property
Parking
- Total spaces: 2
- Parking features: Additional Parking, Door-Single, Driveway, Garage, Garage Door Opener, Garage Faces Side, On Street
- Attached garage spaces: 2
Features
- Levels: Two
- Stories: 2
- Patio & porch: Front Porch, Glass Enclosed, Covered
- Exterior features: Lighting, Rain Gutters
- Pool features: None
- Fencing: Back Yard,Fenced,Gate,Wood
Lot
- Size: 0.43 Acres
- Features: Backs to Greenbelt/Park, Interior Lot, Landscaped, Subdivision, Sloped, Sprinkler System, Few Trees
Details
- Parcel number: 440236300H0010000
Construction
Type & style
- Home type: SingleFamily
- Architectural style: Traditional,Detached
- Property subtype: Single Family Residence
- Attached to another structure: Yes
Materials
- Brick, Rock, Stone
- Foundation: Slab
- Roof: Composition
Condition
- Resale
- Year built: 1999
Utilities & green energy
- Sewer: Public Sewer
- Water: Public
- Utilities for property: Natural Gas Available, Sewer Available, Separate Meters, Underground Utilities, Water Available, Cable Available
Community & HOA
Community
- Features: Sidewalks
- Security: Carbon Monoxide Detector(s), Fire Alarm, Smoke Detector(s)
- Subdivision: Westwood Shores Ph 02
HOA
- Has HOA: No
Location
- Region: Rowlett
Financial & listing details
- Price per square foot: $170/sqft
- Tax assessed value: $543,980
- Annual tax amount: $13,669
- Date on market: 4/6/2026
- Cumulative days on market: 187 days
- Listing terms: Cash,Conventional,FHA,VA Loan
- Road surface type: Asphalt
Estimated market value
$516,100
$490,000 - $542,000
$4,011/mo
Price history
| Date | Event | Price |
|---|---|---|
| 7/5/2026 | Price change | $532,000-0.9%$170/sqft |
Source: NTREIS #21224415 Report a problem | ||
| 4/6/2026 | Listed for sale | $537,000+0%$172/sqft |
Source: NTREIS #21224415 Report a problem | ||
| 4/13/2025 | Listing removed | $536,900$172/sqft |
Source: NTREIS #20729549 Report a problem | ||
| 3/17/2025 | Listed for sale | $536,900$172/sqft |
Source: NTREIS #20729549 Report a problem | ||
| 3/6/2025 | Listing removed | $536,900$172/sqft |
Source: NTREIS #20729549 Report a problem | ||
| 1/19/2025 | Price change | $536,900-0.6%$172/sqft |
Source: NTREIS #20729549 Report a problem | ||
| 9/14/2024 | Listed for sale | $539,900-0.9%$172/sqft |
Source: NTREIS #20729549 Report a problem | ||
| 5/4/2024 | Listing removed | $544,900$174/sqft |
Source:  HomeSmart #20515459 Report a problem HomeSmart #20515459 Report a problem | ||
| 4/16/2024 | Price change | $544,900-0.9%$174/sqft |
Source: NTREIS #20515459 Report a problem | ||
| 3/27/2024 | Price change | $549,900-2.7%$176/sqft |
Source: NTREIS #20515459 Report a problem | ||
| 3/11/2024 | Price change | $565,000-1.7%$181/sqft |
Source: NTREIS #20515459 Report a problem | ||
| 1/19/2024 | Listed for sale | $575,000+117.1%$184/sqft |
Source: NTREIS #20515459 Report a problem | ||
| 9/1/2014 | Listing removed | $264,900$85/sqft |
Source: WILLIAM DAVIS REALTY #12095054 Report a problem | ||
| 4/17/2014 | Price change | $264,900-3.6%$85/sqft |
Source: WILLIAM DAVIS REALTY #12095054 Report a problem | ||
| 10/30/2013 | Listed for sale | $274,900$88/sqft |
Source: William Davis #12047374 Report a problem | ||
Public tax history
| Year | Property taxes | Tax assessment |
|---|---|---|
| 2025 | $5,942 +183.7% | $543,980 |
| 2024 | $2,094 +3.7% | $543,980 +9.4% |
| 2023 | $2,019 -3.2% | $497,050 |
| 2022 | $2,086 +2% | $497,050 +50.3% |
| 2021 | $2,046 -1.1% | $330,810 |
| 2020 | $2,068 -0.3% | $330,810 |
| 2019 | $2,075 +2.8% | $330,810 |
| 2018 | $2,018 -51.2% | $330,810 +19.1% |
| 2017 | $4,138 -0.4% | $277,820 +0.2% |
| 2016 | $4,157 -0.1% | $277,220 +4.6% |
| 2015 | $4,159 | $265,100 |
| 2014 | $4,159 | $265,100 |
| 2013 | -- | -- |
| 2012 | -- | -- |
| 2011 | -- | -- |
| 2010 | -- | -- |
| 2009 | -- | -- |
| 2008 | -- | -- |
| 2007 | -- | -- |
| 2005 | -- | -- |
| 2004 | -- | -- |
| 2003 | -- | -- |
| 2002 | -- | -- |
| 2001 | -- | -- |
Find assessor info on the county website
Monthly payment
Est. payment
Payment breakdown
Explore the cost of this home by adjusting the details. Changes won't be saved.Climate risks
Neighborhood: Westwood Shores
Nearby schools
Schools provided by the listing agent
- District: Garland ISD
Source: NTREIS. This data may not be complete. We recommend contacting the local school district to confirm school assignments for this home.
Similar homes
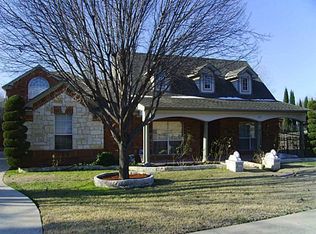
- $529,0005 bd3 ba2.9k sqft9301 Nottingham Ct, Rowlett, TX 75088For Sale
 MLS ID #21322646, Rommie Maxey. NTREIS
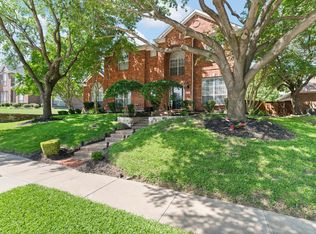
 - $450,0004 bd2 ba2.5k sqft1906 Walnut Hill Dr, Rowlett, TX 75088For Sale
 MLS ID #21235328, Karen Kline. NTREIS
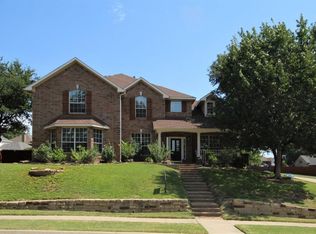
 - $400,0004 bd3 ba3k sqft4609 Scenic Dr, Rowlett, TX 75088For Sale
 MLS ID #21398822, Nick Termini. NTREIS
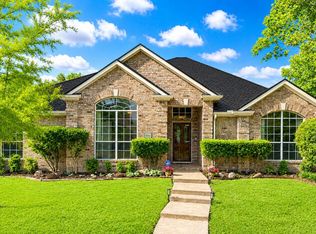
 - $560,0005 bd4 ba3.8k sqft7410 Silverthorn Dr, Rowlett, TX 75089For Sale
 MLS ID #21375982, Toni Feyerherm. NTREIS
