IMMACULATE + UPDATED 3,709sf home built ON GREENBELT in 1999 with NO HOA. 4BR 2.5Bth 3Car Dedicated Office wPOOL SPA CABANA MEDIA RM and More!!! The original owners have immaculately maintained and updated beautifully landscaped home located on a greenbelt at Lake Ray Hubbard in established neighborhood with walking trails directly behind the incredible entertaining backyard. Stunning Heated Resurfaced+Retiled in 2024 Pool wWaterfall, Spa. Pool features lighted color wheel with control panels inside + outside. Decked covered Cabana wBougie Sound System set up for friends and family to watch game day, and playhouse for kids. Inside, Media-Stereo System throughout - Hardwood flooring plus stairs with skylight. Beautiful diffused lighting in recent Low-E vinyl windows wAuto shades are just a few of the custom features. Let us not forget central vac system wNew Moter 2026. In the kitchen updated Top-of-the-line knotty pine cabinets, Large Quartz kitchen island quartz countertops, island + backsplash + stainless appliances + counter depth stainless kitchen fridge, double oven, gas stovetop. Instant Hot Water dispenser. Open to breakfast area and family room with views of the incredible pool area accentuated with two-story ceilings. Stone Fireplace wGas Starter. Separate Utility - room for Full Size Washer Dryer + Full Size Freezer. Oversized 3 Car Garage with built-in cabinet workspace + sink + access to central vac + separate sound system. Never any foundation issues. Replaced HVAC 2020 + 2024. Replaced windows 2019 + 2022. Roof Replaced 2022 with CAT 4 hail resistant shingles. Bedrooms up wJackJill and plumbing set for 3rd bathroom if desired. A exceptional Media room up with incredible set-up to enjoy with family and friends. Did I mention LOCATION LOCATION! 5min to I30. 10min George Bush; 10min to 635. 20min Downtown Dallas. Choice of Schools and many private schools nearby. Shopping galore! Must see to appreciate. See MLS supplements for more details!
Sold
Price Unknown
2114 Indian Trl, Rowlett, TX 75088
4beds
3,709sqft
Single Family Residence
Built in 1999
0.31 Acres Lot
$730,100 Zestimate®
$--/sqft
$5,449 Estimated rent
Home value
$730,100
$672,000 - $796,000
$5,449/mo
Zestimate® history
Owner options
List your home for rent
$5,449/mo
Rent Zestimate®
Find your next renter with Zillow Rental Manager. Plus, with online applications, you can quickly screen prospective tenants – for free.
$5,449/mo
Rent Zestimate®
Refinance and save
Refinancing to a lower rate could help reduce your monthly payments and save thousands over the life of the loan.
Explore your selling options
Work with a Zillow partner agent
Leverage their expertise and Zillow's premium Showcase listings to get your home seen by more buyers.
Get startedList with your own agent
Get your home in front of millions of buyers by listing it on Zillow.
Learn how to do itSell it yourself
Take full control of how buyers see your home on Zillow by listing For Sale by Owner (FSBO).
List your homeWhat's special
Instant hot water dispenserTwo-story ceilingsPlayhouse for kidsMedia-stereo system throughout
Zillow last checked:
Listing updated:
Listed by:
Paula S Thompson 0629226 214-793-4989,
Coldwell Banker Apex, REALTORS 214-237-4500
Bought with:
Kati Houser, 0649974
Keller Williams Central
Source: NTREIS,MLS#: 21298192
Facts & features
Interior
Bedrooms & bathrooms
- Bedrooms: 4
- Bathrooms: 3
- Full bathrooms: 2
- 1/2 bathrooms: 1
Primary bedroom
- Level: First
- Dimensions: 17 x 16
Bedroom
- Level: Second
- Dimensions: 11 x 11
Bedroom
- Level: Second
- Dimensions: 14 x 11
Primary bathroom
- Level: First
- Dimensions: 13 x 10
Breakfast room nook
- Level: First
- Dimensions: 13 x 10
Dining room
- Level: First
- Dimensions: 13 x 12
Family room
- Features: Fireplace
- Level: First
- Dimensions: 20 x 17
Other
- Level: First
- Dimensions: 0 x 0
Half bath
- Level: First
- Dimensions: 0 x 0
Kitchen
- Features: Built-in Features, Kitchen Island, Pantry, Stone Counters
- Level: First
- Dimensions: 17 x 13
Living room
- Level: First
- Dimensions: 14 x 12
Media room
- Level: Second
- Dimensions: 19 x 19
Office
- Level: First
- Dimensions: 15 x 11
Utility room
- Level: First
- Dimensions: 8 x 7
Heating
- Central
Cooling
- Central Air
Appliances
- Included: Double Oven, Dishwasher, Gas Cooktop, Disposal, Gas Water Heater, Microwave, Refrigerator
- Laundry: Laundry in Utility Room
Features
- Central Vacuum, High Speed Internet, Cable TV, Vaulted Ceiling(s), Wired for Sound
- Flooring: Carpet, Hardwood, Travertine
- Windows: Bay Window(s), Skylight(s), Shutters, Window Coverings
- Has basement: No
- Number of fireplaces: 1
- Fireplace features: Family Room, Gas Starter
Interior area
- Total interior livable area: 3,709 sqft
Property
Parking
- Total spaces: 3
- Parking features: Driveway, Garage, Garage Door Opener, Oversized, Garage Faces Side, Workshop in Garage
- Attached garage spaces: 3
Features
- Levels: Two
- Stories: 2
- Patio & porch: Deck, Front Porch, Patio
- Exterior features: Outdoor Grill, Outdoor Living Area, Rain Gutters
- Pool features: Cabana, Fenced, Gunite, Heated, In Ground, Pool, Pool Sweep, Waterfall
- Has spa: Yes
- Spa features: Hot Tub
- Fencing: Wood,Wrought Iron
Lot
- Size: 0.31 Acres
- Dimensions: 158 x 99
- Features: Backs to Greenbelt/Park, Interior Lot, Landscaped, Many Trees, Subdivision, Sprinkler System
Details
- Additional structures: Cabana, Other, Shed(s)
- Parcel number: 440236300H0030000
- Other equipment: Home Theater
Construction
Type & style
- Home type: SingleFamily
- Architectural style: Traditional,Detached
- Property subtype: Single Family Residence
Materials
- Brick, Rock, Stone
- Foundation: Slab
- Roof: Composition,Shingle
Condition
- Year built: 1999
Utilities & green energy
- Sewer: Public Sewer
- Water: Public
- Utilities for property: Natural Gas Available, Sewer Available, Separate Meters, Underground Utilities, Water Available, Cable Available
Community & HOA
Community
- Features: Park, Trails/Paths
- Security: Security System Owned, Smoke Detector(s)
- Subdivision: Westwood Shores Ph 02
HOA
- Has HOA: No
Location
- Region: Rowlett
Financial & listing details
- Tax assessed value: $560,000
- Annual tax amount: $14,072
- Date on market: 6/12/2026
- Cumulative days on market: 3 days
- Listing terms: Cash,Conventional,FHA,VA Loan
- Exclusions: Complete list of Exclusions and conveyances in MLS supplements. TVs do not convey but mounts will stay.
Price history
| Date | Event | Price |
|---|---|---|
| 7/10/2026 | Sold | -- |
Source: NTREIS #21298192 Report a problem | ||
| 6/24/2026 | Pending sale | $775,000$209/sqft |
Source: NTREIS #21298192 Report a problem | ||
| 6/15/2026 | Contingent | $775,000$209/sqft |
Source: NTREIS #21298192 Report a problem | ||
| 6/12/2026 | Listed for sale | $775,000$209/sqft |
Source: NTREIS #21298192 Report a problem | ||
Public tax history
| Year | Property taxes | Tax assessment |
|---|---|---|
| 2025 | $4,031 +3.3% | $560,000 -3.4% |
| 2024 | $3,904 +2.1% | $579,670 +18.9% |
| 2023 | $3,822 -16.4% | $487,630 |
| 2022 | $4,571 | $487,630 |
Find assessor info on the county website
Neighborhood: Westwood Shores
Nearby homes
- $609,1004 bd3 ba3.5k sqft2202 Indian Trl, Rowlett, TX 75088Off Market
- $521,9004 bd3 ba3.6k sqft2110 Indian Trl, Rowlett, TX 75088Off Market
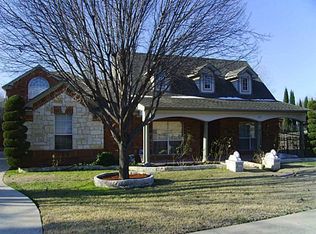
- $619,8005 bd2 ba3.3k sqft2206 Indian Trl, Rowlett, TX 75088Off Market
- $--3 bd2 ba2.4k sqft2201 Indian Trl, Rowlett, TX 75088Sold

- $459,7004 bd3 ba3.1k sqft2113 Indian Trl, Rowlett, TX 75088Off Market
- $532,0005 bd4 ba3.1k sqft2106 Indian Trl, Rowlett, TX 75088For Sale
- $536,8003 bd4 ba3.1k sqft2205 Indian Trl, Rowlett, TX 75088Off Market
- $--4 bd3 ba3.5k sqft2209 Indian Trl, Rowlett, TX 75088Sold
Nearby schools
GreatSchools rating
- 5/10Rowlett Elementary SchoolGrades: PK-5Distance: 0.4 mi
- NACoyle Middle SchoolGrades: 7-8Distance: 1.4 mi
- 4/10Rowlett High SchoolGrades: 9-12Distance: 1.3 mi
Schools provided by the listing agent
- District: Garland ISD
Source: NTREIS. This data may not be complete. We recommend contacting the local school district to confirm school assignments for this home.
Get a cash offer in 3 minutes
Find out how much your home could sell for in as little as 3 minutes with a no-obligation cash offer.
Estimated market value
$730,100
Get a cash offer in 3 minutes
Find out how much your home could sell for in as little as 3 minutes with a no-obligation cash offer.
Estimated market value
$730,100
- Texas
- Dallas County
- Rowlett
- 75088
- Westwood Shores
- 2114 Indian Trl
