Skip main navigation
For sale
  • $750,000

    2109 Indian Trl, Rowlett, TX 75088

    6beds
    4,025sqft
    : 
    Loading
    Get pre-qualified
    Single Family Residence
    Built in 1999
    0.38 Acres Lot
    $726,800 Zestimate®
    $186/sqft
    $-- HOA

    What's special

    Sparkling swimming poolTwo modern bathroomsGrand high ceilingsCustom tinted windowsHeated spaResort style backyardGranite counters
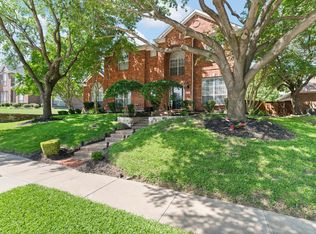
    Welcome to 2109 Indian Trail! This exceptional, fully furnished corner-lot estate offers an unparalleled opportunity for multigenerational families or savvy investors seeking a move in ready, high yield rental. NO HOA! Located just minutes from the shores of Lake Ray Hubbard, local marinas, scenic nature trails, premier schools, and Firewheel Town Center, this property perfectly balances luxury, convenience, and income potential. Situated on a sprawling corner lot, this property features a secure gated driveway with abundant parking. The resort style backyard serves as the ultimate outdoor oasis, completely enclosed by a premium board on board privacy fence. A true private oasis, complete with a sparkling swimming pool, heated spa, outdoor shower, and a dedicated playground with turf. At night, the entire outdoor space transforms with custom LED landscape lighting. Inside is a Bright, open concept floor plan featuring grand, high ceilings. Home boasts a Chef's kitchen+ granite counters, built in oven+microwave, fridge, dry bar, custom tinted windows+elegant plantation shutters. Designed to accommodate large groups, the main level features 2 distinct living areas, 2 dinings, primary suite for max privacy+additional bedroom down. A highly functional garage conversion adds an extra bedroom +two modern bathrooms to maximize guest capacity. Upstairs, you will find a massive media and or game room alongside additional guest bedrooms and baths. Currently operating as a highly successful Airbnb for over 4+years, this property generates an average daily rate of $800night, average of $14Kmonth to 20k month at peak seasons, and currently at $8500month to month. With no longterm lease in place, the next owner enjoys total flexibility to cancel the STR bookings at any time or seamlessly retain them for instant cash flow. Skip the hassle of furnishing. Includes all furniture, pool table, TVs, fridge, washer+dryer. Don’t miss your chance to own this unique residence!
    54 days
    |
    332
    |
    25
    |

    Zillow last checked:

    Listing updated:

    Listed by:

    Christopher Ohlig 0591753 972-532-6336,

    Compass RE Texas, LLC 469-210-8288,

    Katrina Valera Hernandez 0669207 469-449-3900,

    Compass RE Texas, LLC

    Source: NTREIS,MLS#: 21268980

    Loading...

      Facts & features

      Interior

      Bedrooms & bathrooms
      • Bedrooms: 6
      • Bathrooms: 5
      • Full bathrooms: 4
      • 1/2 bathrooms: 1
      Primary bedroom
      • Features: Ceiling Fan(s), Dual Sinks, Double Vanity, Garden Tub/Roman Tub, Separate Shower, Walk-In Closet(s)
      • Level: First
      • Dimensions: 19 x 17
      Bedroom
      • Level: Second
      • Dimensions: 15 x 11
      Bedroom
      • Level: Second
      • Dimensions: 11 x 11
      Bedroom
      • Level: Second
      • Dimensions: 14 x 12
      Bedroom
      • Features: En Suite Bathroom, Split Bedrooms
      • Level: First
      • Dimensions: 0 x 0
      Bedroom
      • Level: First
      • Dimensions: 16 x 13
      Breakfast room nook
      • Level: First
      • Dimensions: 14 x 12
      Dining room
      • Level: First
      • Dimensions: 14 x 13
      Other
      • Features: Dual Sinks, Jetted Tub, Stone Counters
      • Level: First
      • Dimensions: 13 x 11
      Other
      • Level: Second
      • Dimensions: 14 x 5
      Other
      • Level: First
      • Dimensions: 0 x 0
      Other
      • Level: First
      • Dimensions: 0 x 0
      Game room
      • Level: First
      • Dimensions: 20 x 19
      Half bath
      • Level: First
      • Dimensions: 7 x 3
      Living room
      • Level: First
      • Dimensions: 26 x 18
      Living room
      • Level: First
      • Dimensions: 14 x 13
      Utility room
      • Level: First
      • Dimensions: 7 x 6
      Heating
      • Central, Fireplace(s), Natural Gas
      Cooling
      • Central Air, Ceiling Fan(s), Electric
      Appliances
      • Included: Some Gas Appliances, Dryer, Dishwasher, Electric Oven, Gas Cooktop, Disposal, Gas Water Heater, Microwave, Plumbed For Gas, Refrigerator, Vented Exhaust Fan, Washer
      • Laundry: Common Area, Washer Hookup, Dryer Hookup, ElectricDryer Hookup, Laundry in Utility Room
      Features
      • Wet Bar, Built-in Features, Chandelier, Dry Bar, Decorative/Designer Lighting Fixtures, Double Vanity, Eat-in Kitchen, Granite Counters, High Speed Internet, Kitchen Island, Loft, Open Floorplan, Other, Pantry, Paneling/Wainscoting, Cable TV, Vaulted Ceiling(s), Natural Woodwork, Walk-In Closet(s), Wired for Sound
      • Flooring: Carpet, Ceramic Tile
      • Windows: Bay Window(s), Skylight(s), Shutters, Window Coverings
      • Has basement: No
      • Number of fireplaces: 1
      • Fireplace features: Decorative, Family Room, Gas Log, Gas Starter, Living Room, Masonry, Raised Hearth, Stone
      Interior area
      • Total interior livable area: 4,025 sqft
      Video & virtual tour

      Property

      Parking
      • Parking features: Additional Parking, Alley Access, Converted Garage, Concrete, Drive Through, Driveway, Guest, No Garage, On Site, Off Street, RV Access/Parking, On Street
      Features
      • Levels: Two
      • Stories: 2
      • Patio & porch: Covered, Deck, Front Porch, Patio
      • Exterior features: Awning(s), Lighting, Outdoor Grill, Outdoor Living Area, Outdoor Shower, Other, Playground, Private Entrance, Private Yard, Rain Gutters, Storage
      • Has private pool: Yes
      • Pool features: Fenced, Gunite, In Ground, Outdoor Pool, Pool, Private, Pool/Spa Combo, Waterfall, Water Feature, Community
      • Fencing: Back Yard,Fenced,High Fence,Wood
      Lot
      • Size: 0.38 Acres
      • Dimensions: 102 x 129
      • Features: Cleared, Corner Lot, Irregular Lot, Landscaped, Level, Subdivision, Few Trees
      • Residential vegetation: Cleared
      Details
      • Additional structures: Shed(s), See Remarks
      • Parcel number: 440236300K0020000
      • Other equipment: Home Theater, Other

      Construction

      Type & style
      • Home type: SingleFamily
      • Architectural style: Traditional,Detached
      • Property subtype: Single Family Residence
      Materials
      • Brick, Concrete, Wood Siding
      • Foundation: Slab
      • Roof: Composition,Shingle
      Condition
      • Year built: 1999

      Utilities & green energy

      • Sewer: Public Sewer
      • Water: Public
      • Utilities for property: Electricity Available, Electricity Connected, Natural Gas Available, Sewer Available, Separate Meters, Underground Utilities, Water Available, Cable Available
      Green energy
      • Indoor air quality: Ventilation

      Community & HOA

      Community
      • Features: Fishing, Lake, Playground, Park, Pool, Sidewalks, Trails/Paths, Curbs
      • Security: Carbon Monoxide Detector(s), Smoke Detector(s), Security Lights
      • Subdivision: Westwood Shores Ph 02
      HOA
      • Has HOA: No
      Location
      • Region: Rowlett

      Financial & listing details

      • Price per square foot: $186/sqft
      • Tax assessed value: $568,170
      • Annual tax amount: $7,625
      • Date on market: 5/15/2026
      • Cumulative days on market: 54 days
      • Listing terms: Cash,Conventional,1031 Exchange,FHA,VA Loan
      • Exclusions: ALL FURNITURE, TVS, PLAYGROUND, PATIO FURNITURE IS INCLUDED except Samsung fridge and pool table is available for purchase only.

        Estimated market value

        $726,800

        $690,000 - $763,000

        $5,865/mo

        Price history

        DateEventPrice
        5/15/2026Listed for sale$750,000+51.5%$186/sqft
        Source: NTREIS #21268980 Report a problem
        11/24/2021Sold--
        Source: NTREIS #14679423 Report a problem
        10/4/2021Contingent$495,000$123/sqft
        Source: NTREIS #14679423 Report a problem
        10/1/2021Listed for sale$495,000+23.8%$123/sqft
        Source: NTREIS #14679423 Report a problem
        9/1/2020Sold--
        Source: Agent Provided Report a problem
        8/3/2020Pending sale$400,000$99/sqft
        Source: Competitive Edge Realty LLC #14382191 Report a problem
        7/16/2020Listed for sale$400,000+6.1%$99/sqft
        Source: Competitive Edge Realty LLC #14382191 Report a problem
        10/3/2018Listing removed$377,000$94/sqft
        Source: My Castle Realty #13876704 Report a problem
        9/17/2018Pending sale$377,000$94/sqft
        Source: My Castle Realty #13876704 Report a problem
        8/16/2018Price change$377,000-2.6%$94/sqft
        Source: My Castle Realty #13876704 Report a problem
        7/17/2018Price change$387,000-2.6%$96/sqft
        Source: My Castle Realty #13876704 Report a problem
        7/9/2018Price change$397,500-2.3%$99/sqft
        Source: My Castle Realty #13876704 Report a problem
        6/27/2018Listed for sale$407,000+10.1%$101/sqft
        Source: My Castle Realty #13876704 Report a problem
        11/3/2017Listing removed$369,500$92/sqft
        Source: Keller Williams Realty #13704173 Report a problem
        10/17/2017Pending sale$369,500$92/sqft
        Source: Keller Williams Realty #13704173 Report a problem
        10/13/2017Listed for sale$369,500$92/sqft
        Source: Keller Williams Realty #13704173 Report a problem
        10/11/2017Sold--
        Source: Agent Provided Report a problem

        Public tax history

        YearProperty taxesTax assessment
        2025$7,625 +3%$568,170
        2024$7,402 +16.1%$568,170 +11.9%
        2023$6,373 -0.4%$507,540
        2022$6,398 +27.9%$507,540 +38.1%
        2021$5,004 +9.2%$367,570
        2020$4,583 -9.8%$367,570 +1.6%
        2019$5,078 +15.1%$361,760 +15.9%
        2018$4,411 -43.8%$312,040 +3.5%
        2017$7,855 +10.2%$301,510 +10.9%
        2016$7,127 +15.6%$271,780 +5.4%
        2015$6,165 $257,780
        2014$6,165 $257,780
        2013-- --
        2012-- --
        2011-- --
        2010-- --
        2009-- --
        2008-- --
        2007-- --
        2005-- --
        2004-- --
        2003-- --
        2002-- --
        2001-- --

        Find assessor info on the county website

        Monthly payment

        Est. payment

        Payment breakdown

        Explore the cost of this home by adjusting the details. Changes won't be saved.
        All calculations are estimates and provided by Zillow, Inc. for informational purposes only. Actual amounts may vary.
        HOA fees may include property taxes on listings classified as Co-Ops. Contact the listing agent and/or owner for fee details.
        Mortgage interest rates are dependent on a number of factors, including credit score, down payment, and repayment length. Interest rate data provided by Zillow Group Marketplace, Inc. as of 1/1/1970 from various mortgage lenders with which we have lead or other similar arrangements; the Estimated Payment is an average of those rates.
        See how much you could borrow to make a competitive offer.

        Climate risks

        Neighborhood: Westwood Shores

        Getting around

        9 / 100
        Car-Dependent
        0 / 100
        No Nearby Transit
        22 / 100
        Somewhat Bikeable

        Nearby schools

        GreatSchools rating
        Schools provided by the listing agent
        • District: Garland ISD

        Source: NTREIS. This data may not be complete. We recommend contacting the local school district to confirm school assignments for this home.

        A local agent can set up tours, give advice and negotiate with sellers.

        A local lender can help you make sure your offer is ready when you are.

        Browse local experts

        Similar homes

        Skip to the end of the carouselSkip to the beginning of the carousel