Welcome to this beautifully maintained 4,000 sq. ft. home offering 5 bedrooms, 4 full baths, and multiple living spaces, all set in an established, sought-after Rowlett neighborhood - with top-rated schools and convenient access to shopping, dining, and Lake Ray Hubbard. Step into a backyard paradise featuring a sparkling pool and spa, framed by a like-new cedar board-on-board fence. Thoughtful landscaping, including pretty shade trees, add curb appeal and charm to this outdoor oasis. Inside, the home impresses with a dramatic two-story main living area, complete with a wall of windows that flood the space with natural light and showcase the backyard view. A cozy fireplace adds warmth, while the formal living and dining rooms are perfect for entertaining. The elegant curved staircase makes a striking first impression. The chef’s kitchen features granite countertops, a center island, breakfast bar, gas cooktop, double ovens, and an abundance of cabinet and counter space. A bright breakfast nook completes the space. The spacious primary suite is a true retreat, offering a stunning walk-in shower, dual vanities with seating, and a generous walk-in closet. A guest bedroom and full bath are conveniently located on the main level, ideal for visitors or multigenerational living. Upstairs, enjoy two secondary bedrooms with a full bath, a dedicated media room, and a Texas-sized game room—perfect for movie nights, game days, or a playroom. This home combines comfort, style, and space in a family-friendly neighborhood just minutes from Lake Ray Hubbard. One look and you’ll fall in love!
Sold
Price Unknown
2105 Indian Trl, Rowlett, TX 75088
5beds
4,010sqft
Single Family Residence
Built in 2000
8,363 Square Feet Lot
$573,600 Zestimate®
$--/sqft
$6,021 Estimated rent
Home value
$573,600
$516,000 - $637,000
$6,021/mo
Zestimate® history
Owner options
List your home for rent
$6,021/mo
Rent Zestimate®
Find your next renter with Zillow Rental Manager. Plus, with online applications, you can quickly screen prospective tenants – for free.
$6,021/mo
Rent Zestimate®
Refinance and save
Refinancing to a lower rate could help reduce your monthly payments and save thousands over the life of the loan.
Explore your selling options
Work with a Zillow partner agent
Leverage their expertise and Zillow's premium Showcase listings to get your home seen by more buyers.
Get startedList with your own agent
Get your home in front of millions of buyers by listing it on Zillow.
Learn how to do itSell it yourself
Take full control of how buyers see your home on Zillow by listing For Sale by Owner (FSBO).
List your homeWhat's special
Sparkling pool and spaCozy fireplaceShade treesCedar board-on-board fenceBackyard paradiseWall of windowsGranite countertops
Zillow last checked:
Listing updated:
Listed by:
Denton Aguam 0496115 972-599-7000,
Keller Williams Legacy 972-599-7000
Bought with:
Shelby Knighten
Better Homes and Gardens Real
Source: NTREIS,MLS#: 20931239
Facts & features
Interior
Bedrooms & bathrooms
- Bedrooms: 5
- Bathrooms: 4
- Full bathrooms: 4
Primary bedroom
- Features: Dual Sinks, Double Vanity, En Suite Bathroom, Sitting Area in Primary, Separate Shower, Walk-In Closet(s)
- Level: First
- Dimensions: 21 x 13
Bedroom
- Level: First
- Dimensions: 12 x 11
Bedroom
- Level: Second
- Dimensions: 14 x 14
Bedroom
- Level: Second
- Dimensions: 13 x 11
Bedroom
- Level: Second
- Dimensions: 17 x 12
Breakfast room nook
- Features: Eat-in Kitchen
- Level: First
- Dimensions: 14 x 11
Dining room
- Level: Second
- Dimensions: 12 x 12
Dining room
- Level: First
- Dimensions: 12 x 11
Game room
- Level: Second
- Dimensions: 21 x 16
Kitchen
- Features: Breakfast Bar, Built-in Features, Eat-in Kitchen, Granite Counters, Kitchen Island
- Level: First
- Dimensions: 15 x 13
Living room
- Level: First
- Dimensions: 12 x 11
Living room
- Features: Fireplace
- Level: First
- Dimensions: 18 x 16
Media room
- Level: Second
- Dimensions: 18 x 15
Utility room
- Features: Utility Room
- Level: First
- Dimensions: 8 x 5
Heating
- Central, Natural Gas, Zoned
Cooling
- Central Air, Ceiling Fan(s), Electric, Window Unit(s), Zoned
Appliances
- Included: Some Gas Appliances, Double Oven, Dishwasher, Electric Oven, Gas Cooktop, Disposal, Gas Water Heater, Microwave, Plumbed For Gas, Vented Exhaust Fan
- Laundry: Washer Hookup, Electric Dryer Hookup, Gas Dryer Hookup
Features
- Dry Bar, Cable TV, Vaulted Ceiling(s), Wired for Sound
- Flooring: Carpet, Ceramic Tile, Tile
- Windows: Window Coverings
- Has basement: No
- Number of fireplaces: 1
- Fireplace features: Living Room, Wood Burning
Interior area
- Total interior livable area: 4,010 sqft
Property
Parking
- Total spaces: 2
- Parking features: Oversized, Garage Faces Rear
- Attached garage spaces: 2
Features
- Levels: Two
- Stories: 2
- Patio & porch: Patio
- Exterior features: Lighting, Rain Gutters
- Pool features: Gunite, Heated, In Ground, Pool, Pool/Spa Combo, Sport
- Has spa: Yes
- Spa features: Hot Tub
- Fencing: Wood
Lot
- Size: 8,363 Square Feet
Details
- Parcel number: 440236300K0010000
Construction
Type & style
- Home type: SingleFamily
- Architectural style: Traditional,Detached
- Property subtype: Single Family Residence
Materials
- Brick
- Foundation: Slab
- Roof: Composition
Condition
- Year built: 2000
Utilities & green energy
- Sewer: Public Sewer
- Water: Public
- Utilities for property: Sewer Available, Water Available, Cable Available
Community & HOA
Community
- Features: Curbs, Sidewalks
- Security: Prewired, Security System Owned
- Subdivision: Westwood Shores Ph 02
HOA
- Has HOA: No
Location
- Region: Rowlett
Financial & listing details
- Tax assessed value: $566,320
- Annual tax amount: $13,329
- Date on market: 5/15/2025
- Cumulative days on market: 16 days
- Listing terms: Cash,Conventional,FHA,Other,VA Loan
Price history
| Date | Event | Price |
|---|---|---|
| 6/30/2025 | Sold | -- |
Source: NTREIS #20931239 Report a problem | ||
| 6/13/2025 | Pending sale | $575,000$143/sqft |
Source: NTREIS #20931239 Report a problem | ||
| 6/3/2025 | Contingent | $575,000$143/sqft |
Source: NTREIS #20931239 Report a problem | ||
| 5/15/2025 | Listed for sale | $575,000+91.7%$143/sqft |
Source: NTREIS #20931239 Report a problem | ||
| 5/15/2008 | Listing removed | $299,900$75/sqft |
Source: Visual Tour #10909953 Report a problem | ||
| 12/10/2007 | Price change | $299,900+5.3%$75/sqft |
Source: Visual Tour #10909953 Report a problem | ||
| 11/9/2007 | Price change | $284,900-5%$71/sqft |
Source: Visual Tour #10909953 Report a problem | ||
| 8/15/2007 | Price change | $299,900-3.2%$75/sqft |
Source: Visual Tour #10909953 Report a problem | ||
| 7/20/2007 | Price change | $309,900-3.1%$77/sqft |
Source: Visual Tour #10909953 Report a problem | ||
| 5/26/2007 | Listed for sale | $319,900$80/sqft |
Source: Visual Tour #10909953 Report a problem | ||
Public tax history
| Year | Property taxes | Tax assessment |
|---|---|---|
| 2025 | $6,173 -0.4% | $566,320 |
| 2024 | $6,200 +14.8% | $566,320 +11.2% |
| 2023 | $5,402 +10.2% | $509,230 |
| 2022 | $4,901 +1.8% | $509,230 +29.9% |
| 2021 | $4,816 -1.5% | $391,950 |
| 2020 | $4,889 +0.7% | $391,950 +2.1% |
| 2019 | $4,855 +3.6% | $383,940 |
| 2018 | $4,685 -47% | $383,940 +14.3% |
| 2017 | $8,846 +10.2% | $335,980 +10.4% |
| 2016 | $8,030 +15.5% | $304,380 +5% |
| 2015 | $6,953 | $289,940 |
| 2014 | $6,953 | $289,940 |
| 2013 | -- | -- |
| 2012 | -- | -- |
| 2011 | -- | -- |
| 2010 | -- | -- |
| 2009 | -- | -- |
| 2008 | -- | -- |
| 2007 | -- | -- |
| 2005 | -- | -- |
| 2004 | -- | -- |
| 2003 | -- | -- |
| 2002 | -- | -- |
| 2001 | -- | -- |
Find assessor info on the county website
Neighborhood: Westwood Shores
Nearby homes
- $468,2004 bd4 ba3.1k sqft2101 Indian Trl, Rowlett, TX 75088Off Market

- $715,6004 bd3 ba3.3k sqft2109 Indian Trl, Rowlett, TX 75088Off Market
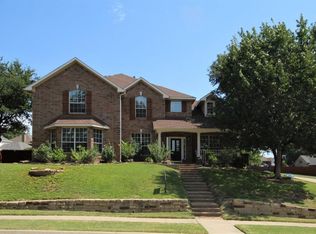
- $561,1004 bd2 ba3.7k sqft2610 Cascade Ct, Rowlett, TX 75088Off Market
- $492,9004 bd3 ba3.3k sqft2613 University Dr, Rowlett, TX 75088Off Market

- $532,0005 bd4 ba3.1k sqft2106 Indian Trl, Rowlett, TX 75088For Sale
- $477,3004 bd2 ba3.4k sqft2102 Indian Trl, Rowlett, TX 75088Off Market
- $575,4004 bd4 ba3.7k sqft2701 University Dr, Rowlett, TX 75088Off Market
- $488,6004 bd2 ba3.1k sqft2702 Cascade Ct, Rowlett, TX 75088Off Market
Nearby schools
GreatSchools rating
- 5/10Rowlett Elementary SchoolGrades: PK-5Distance: 0.4 mi
- NACoyle Middle SchoolGrades: 7-8Distance: 1.4 mi
- 4/10Rowlett High SchoolGrades: 9-12Distance: 1.3 mi
Schools provided by the listing agent
- District: Garland ISD
Source: NTREIS. This data may not be complete. We recommend contacting the local school district to confirm school assignments for this home.
Get a cash offer in 3 minutes
Find out how much your home could sell for in as little as 3 minutes with a no-obligation cash offer.
Estimated market value
$573,600
Get a cash offer in 3 minutes
Find out how much your home could sell for in as little as 3 minutes with a no-obligation cash offer.
Estimated market value
$573,600
- Texas
- Dallas County
- Rowlett
- 75088
- Westwood Shores
- 2105 Indian Trl
