6613 Barclay Lane · Garland, TX 75044
4 Bed · 2 Bath · 2,461 Sq Ft · Single-Story · The Greens at Firewheel · $495,000
A fully updated, single-story 4-bedroom in one of Garland's most established neighborhoods and every update that matters has already been done.
New HVAC. Smart Nest thermostat. Fresh interior paint. New carpet. Updated tile. Solar screens on every window. New ceiling fans. Updated fixtures throughout. This isn't a cosmetic refresh; it's a home that's been genuinely prepared for its next owner, with zero punch list waiting on the other side of closing.
Inside, tall ceilings and natural light set the tone immediately. A brick wood-burning fireplace anchors a generous family room with rich hardwood floors. The kitchen delivers: granite countertops, center island, stainless steel double ovens, and an electric cooktop already plumbed for gas, so if cooking with gas is on your list, the infrastructure is already there. A large window over the sink frames a private backyard with an extended covered patio and storage shed; your morning coffee spot, weekend grill station, and after-dinner wind-down, all in one.
Formal living and dining rooms give you flexibility. The primary suite is spacious and well-appointed with dual vanities, soaking tub, separate shower, and two walk-in closets. Three secondary bedrooms adapt easily to a home office, gym, or guest suite.
Garland consistently ranks among the best cities in Texas to buy a home: low crime, excellent schools, six recreation facilities, and 40+ parks at a cost of living right at the national average. Two blocks from Firewheel Golf Park. Minutes to Breckenridge Park, Lake Ray Hubbard, and Firewheel Town Center. Quick access to I-30 and the George Bush Turnpike puts Plano, Richardson, Sachse, and Downtown Dallas all within easy reach.
Video tour available. Schedule your private showing today. We look forward to welcoming you home.
For sale
Price cut: $17K (6/25)
$495,000
6613 Barclay Ln, Garland, TX 75044
4beds
2,461sqft
:
Get pre-qualified$4,309/mo
Single Family Residence
Built in 1993
9,888 Square Feet Lot
$488,700 Zestimate®
$201/sqft
$-- HOA
What's special
Brick wood-burning fireplaceUpdated tilePrivate backyardRich hardwood floorsUpdated fixtures throughoutFresh interior paintStorage shed
- 126 days |
- 568 |
- 30 |
Zillow last checked:
Listing updated:
Listed by:
Shawna King 0530151,
King Realty, LLC 214-697-1742
Source: NTREIS,MLS#: 21216988
Facts & features
Interior
Bedrooms & bathrooms
- Bedrooms: 4
- Bathrooms: 2
- Full bathrooms: 2
Primary bedroom
- Features: Ceiling Fan(s), Dual Sinks, Double Vanity, En Suite Bathroom, Garden Tub/Roman Tub, Separate Shower, Walk-In Closet(s)
- Level: First
- Dimensions: 18 x 15
Bedroom
- Features: Ceiling Fan(s)
- Level: First
- Dimensions: 13 x 12
Bedroom
- Features: Ceiling Fan(s)
- Level: First
- Dimensions: 14 x 12
Bedroom
- Features: Ceiling Fan(s)
- Level: First
- Dimensions: 13 x 11
Breakfast room nook
- Level: First
- Dimensions: 12 x 10
Dining room
- Level: First
- Dimensions: 15 x 10
Kitchen
- Features: Breakfast Bar, Built-in Features, Eat-in Kitchen, Granite Counters, Kitchen Island
- Level: First
- Dimensions: 21 x 15
Laundry
- Level: First
- Dimensions: 6 x 6
Living room
- Level: First
- Dimensions: 21 x 20
Living room
- Level: First
- Dimensions: 13 x 12
Heating
- Central, Natural Gas
Cooling
- Central Air, Ceiling Fan(s), Electric
Appliances
- Included: Some Gas Appliances, Dishwasher, Electric Cooktop, Electric Range, Disposal, Microwave, Plumbed For Gas
- Laundry: Washer Hookup, Electric Dryer Hookup, Gas Dryer Hookup, Laundry in Utility Room
Features
- Decorative/Designer Lighting Fixtures, Double Vanity, Eat-in Kitchen, Granite Counters, Kitchen Island, Pantry, Vaulted Ceiling(s), Walk-In Closet(s)
- Flooring: Carpet, Ceramic Tile
- Windows: Window Coverings
- Has basement: No
- Number of fireplaces: 1
- Fireplace features: Family Room, Glass Doors, Gas Starter
Interior area
- Total interior livable area: 2,461 sqft
Property
Parking
- Total spaces: 2
- Parking features: Alley Access, Door-Single, Driveway, Garage, Garage Door Opener, Private, Garage Faces Rear
- Attached garage spaces: 2
Features
- Levels: One
- Stories: 1
- Patio & porch: Rear Porch, Front Porch, Patio, Covered
- Exterior features: Lighting, Private Entrance, Private Yard, Rain Gutters, Storage
- Pool features: None
- Fencing: Back Yard,Fenced,Metal
Lot
- Size: 9,888 Square Feet
- Features: Back Yard, Interior Lot, Lawn, Landscaped, Many Trees, Subdivision, Sprinkler System, Few Trees
Details
- Additional structures: Shed(s)
- Parcel number: 26254770030290000
Construction
Type & style
- Home type: SingleFamily
- Architectural style: Traditional,Detached
- Property subtype: Single Family Residence
Materials
- Brick
- Foundation: Slab
- Roof: Composition
Condition
- Year built: 1993
Utilities & green energy
- Sewer: Public Sewer
- Water: Public
- Utilities for property: Electricity Available, Natural Gas Available, Sewer Available, Separate Meters, Water Available
Green energy
- Energy efficient items: HVAC, Thermostat
Community & HOA
Community
- Features: Golf, Park, Trails/Paths, Curbs, Sidewalks
- Security: Prewired, Security System, Smoke Detector(s)
- Subdivision: Greens 02
HOA
- Has HOA: No
Location
- Region: Garland
Financial & listing details
- Price per square foot: $201/sqft
- Tax assessed value: $470,480
- Annual tax amount: $11,267
- Date on market: 3/25/2026
- Cumulative days on market: 126 days
- Listing terms: Cash,Conventional,FHA,VA Loan
- Exclusions: Fridge, Flag Pole
Estimated market value
$488,700
$464,000 - $513,000
$2,600/mo
Price history
| Date | Event | Price |
|---|---|---|
| 6/25/2026 | Price change | $495,000-3.3%$201/sqft |
Source: NTREIS #21216988 Report a problem | ||
| 5/1/2026 | Price change | $512,000-0.6%$208/sqft |
Source: NTREIS #21216988 Report a problem | ||
| 3/25/2026 | Listed for sale | $515,000+8.4%$209/sqft |
Source: NTREIS #21216988 Report a problem | ||
| 5/10/2024 | Sold | -- |
Source: NTREIS #20576432 Report a problem | ||
| 4/17/2024 | Pending sale | $475,000$193/sqft |
Source: NTREIS #20576432 Report a problem | ||
| 4/12/2024 | Contingent | $475,000$193/sqft |
Source: NTREIS #20576432 Report a problem | ||
| 4/9/2024 | Listed for sale | $475,000+3.3%$193/sqft |
Source: NTREIS #20576432 Report a problem | ||
| 12/19/2023 | Listing removed | -- |
Source: NTREIS #20397398 Report a problem | ||
| 9/21/2023 | Price change | $459,614-2%$187/sqft |
Source: NTREIS #20397398 Report a problem | ||
| 9/6/2023 | Price change | $469,000-3.2%$191/sqft |
Source: NTREIS #20397398 Report a problem | ||
| 8/10/2023 | Listed for sale | $484,614$197/sqft |
Source: NTREIS #20397398 Report a problem | ||
Public tax history
| Year | Property taxes | Tax assessment |
|---|---|---|
| 2025 | $2,513 +142.6% | $470,480 |
| 2024 | $1,036 | $470,480 |
Find assessor info on the county website
Monthly payment
Est. payment
Payment breakdown
Explore the cost of this home by adjusting the details. Changes won't be saved.Climate risks
Neighborhood: Greens
Nearby schools
GreatSchools rating
- 9/10Luna Elementary SchoolGrades: PK-5Distance: 0.3 mi
- 5/10Webb Middle SchoolGrades: 6-8Distance: 2.3 mi
- NAGilbreath-Reed Career And Technical CenterGrades: 11-12Distance: 1.4 mi
Schools provided by the listing agent
- District: Garland ISD
Source: NTREIS. This data may not be complete. We recommend contacting the local school district to confirm school assignments for this home.
- $601,3004 bd3 ba3.2k sqft6617 Barclay Ln, Garland, TX 75044Off Market
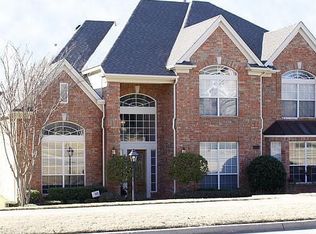
- $593,0005 bd4 ba3k sqft6609 Barclay Ln, Garland, TX 75044Off Market
- $562,8004 bd3 ba2.8k sqft6622 Lynch Ln, Garland, TX 75044Off Market
- $515,0004 bd3 ba-- sqft6616 Lynch Ln, Garland, TX 75044Off Market
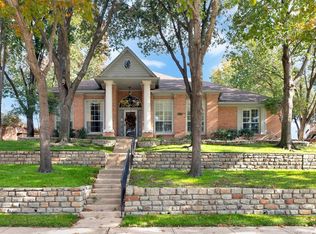
- $535,3004 bd4 ba2.8k sqft6621 Barclay Ln, Garland, TX 75044Off Market
- $468,3004 bd2 ba2.4k sqft6605 Barclay Ln, Garland, TX 75044Off Market
- $685,3004 bd4 ba3.4k sqft6614 Barclay Ln, Garland, TX 75044Off Market
- $592,3004 bd3 ba2.7k sqft6702 Lynch Ln, Garland, TX 75044Off Market
A local agent can set up tours, give advice and negotiate with sellers.
Similar homes
- $635,0004 bd4 ba3.4k sqft6010 Troon Cir, Garland, TX 75044For Sale
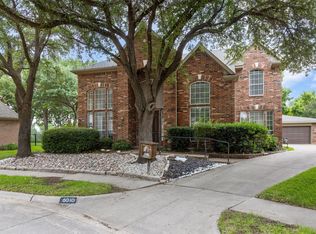 MLS ID #21215171, Theresa Bradford. NTREIS
 - $490,0005 bd4 ba3.5k sqft2305 Trickling Creek Dr, Garland, TX 75041For Sale
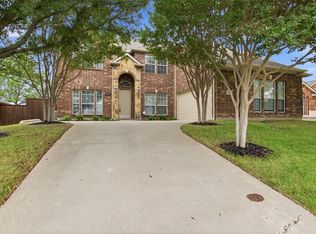 MLS ID #21338950, Suzy Neal. NTREIS
 - $459,9994 bd4 ba2.7k sqft6817 Lake Meadow Ln, Sachse, TX 75048For Sale
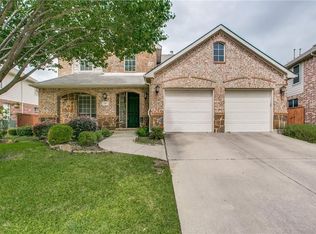 MLS ID #21300859, Nichelle Keithley. NTREIS
 - $489,9994 bd4 ba2.9k sqft4414 Meadowview Ln, Sachse, TX 75048For Sale
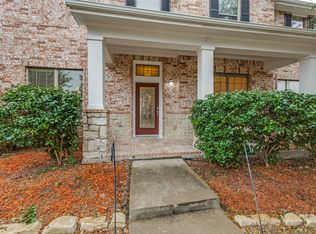 MLS ID #21121181, Brenda Byboth. NTREIS
 - $479,5004 bd3 ba2.5k sqft3014 Bluewood Dr, Rowlett, TX 75089For SaleMLS ID #21245037, Sarah Royal. NTREIS
- $499,9994 bd3 ba3k sqft1704 Splinter Dr, Wylie, TX 75098For SaleMLS ID #21308373, Pedro Paz. NTREIS
- $540,0005 bd4 ba3.2k sqft3504 Irvin Dr, Sachse, TX 75048For SaleMLS ID #21261508, Ken Taylor. NTREIS
- $485,0005 bd3 ba2.6k sqft5913 Independence Ct, Rowlett, TX 75089For SaleMLS ID #21318043, James Donovan. NTREIS
- $499,9004 bd3 ba2.3k sqft5426 Mill Run Dr, McKinney, TX 75072For SaleMLS ID #21342327, Nicholas Nordman. NTREIS
- $420,0004 bd3 ba2k sqft712 Rolling Hills Dr, Allen, TX 75002For SaleMLS ID #21339397, Rusty Pierce. NTREIS
- $539,8804 bd2 ba2.1k sqft3901 Rolling Hills Dr, Plano, TX 75025For SaleMLS ID #21333055, Dione Beilgard. NTREIS
- $549,0004 bd3 ba2.6k sqft3620 Primavera Dr, Plano, TX 75074For SaleMLS ID #21263928, Shelly Seltzer. NTREIS
- $524,0004 bd3 ba2.9k sqft803 Cascades Dr, Allen, TX 75002For SaleMLS ID #21249358, Wesley Haile. NTREIS
- $499,0004 bd2 ba2.1k sqft3313 Ocala Ct, Plano, TX 75025For SaleMLS ID #21311445, Cary Wang. NTREIS
- $399,9004 bd3 ba2.2k sqft1115 Boyd Dr, Wylie, TX 75098For SaleMLS ID #21309262, Steve Metarelis. NTREIS
- $429,0004 bd3 ba2.5k sqft425 Carver Dr, Wylie, TX 75098For SaleMLS ID #21311078, Rachael Wang. NTREIS
- $375,0004 bd2 ba2.1k sqft712 Beau Dr, Wylie, TX 75098For SaleMLS ID #21338822, Carolina Dusenbery. NTREIS
- $409,0004 bd2 ba2.6k sqft6610 Driftwood Ln, Rowlett, TX 75089For SaleMLS ID #21205362, Julie Garcia. NTREIS
- $439,0004 bd3 ba2k sqft703 Rams Ct, Richardson, TX 75081For SaleMLS ID #21250267, Jennifer McKinney. NTREIS
- $515,0003 bd3 ba2.9k sqft2309 Shingle Ln, Plano, TX 75074For SaleMLS ID #21227925, Van Bui. NTREIS
