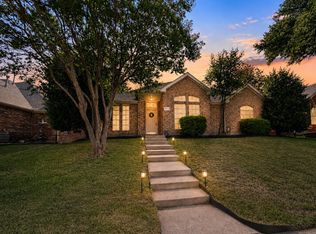
WHAT A STEAL! DON’T MISS THIS GREAT ONE STORY BEAUTIFUL CORNER LOT HOME IN PLANO DESIRABLE LOCATION! This turnkey 4-BR, 2-BA open floor plan features soaring vaulted ceilings, elegant crown molding, and low-maintenance laminate wood flooring. The gourmet kitchen boasts granite countertops and a designer tile backsplash overlooking the spacious family room. Both bathrooms are fully updated with granite vanities, highlighted by a luxury primary suite with a modern frameless glass shower. Incredible peace of mind with brand new HVAC June 2026. Minutes from Plano's award-winning schools (walk to Mathews Elm), Davis Library, and premier parks. Please note: Select photos have been virtually staged to demonstrate the property's layout and design potential. Don't miss this wonderful and affordable home! Bring your buyers to us!
For sale
$430,000
3313 Ocala Ct, Plano, TX 75025
4beds
2,162sqft
Single Family Residence
Built in 1996
10,018 Square Feet Lot
$-- Zestimate®
$199/sqft
$10/mo HOA
What's special
Low-maintenance laminate wood flooringSpacious family roomCorner lot homeGranite countertopsGranite vanitiesDesigner tile backsplashSoaring vaulted ceilings
- 4 days
- 691
- 28
Likely to sell faster than
Zillow last checked:
Listing updated:
Listed by:
Cary Wang 0516720 972-633-2422,
Global Realty 972-633-2422
Source: NTREIS,MLS#: 21376991
Facts & features
Interior
Bedrooms & bathrooms
- Bedrooms: 4
- Bathrooms: 2
- Full bathrooms: 2
Primary bedroom
- Level: First
- Dimensions: 15 x 15
Bedroom
- Level: First
- Dimensions: 10 x 10
Bedroom
- Level: First
- Dimensions: 12 x 10
Bedroom
- Level: First
- Dimensions: 11 x 10
Breakfast room nook
- Features: Eat-in Kitchen
- Level: First
- Dimensions: 12 x 9
Kitchen
- Features: Built-in Features, Stone Counters
- Level: First
- Dimensions: 13 x 11
Living room
- Level: First
- Dimensions: 19 x 15
Living room
- Level: First
- Dimensions: 13 x 11
Utility room
- Level: First
- Dimensions: 7 x 6
Heating
- Central, Natural Gas
Cooling
- Central Air, Electric
Appliances
- Included: Dishwasher, Electric Cooktop, Electric Oven, Disposal, Refrigerator
Features
- Granite Counters, Pantry, Vaulted Ceiling(s), Walk-In Closet(s)
- Flooring: Carpet, Ceramic Tile, Laminate
- Has basement: No
- Number of fireplaces: 1
- Fireplace features: Gas Starter, Wood Burning
Interior area
- Total interior livable area: 2,162 sqft
Video & virtual tour
Property
Parking
- Total spaces: 2
- Parking features: Door-Single
- Attached garage spaces: 2
Features
- Levels: One
- Stories: 1
- Pool features: None
- Fencing: Fenced,Wood
Lot
- Size: 10,018 Square Feet
- Features: Sprinkler System
Details
- Parcel number: R342200C00601
Construction
Type & style
- Home type: SingleFamily
- Architectural style: Detached
- Property subtype: Single Family Residence
Materials
- Brick
- Foundation: Slab
- Roof: Composition
Condition
- Resale
- Year built: 1996
Utilities & green energy
- Sewer: Public Sewer
- Water: Public
- Utilities for property: Sewer Available, Water Available
Community & HOA
Community
- Security: Security System, Smoke Detector(s)
- Subdivision: Fountain Ridge #1
HOA
- Has HOA: Yes
- Services included: All Facilities, Association Management
- HOA fee: $120 annually
- HOA name: Fountain Ridge
- HOA phone: 972-479-4036
Location
- Region: Plano
Financial & listing details
- Price per square foot: $199/sqft
- Tax assessed value: $488,238
- Annual tax amount: $8,338
- Date on market: 9/3/2026
- Cumulative days on market: 66 days
- Listing terms: Cash,Conventional
Estimated market value
Not available
Estimated sales range
Not available
Not available
Price history
| Date | Event | Price |
|---|---|---|
| 9/3/2026 | Listed for sale | $430,000-8.1%$199/sqft |
Source: NTREIS #21376991 Report a problem | ||
| 8/27/2026 | Listing removed | $468,000$216/sqft |
Source: NTREIS #21311445 Report a problem | ||
| 8/3/2026 | Price change | $468,000-6.2%$216/sqft |
Source: NTREIS #21311445 Report a problem | ||
| 7/4/2026 | Price change | $499,000-5%$231/sqft |
Source: NTREIS #21311445 Report a problem | ||
| 6/25/2026 | Listed for sale | $525,000$243/sqft |
Source: NTREIS #21311445 Report a problem | ||
| 8/11/2023 | Listing removed | -- |
Source: NTREIS #20403742 Report a problem | ||
| 8/9/2023 | Listed for sale | $525,000+64.1%$243/sqft |
Source: NTREIS #20403742 Report a problem | ||
| 11/13/2022 | Listing removed | -- |
Source: Zillow Rental Manager Report a problem | ||
| 11/4/2022 | Listed for rent | $2,600+20.9%$1/sqft |
Source: Zillow Rental Manager Report a problem | ||
| 2/5/2021 | Listing removed | -- |
Source: Zillow Rental Manager Report a problem | ||
| 1/14/2021 | Price change | $2,150-2.1%$1/sqft |
Source: Zillow Rental Manager Report a problem | ||
| 12/23/2020 | Listed for rent | $2,195$1/sqft |
Source:  NTREIS #14490204 Report a problem NTREIS #14490204 Report a problem | ||
| 6/19/2016 | Listing removed | $319,990$148/sqft |
Source: DFW Home #13374380 Report a problem | ||
| 5/17/2016 | Pending sale | $319,990$148/sqft |
Source: DFW Home #13374380 Report a problem | ||
| 5/13/2016 | Listed for sale | $319,990$148/sqft |
Source: DFW Home #13374380 Report a problem | ||
Public tax history
| Year | Property taxes | Tax assessment |
|---|---|---|
| 2025 | $8,338 +4.5% | $488,238 +3.4% |
| 2024 | $7,982 +5.6% | $472,120 +7.8% |
| 2023 | $7,562 -1.1% | $438,101 +9.5% |
| 2022 | $7,647 +16.3% | $400,170 +22.8% |
| 2021 | $6,573 +6% | $325,937 +6.5% |
| 2020 | $6,198 -3.4% | $305,958 -2.7% |
| 2019 | $6,418 -7.6% | $314,320 -2.2% |
| 2018 | $6,945 +45.8% | $321,314 +8.2% |
| 2017 | $4,763 | $297,053 +7.1% |
| 2016 | $4,763 +15.3% | $277,247 +9.6% |
| 2015 | $4,132 | $252,850 +24.7% |
| 2014 | $4,132 | $202,847 +2.3% |
| 2013 | -- | $198,381 -1.6% |
| 2012 | -- | $201,629 -3.7% |
| 2011 | -- | $209,444 -2.9% |
| 2010 | -- | $215,644 -0.3% |
| 2009 | -- | $216,263 +1.3% |
| 2008 | -- | $213,409 +2.9% |
| 2007 | -- | $207,321 +6.4% |
| 2006 | -- | $194,804 +8.2% |
| 2005 | -- | $180,000 +0.2% |
| 2004 | -- | $179,710 +1.9% |
| 2003 | -- | $176,395 -2.1% |
| 2002 | -- | $180,105 +5.2% |
| 2001 | -- | $171,166 +4.9% |
| 2000 | -- | $163,176 |
Find assessor info on the county website
Monthly payment
Est. payment
Payment breakdown
Explore the cost of this home by adjusting the details. Changes won't be saved.Climate risks
Neighborhood: Fountail Ridge
Nearby schools
Schools provided by the listing agent
- Elementary: Mathews
- Middle: Schimelpfe
- High: Clark,Plano Senior
- District: Plano ISD
Source: NTREIS. This data may not be complete. We recommend contacting the local school district to confirm school assignments for this home.


Similar homes
- $499,0004 bd3 ba2.3k sqft3308 Sedona Ln, Plano, TX 75025For Sale
 MLS ID #21376085, Shelly Vaughan. NTREIS
 - $424,9803 bd3 ba2k sqft2108 Harris Pl, Plano, TX 75025For Sale
 MLS ID #21224846, Trevon Tate. NTREIS
 - $435,0003 bd2 ba1.6k sqft6800 Forest Hills Dr, Plano, TX 75023For Sale
 MLS ID #21330512, Steve Juneau. NTREIS
 - $429,0004 bd2 ba2.3k sqft6514 Autumnwood Dr, Frisco, TX 75035For Sale
 MLS ID #21344444, Judy Andujar. NTREIS
