Welcome to 3308 Sedona Drive in Plano, Texas—a thoughtfully designed home offering space, flexibility, and an ideal NORTH-facing orientation in a highly desirable location within Plano and zoned to Frisco ISD. This 4-bedroom, 3 full bath home features a smart split-bedroom layout that provides privacy and functionality for everyday living. Multiple living areas include a formal living room and a comfortable den, giving you flexibility for both entertaining and quiet relaxation. A separate dining room or home office adds space for work or special occasions. The eat-in kitchen is designed for casual living, complete with a bright breakfast area—perfect for morning coffee or evening unwinding. The backyard offers a peaceful, secluded setting with plenty of space for outdoor enjoyment. The entire interior has been freshly painted, and brand-new carpet has been installed in the bedrooms, giving the home a clean, updated, and move-in-ready feel. With its versatile floor plan, north-facing orientation, and excellent FRISCO ISD school zoning; Taylor ES, Fowler MS, Liberty HS, this home delivers comfort, convenience, and long-term value in one of Plano’s most sought-after areas.
For sale
Price cut: $16K (9/2)
$499,000
3308 Sedona Ln, Plano, TX 75025
4beds
2,396sqft
Single Family Residence
Built in 1998
7,405 Square Feet Lot
$491,900 Zestimate®
$208/sqft
$38/mo HOA
What's special
- 6 days
- 602
- 33
Likely to sell faster than
Zillow last checked:
Listing updated:
Listed by:
Shelly Vaughan 0664195 972-608-0300,
Ebby Halliday Realtors 972-608-0300
Source: NTREIS,MLS#: 21376085
Facts & features
Interior
Bedrooms & bathrooms
- Bedrooms: 4
- Bathrooms: 3
- Full bathrooms: 3
Primary bedroom
- Features: Ceiling Fan(s), En Suite Bathroom, Sitting Area in Primary, Walk-In Closet(s)
- Level: First
- Dimensions: 17 x 13
Bedroom
- Features: Ceiling Fan(s), Split Bedrooms
- Level: First
- Dimensions: 12 x 11
Bedroom
- Features: Ceiling Fan(s)
- Level: First
- Dimensions: 12 x 10
Bedroom
- Features: Ceiling Fan(s)
- Level: First
- Dimensions: 12 x 10
Primary bathroom
- Features: Built-in Features, Double Vanity, En Suite Bathroom, Garden Tub/Roman Tub, Separate Shower
- Level: First
- Dimensions: 1 x 1
Breakfast room nook
- Features: Built-in Features, Eat-in Kitchen
- Level: First
- Dimensions: 10 x 7
Den
- Features: Ceiling Fan(s), Fireplace
- Level: First
- Dimensions: 16 x 16
Dining room
- Level: First
- Dimensions: 12 x 11
Other
- Features: Built-in Features
- Level: First
- Dimensions: 1 x 1
Other
- Features: Built-in Features, Jack and Jill Bath
- Level: First
- Dimensions: 1 x 1
Kitchen
- Features: Built-in Features, Dual Sinks, Eat-in Kitchen, Granite Counters, Pantry
- Level: First
- Dimensions: 13 x 11
Laundry
- Features: Built-in Features
- Level: First
- Dimensions: 1 x 1
Living room
- Level: First
- Dimensions: 13 x 12
Heating
- Central, Natural Gas
Cooling
- Central Air, Ceiling Fan(s), Electric
Appliances
- Included: Some Gas Appliances, Dishwasher, Electric Oven, Gas Cooktop, Disposal, Microwave, Plumbed For Gas, Refrigerator
Features
- Decorative/Designer Lighting Fixtures, Eat-in Kitchen, Granite Counters, Open Floorplan, Pantry, Cable TV, Walk-In Closet(s)
- Flooring: Carpet, Engineered Hardwood, Tile
- Has basement: No
- Number of fireplaces: 1
- Fireplace features: Den, Gas, Glass Doors, Gas Log, Gas Starter
Interior area
- Total interior livable area: 2,396 sqft
Video & virtual tour
Property
Parking
- Total spaces: 2
- Parking features: Alley Access, Concrete, Driveway, Garage, Garage Door Opener, Kitchen Level, Garage Faces Rear
- Attached garage spaces: 2
Features
- Levels: One
- Stories: 1
- Exterior features: Private Yard, Rain Gutters
- Pool features: None
- Fencing: Wood
Lot
- Size: 7,405 Square Feet
- Features: Interior Lot, Landscaped, Subdivision, Sprinkler System, Few Trees
Details
- Parcel number: R377000X00401
Construction
Type & style
- Home type: SingleFamily
- Architectural style: Traditional,Detached
- Property subtype: Single Family Residence
Materials
- Brick
- Foundation: Slab
- Roof: Composition
Condition
- Resale
- Year built: 1998
Utilities & green energy
- Sewer: Public Sewer
- Water: Public
- Utilities for property: Electricity Connected, Natural Gas Available, Sewer Available, Water Available, Cable Available
Community & HOA
Community
- Features: Curbs
- Security: Security System, Smoke Detector(s)
- Subdivision: Highlands Of Russell Park Ph 2a
HOA
- Has HOA: Yes
- Services included: All Facilities, Association Management, Maintenance Grounds
- HOA fee: $225 semi-annually
- HOA name: Cma
- HOA phone: 972-943-2828
Location
- Region: Plano
Financial & listing details
- Price per square foot: $208/sqft
- Tax assessed value: $582,201
- Annual tax amount: $6,572
- Date on market: 9/2/2026
- Cumulative days on market: 77 days
- Listing terms: Cash,Conventional,FHA,VA Loan
- Exclusions: Staging
Estimated market value
$491,900
$467,000 - $516,000
$2,737/mo
Price history
| Date | Event | Price |
|---|---|---|
| 9/2/2026 | Price change | $499,000-3.1%$208/sqft |
Source: NTREIS #21376085 Report a problem | ||
| 8/19/2026 | Price change | $515,000-1.9%$215/sqft |
Source: NTREIS #21294913 Report a problem | ||
| 7/16/2026 | Price change | $525,000-4.5%$219/sqft |
Source:  Ebby Halliday Realtors #21294913 Report a problem Ebby Halliday Realtors #21294913 Report a problem | ||
| 6/24/2026 | Listed for sale | $550,000+59.4%$230/sqft |
Source: NTREIS #21294913 Report a problem | ||
| 2/20/2018 | Sold | -- |
Source: Agent Provided Report a problem | ||
| 1/22/2018 | Pending sale | $345,000$144/sqft |
Source: Fortune Realty #13753467 Report a problem | ||
| 1/8/2018 | Price change | $345,000-1.4%$144/sqft |
Source: Fortune Realty #13753467 Report a problem | ||
| 12/2/2017 | Price change | $349,900+1.4%$146/sqft |
Source: Fortune Realty #13707621 Report a problem | ||
| 10/6/2017 | Listed for sale | $345,000$144/sqft |
Source: Fortune Realty #13707621 Report a problem | ||
| 10/6/2017 | Listing removed | $2,050$1/sqft |
Source: Fortune Realty #13664821 Report a problem | ||
| 8/29/2017 | Price change | $2,050-6.4%$1/sqft |
Source: Fortune Realty #13664821 Report a problem | ||
| 8/13/2017 | Listed for rent | $2,190$1/sqft |
Source: Fortune Realty #13664821 Report a problem | ||
Public tax history
| Year | Property taxes | Tax assessment |
|---|---|---|
| 2025 | $6,572 +5.3% | $517,395 +10% |
| 2024 | $6,243 +13.8% | $470,359 +10% |
| 2023 | $5,487 -11.7% | $427,599 +10% |
| 2022 | $6,211 +0.6% | $388,726 +10% |
| 2021 | $6,173 +2.5% | $353,387 +4.8% |
| 2020 | $6,021 -4.2% | $337,172 -2.6% |
| 2019 | $6,287 -13.1% | $346,029 +3.5% |
| 2018 | $7,232 +7.9% | $334,442 +1.7% |
| 2017 | $6,702 | $328,918 +9.4% |
| 2016 | $6,702 +20% | $300,760 +14% |
| 2015 | $5,587 | $263,715 +6.9% |
| 2014 | $5,587 | $246,588 +6.4% |
| 2013 | -- | $231,715 +2.2% |
| 2012 | -- | $226,829 -0.8% |
| 2011 | -- | $228,704 -0.2% |
| 2010 | -- | $229,180 -0.8% |
| 2009 | -- | $231,040 -0.2% |
| 2008 | -- | $231,469 +2.5% |
| 2007 | -- | $225,805 +5.5% |
| 2006 | -- | $214,114 +5.2% |
| 2005 | -- | $203,562 -0.1% |
| 2004 | -- | $203,705 -1.4% |
| 2003 | -- | $206,586 +7.7% |
| 2002 | -- | $191,766 -2.2% |
| 2001 | -- | $196,069 +5.1% |
| 2000 | -- | $186,596 |
Find assessor info on the county website
Monthly payment
Est. payment
Payment breakdown
Explore the cost of this home by adjusting the details. Changes won't be saved.Climate risks
Neighborhood: Highlands or Russell Park
Nearby schools
Schools provided by the listing agent
- Elementary: Taylor
- Middle: Fowler
- High: Liberty
- District: Frisco ISD
Source: NTREIS. This data may not be complete. We recommend contacting the local school district to confirm school assignments for this home.
Similar homes
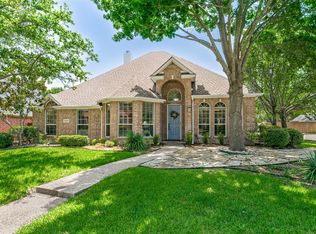
- $450,0004 bd3 ba2k sqft2308 London Dr, Plano, TX 75025For Sale
 MLS ID #21377387, Jacob Shuler. NTREIS
 - $536,0003 bd3 ba2.3k sqft3320 Sedona Ln, Plano, TX 75025For Sale
 MLS ID #21309279, Evelyn Wang. NTREIS
 - $649,0005 bd4 ba3.3k sqft3004 Austin Dr, Plano, TX 75025For Sale
 MLS ID #21354533, Brian Shuey. NTREIS
 - $565,0004 bd3 ba2.8k sqft8608 Clear Sky Dr, Plano, TX 75025For Sale
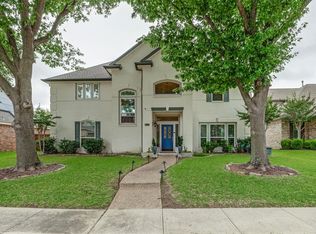 MLS ID #21275007, Shubhra Bhattacharya. NTREIS
