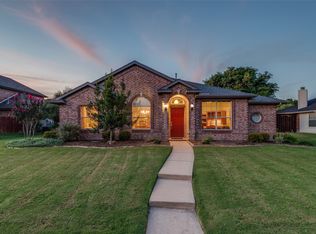
Bright two story, steel frame, home nestled on peaceful corner lot on a quiet cul-de-sac adjacent to greenbelt and Preston Ridge walking trail! Spacious first floor features TWO large living areas, formal dining and casual eat-in kitchen. All stainless steel appliances, refrigerator included, in granite countertop kitchen with ample cabinet storage. Half bath and separate utilty room with washer dryer included. Second story includes grand primary bedroom with walk in closet and ensuite bathroom with stand up shower, garden tub, two sink vanity, toilet room and linen closet. Three additional bedrooms and full bathroom upstairs. Backyard with wood privacy fence and tons of space for entertaining with concrete patio and freshly painted wood deck. Side yard features garden bed and overlooks the greenbelt for great views of our Texas sunsets. Attached two car garage with additional parking pad for extra parking options. Great location for walking to nearby Daffron Elementary & Preston Meadow Park! Feeds to Plano West Sr HS! Recent updates: Water Heater (Oct 2024), Garage Door System (Dec 2024), Dishwasher (Oct 2024).
For sale
Price cut: $20.1K (7/31)
$499,900
4252 Sun Creek Ct, Plano, TX 75093
4beds
2,363sqft
:
Get pre-qualified$3,479/mo
Single Family Residence
Built in 2000
8,276 Square Feet Lot
$-- Zestimate®
$212/sqft
$-- HOA
What's special
Bright two storyGranite countertop kitchenFreshly painted wood deckFormal diningQuiet cul-de-sacPeaceful corner lotAttached two car garage
- 31 days |
- 1,142 |
- 71 |
Likely to sell faster than
Zillow last checked:
Listing updated:
Listed by:
Becca Jacoy 0616518 972-979-2468,
Koawood Real Estate 972-979-2468
Source: NTREIS,MLS#: 21316659
Facts & features
Interior
Bedrooms & bathrooms
- Bedrooms: 4
- Bathrooms: 3
- Full bathrooms: 2
- 1/2 bathrooms: 1
Primary bedroom
- Features: Dual Sinks, En Suite Bathroom, Garden Tub/Roman Tub, Linen Closet, Separate Shower, Walk-In Closet(s)
- Level: Second
- Dimensions: 17 x 15
Bedroom
- Level: Second
- Dimensions: 11 x 11
Bedroom
- Level: Second
- Dimensions: 13 x 12
Bedroom
- Level: Second
- Dimensions: 12 x 11
Dining room
- Level: First
- Dimensions: 14 x 14
Family room
- Level: First
- Dimensions: 18 x 14
Kitchen
- Features: Built-in Features, Eat-in Kitchen, Granite Counters, Pantry
- Level: First
- Dimensions: 16 x 10
Living room
- Level: First
- Dimensions: 14 x 12
Utility room
- Level: First
- Dimensions: 6 x 6
Heating
- Central, Natural Gas
Cooling
- Central Air, Electric
Appliances
- Included: Dishwasher, Electric Range, Disposal, Microwave, Refrigerator
Features
- Decorative/Designer Lighting Fixtures, Eat-in Kitchen, Granite Counters, Walk-In Closet(s)
- Flooring: Carpet, Ceramic Tile, Laminate
- Has basement: No
- Number of fireplaces: 1
- Fireplace features: Glass Doors, Gas Log, Gas Starter
Interior area
- Total interior livable area: 2,363 sqft
Video & virtual tour
Property
Parking
- Total spaces: 2
- Parking features: Additional Parking, Door-Single, Garage, Garage Door Opener, Parking Pad
- Attached garage spaces: 2
Features
- Levels: Two
- Stories: 2
- Exterior features: Garden, Rain Gutters
- Pool features: None
- Fencing: Back Yard,Wood
Lot
- Size: 8,276 Square Feet
- Features: Corner Lot, Cul-De-Sac, Backs to Greenbelt/Park, Greenbelt, Landscaped, Subdivision, Sprinkler System, Few Trees
- Residential vegetation: Grassed
Details
- Parcel number: R278600C00101
Construction
Type & style
- Home type: SingleFamily
- Architectural style: Traditional,Detached
- Property subtype: Single Family Residence
Materials
- Brick, Vinyl Siding
- Foundation: Slab
- Roof: Composition
Condition
- Year built: 2000
Utilities & green energy
- Sewer: Public Sewer
- Water: Public
- Utilities for property: Sewer Available, Water Available
Community & HOA
Community
- Subdivision: Spring Bend
HOA
- Has HOA: No
Location
- Region: Plano
Financial & listing details
- Price per square foot: $212/sqft
- Tax assessed value: $452,080
- Annual tax amount: $8,190
- Date on market: 7/12/2026
- Cumulative days on market: 33 days
- Listing terms: Cash,Conventional,FHA
Estimated market value
Not available
Estimated sales range
Not available
Not available
Price history
| Date | Event | Price |
|---|---|---|
| 7/31/2026 | Price change | $499,900-3.9%$212/sqft |
Source: NTREIS #21316659 Report a problem | ||
| 7/12/2026 | Listed for sale | $519,950+1.6%$220/sqft |
Source: NTREIS #21316659 Report a problem | ||
| 6/11/2025 | Listing removed | $3,100$1/sqft |
Source: Zillow Rentals Report a problem | ||
| 5/17/2025 | Listed for rent | $3,100$1/sqft |
Source: Zillow Rentals Report a problem | ||
| 5/17/2025 | Listing removed | $512,000$217/sqft |
Source: NTREIS #20878425 Report a problem | ||
| 5/2/2025 | Price change | $512,000-2.4%$217/sqft |
Source: NTREIS #20878425 Report a problem | ||
| 4/18/2025 | Listed for sale | $524,750$222/sqft |
Source: NTREIS #20878425 Report a problem | ||
| 4/17/2025 | Contingent | $524,750$222/sqft |
Source: NTREIS #20878425 Report a problem | ||
| 4/10/2025 | Price change | $524,750-2.6%$222/sqft |
Source: NTREIS #20878425 Report a problem | ||
| 3/21/2025 | Listed for sale | $538,750+12.3%$228/sqft |
Source: NTREIS #20878425 Report a problem | ||
| 7/14/2023 | Sold | -- |
Source: NTREIS #20355969 Report a problem | ||
| 7/13/2023 | Pending sale | $479,900$203/sqft |
Source: NTREIS #20355969 Report a problem | ||
| 6/20/2023 | Contingent | $479,900$203/sqft |
Source: NTREIS #20355969 Report a problem | ||
| 6/16/2023 | Listed for sale | $479,900$203/sqft |
Source: NTREIS #20355969 Report a problem | ||
Public tax history
| Year | Property taxes | Tax assessment |
|---|---|---|
| 2025 | $5,762 -13.1% | $452,080 -6.7% |
| 2024 | $6,628 -10.6% | $484,456 +14.5% |
| 2023 | $7,418 +14.6% | $423,137 +10% |
| 2022 | $6,473 +1.5% | $384,670 +10% |
| 2021 | $6,376 +2.7% | $349,700 +3% |
| 2020 | $6,208 +1.9% | $339,453 +2.6% |
| 2019 | $6,092 +2.9% | $330,871 +8% |
| 2018 | $5,920 +20.5% | $306,327 -2.3% |
| 2017 | $4,915 | $313,442 +6.2% |
| 2016 | $4,915 +15.1% | $295,127 +13.6% |
| 2015 | $4,269 | $259,773 +24.2% |
| 2014 | $4,269 | $209,225 +2.8% |
| 2013 | -- | $203,500 -3.1% |
| 2012 | -- | $210,060 +2% |
| 2011 | -- | $206,000 -0.5% |
| 2010 | -- | $207,000 +4.5% |
| 2009 | -- | $198,000 -7.5% |
| 2008 | -- | $214,146 +1.3% |
| 2007 | -- | $211,501 +3.7% |
| 2006 | -- | $204,012 +3.6% |
| 2005 | -- | $197,000 +31% |
| 2003 | -- | $150,411 +11.8% |
| 2002 | -- | $134,477 |
Find assessor info on the county website
Monthly payment
Est. payment
Payment breakdown
Explore the cost of this home by adjusting the details. Changes won't be saved.Climate risks
Neighborhood: 75093
Nearby schools
GreatSchools rating
- 6/10Daffron Elementary SchoolGrades: PK-5Distance: 0.4 mi
- 10/10Robinson Middle SchoolGrades: 6-8Distance: 0.7 mi
- 9/10Jasper High SchoolGrades: 9-10Distance: 1 mi
Schools provided by the listing agent
- Elementary: Daffron
- Middle: Robinson
- High: Jasper,Plano West
- District: Plano ISD
Source: NTREIS. This data may not be complete. We recommend contacting the local school district to confirm school assignments for this home.
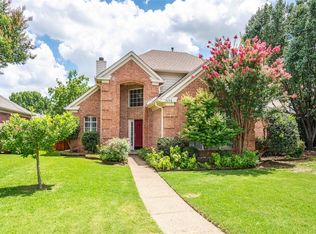
- $--3 bd3 ba1.8k sqft4248 Sun Creek Ct, Plano, TX 75093Sold
- $426,6003 bd2 ba1.9k sqft4253 Pinewood Dr, Plano, TX 75093Off Market
- $439,6003 bd2 ba1.9k sqft4244 Sun Creek Ct, Plano, TX 75093Off Market

- $2,6003 bd2 ba1.6k sqft4249 Pinewood Dr, Plano, TX 75093For Rent
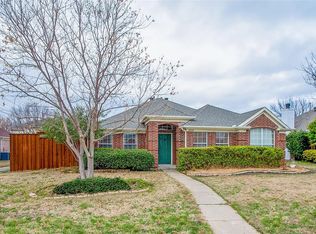
- $386,8003 bd2 ba1.4k sqft4245 Pinewood Dr, Plano, TX 75093Off Market
- $412,6003 bd2 ba1.7k sqft4240 Sun Creek Ct, Plano, TX 75093Off Market
- $418,5003 bd2 ba1.9k sqft4249 Sun Creek Ct, Plano, TX 75093Off Market
- $492,6004 bd2 ba2.4k sqft4253 Sun Creek Ct, Plano, TX 75093Off Market
A local agent can set up tours, give advice and negotiate with sellers.
A local lender can help you make sure your offer is ready when you are.
Similar homes
- $530,0004 bd2 ba2.3k sqft5205 Teddington Park Dr, Plano, TX 75023For Sale
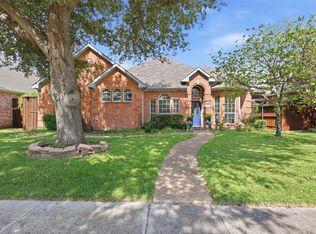 MLS ID #21338261, Jessica Maddern. NTREIS
 - $490,0004 bd3 ba2.6k sqft8005 Alderwood Dr, Plano, TX 75025For Sale
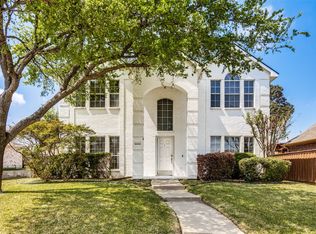 MLS ID #21238127, Leeanne Pritchard. NTREIS
 - $525,0004 bd3 ba2.3k sqft3308 Sedona Ln, Plano, TX 75025For Sale
 MLS ID #21294913, Shelly Vaughan. NTREIS
 - $464,9003 bd2 ba1.9k sqft10914 Turtle Creek Ln, Frisco, TX 75035For Sale
 MLS ID #21345433, Regina Prim. NTREIS
 - $529,0004 bd3 ba3k sqft6548 Bolliger Ct, Frisco, TX 75035For SaleMLS ID #21312236, Melissa Rowe. NTREIS
- $490,0004 bd3 ba2.6k sqft2444 Greenbrook Dr, Little Elm, TX 75068For SaleMLS ID #21350783, Lenore Boyd. NTREIS
- $499,0004 bd3 ba2.8k sqft920 Mustang Dr, Allen, TX 75002For SaleMLS ID #21304435, Tom Grisak. NTREIS
- $499,0004 bd3 ba2.3k sqft15841 River Glen Dr, Frisco, TX 75035For SaleMLS ID #21338010, Matt Calloway. NTREIS
- $495,0003 bd3 ba2.6k sqft10505 Sexton Dr, McKinney, TX 75072For SaleMLS ID #21294705, Douglas Kim. NTREIS
- $475,0003 bd2 ba1.9k sqft1517 Palisades Dr, Carrollton, TX 75007For SaleMLS ID #21350267, Alisha Rosse. NTREIS
- $400,0002 bd2 ba1.7k sqft3225 Judge Holland Ln, Plano, TX 75025For SaleMLS ID #21350689, Hector Pimentel. NTREIS
- $529,0004 bd3 ba2.9k sqft8901 Bear Creek Dr, McKinney, TX 75072For SaleMLS ID #21326177, Kim Kankel. NTREIS
- $529,0004 bd3 ba2.8k sqft1308 Island Dr, Carrollton, TX 75007For SaleMLS ID #21276539, Melissa Morales. NTREIS
- $485,0004 bd3 ba2.3k sqft400 Sparrow Hawk, McKinney, TX 75072For SaleMLS ID #21300244, Carolina Dusenbery. NTREIS
- $615,0004 bd3 ba3.2k sqft9612 Saint Annes Dr, Plano, TX 75025For SaleMLS ID #21198447, Kelley Adams. NTREIS
- $530,1004 bd3 ba3k sqft7670 Greenvalley Ln, Frisco, TX 75033Off Market
- $489,0004 bd2 ba1.7k sqft9383 Homestead Ln, Frisco, TX 75033For SaleMLS ID #21316590, Erna Grant. NTREIS
- $530,0004 bd3 ba2.7k sqft1605 Hawkins Ct, Carrollton, TX 75010For SaleMLS ID #21275510, Ivan Morales. NTREIS
- $429,9994 bd3 ba2.1k sqft4216 Mulberry Dr, Carrollton, TX 75010For SaleMLS ID #21333886, Boo Reitz. NTREIS
- $500,0004 bd3 ba3.3k sqft2417 Fulton Dr, Garland, TX 75044For SaleMLS ID #21208347, Ryan Howard. NTREIS
