Rare Single-Story Retreat Backing to Greenbelt — Plano Address, Frisco ISD!
Don't miss this beautifully maintained single-story townhome in one of Plano's most desirable communities. Offering the rare combination of a peaceful, nature-filled setting with the prestige of highly-rated Frisco ISD schools.
Step inside to a bright, open living area that flows effortlessly into a flexible dining or second living space — perfect for entertaining or everyday comfort. A thoughtful split-bedroom layout provides both an airy feel and exceptional privacy for all occupants.
The oversized primary suite is a true sanctuary, featuring serene views of the wooded greenbelt, a spa-inspired double shower with accessibility bar, generous counter space, ample storage, and a large walk-in closet. The secondary bedroom is equally spacious, ideal for guests, family, or a home office setup.
A versatile bonus room adapts to your lifestyle, home office, fitness space, hobby room, or even a potential third bedroom. Step outside to your private patio and enjoy the tranquility of backing directly to a lush greenbelt and natural wooded area, your own quiet escape in the heart of the metroplex.
For sale
Price cut: $20K (6/3)
$400,000
3225 Judge Holland Ln, Plano, TX 75025
2beds
1,733sqft
:
Get pre-qualified$3,168/mo
Single Family Residence
Built in 2004
5,662 Square Feet Lot
$389,100 Zestimate®
$231/sqft
$339/mo HOA
What's special
Private patioLarge walk-in closetBeautifully maintained single-story townhomeGenerous counter spaceAmple storagePeaceful nature-filled settingVersatile bonus room
- 112 days |
- 393 |
- 6 |
Zillow last checked:
Listing updated:
Listed by:
Hector Pimentel 0705688 469-580-2370,
RE/MAX DFW Associates 972-312-9000
Source: NTREIS,MLS#: 21229394
Facts & features
Interior
Bedrooms & bathrooms
- Bedrooms: 2
- Bathrooms: 2
- Full bathrooms: 2
Primary bedroom
- Features: Ceiling Fan(s), Walk-In Closet(s)
- Level: First
- Dimensions: 22 x 14
Bedroom
- Level: First
- Dimensions: 16 x 15
Bonus room
- Level: First
- Dimensions: 10 x 9
Dining room
- Level: First
- Dimensions: 13 x 11
Kitchen
- Features: Kitchen Island
- Level: First
- Dimensions: 13 x 11
Living room
- Level: First
- Dimensions: 22 x 14
Utility room
- Level: First
- Dimensions: 9 x 6
Heating
- Central, Electric
Cooling
- Central Air, Ceiling Fan(s)
Appliances
- Included: Dryer, Dishwasher, Electric Range, Disposal, Microwave, Refrigerator, Washer
Features
- Kitchen Island, Open Floorplan, Cable TV, Walk-In Closet(s)
- Flooring: Carpet, Ceramic Tile
- Has basement: No
- Has fireplace: No
Interior area
- Total interior livable area: 1,733 sqft
Video & virtual tour
Property
Parking
- Total spaces: 2
- Parking features: Garage Faces Front, Garage, Garage Door Opener
- Attached garage spaces: 2
Features
- Levels: One
- Stories: 1
- Pool features: None
Lot
- Size: 5,662 Square Feet
Details
- Parcel number: R825200A04801
Construction
Type & style
- Home type: SingleFamily
- Architectural style: Traditional
- Property subtype: Single Family Residence
- Attached to another structure: Yes
Materials
- Brick
- Roof: Shingle
Condition
- Year built: 2004
Utilities & green energy
- Sewer: Public Sewer
- Water: Public
- Utilities for property: Sewer Available, Water Available, Cable Available
Community & HOA
Community
- Subdivision: Pasquinellis Westbrook At Ridgeview Ph 2
HOA
- Has HOA: Yes
- Amenities included: Maintenance Front Yard
- Services included: All Facilities, Association Management, Maintenance Grounds, Maintenance Structure
- HOA fee: $339 monthly
- HOA name: Neighborhood Managment
- HOA phone: 972-359-1548
Location
- Region: Plano
Financial & listing details
- Price per square foot: $231/sqft
- Tax assessed value: $434,699
- Annual tax amount: $7,336
- Date on market: 4/6/2026
- Cumulative days on market: 209 days
Estimated market value
$389,100
$370,000 - $409,000
$2,420/mo
Price history
| Date | Event | Price |
|---|---|---|
| 6/3/2026 | Price change | $400,000-4.8%$231/sqft |
Source: NTREIS #21229394 Report a problem | ||
| 3/18/2026 | Price change | $420,000-2.1%$242/sqft |
Source: NTREIS #21137521 Report a problem | ||
| 2/12/2026 | Price change | $429,000-1.4%$248/sqft |
Source: NTREIS #21137521 Report a problem | ||
| 12/30/2025 | Listed for sale | $435,000+13%$251/sqft |
Source: NTREIS #21137521 Report a problem | ||
| 10/3/2025 | Listing removed | $2,510$1/sqft |
Source: Zillow Rentals Report a problem | ||
| 9/17/2025 | Price change | $2,510+0.4%$1/sqft |
Source: Zillow Rentals Report a problem | ||
| 8/26/2025 | Price change | $2,500-5.7%$1/sqft |
Source: Zillow Rentals Report a problem | ||
| 7/25/2025 | Price change | $2,650-1.9%$2/sqft |
Source: Zillow Rentals Report a problem | ||
| 6/24/2025 | Listed for rent | $2,700$2/sqft |
Source: Zillow Rentals Report a problem | ||
| 8/30/2023 | Listing removed | -- |
Source:  Coldwell Banker Apex, Realtors Report a problem Coldwell Banker Apex, Realtors Report a problem | ||
| 8/29/2023 | Listed for sale | $384,900$222/sqft |
Source: Coldwell Banker Apex, Realtors #20387327 Report a problem | ||
| 8/28/2023 | Sold | -- |
Source: NTREIS #20387327 Report a problem | ||
| 7/26/2023 | Pending sale | $384,900$222/sqft |
Source: Coldwell Banker Apex, Realtors #20387327 Report a problem | ||
| 7/26/2023 | Contingent | $384,900$222/sqft |
Source: NTREIS #20387327 Report a problem | ||
| 7/21/2023 | Listed for sale | $384,900$222/sqft |
Source: NTREIS #20387327 Report a problem | ||
Public tax history
| Year | Property taxes | Tax assessment |
|---|---|---|
| 2025 | $7,336 +4.9% | $434,699 +5.9% |
| 2024 | $6,996 +504.7% | $410,330 +17.8% |
| 2023 | $1,157 -60.4% | $348,259 +10% |
| 2022 | $2,919 | $316,599 +10% |
| 2021 | $2,919 | $287,817 +2.5% |
| 2020 | $2,919 | $280,689 +4.8% |
| 2019 | $2,919 | $267,886 +1.3% |
| 2018 | $2,919 | $264,470 +3.7% |
| 2017 | $2,919 | $254,999 +12.3% |
| 2016 | $2,919 -3.5% | $227,121 +14.1% |
| 2015 | $3,026 | $199,042 +10.2% |
| 2014 | $3,026 | $180,636 +6.8% |
| 2013 | -- | $169,117 +1.7% |
| 2012 | -- | $166,285 -4.2% |
| 2011 | -- | $173,634 |
| 2010 | -- | $173,634 -2.8% |
| 2009 | -- | $178,618 -7.8% |
| 2008 | -- | $193,739 +8.2% |
| 2007 | -- | $179,121 +1.4% |
| 2006 | -- | $176,668 -2.7% |
| 2005 | -- | $181,624 |
Find assessor info on the county website
Monthly payment
Est. payment
Payment breakdown
Explore the cost of this home by adjusting the details. Changes won't be saved.Climate risks
Neighborhood: Ridgeview
Nearby schools
GreatSchools rating
- 10/10Taylor Elementary SchoolGrades: K-5Distance: 0.2 mi
- 10/10Fowler Middle SchoolGrades: 6-8Distance: 1 mi
- 8/10Liberty High SchoolGrades: 9-12Distance: 2 mi
Schools provided by the listing agent
- Elementary: Taylor
- Middle: Fowler
- High: Liberty
- District: Frisco ISD
Source: NTREIS. This data may not be complete. We recommend contacting the local school district to confirm school assignments for this home.
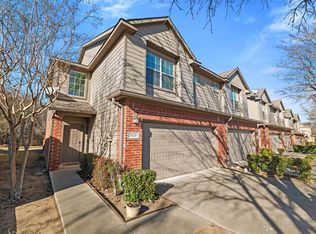
- $326,9002 bd2 ba1.4k sqft3229 Judge Holland Ln, Plano, TX 75025Off Market
- $348,0003 bd3 ba1.5k sqft3221 Judge Holland Ln, Plano, TX 75025For Sale
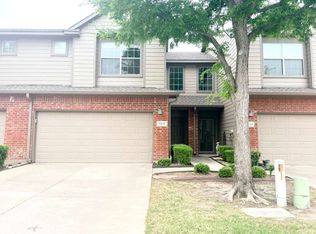
- $317,0002 bd3 ba1.5k sqft3217 Judge Holland Ln, Plano, TX 75025Off Market
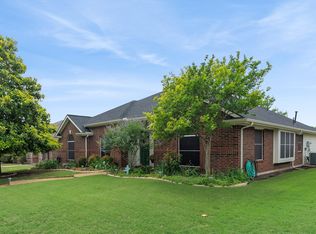
- $337,2002 bd2 ba1.4k sqft3233 Judge Holland Ln, Plano, TX 75025Off Market
- $286,6002 bd2 ba1.3k sqft3213 Judge Holland Ln, Plano, TX 75025Off Market
- $393,8002 bd2 ba1.7k sqft3237 Judge Holland Ln, Plano, TX 75025Off Market
- $308,4002 bd2 ba1.3k sqft3209 Judge Holland Ln, Plano, TX 75025Off Market
- $325,0002 bd2 ba1.5k sqft3205 Judge Holland Ln, Plano, TX 75025Off Market
A local agent can set up tours, give advice and negotiate with sellers.
Similar homes
- $310,0002 bd2 ba1.4k sqft2905 Percey Ln, Plano, TX 75025For Sale
 MLS ID #21336963, Heather Poehler. NTREIS
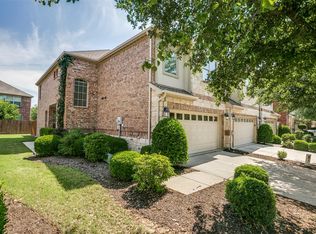
 - $439,0003 bd2 ba1.9k sqft7317 Stone Hearth Dr, Frisco, TX 75035For Sale
 MLS ID #21302961, Bethany Rowan. NTREIS
 - $390,0003 bd3 ba1.9k sqft1838 Villa Dr, Allen, TX 75013For Sale
 MLS ID #21278034, Charise Alberty. NTREIS
 - $400,0003 bd2 ba1.4k sqft4100 Creekhollow Dr, Carrollton, TX 75010For Sale
 MLS ID #21339087, Shawn Ryken. NTREIS
 - $373,7003 bd2 ba1.7k sqft7004 Cotton Seed Dr, McKinney, TX 75070For SaleMLS ID #21309611, Chaz Cameli. NTREIS
- $385,0003 bd2 ba1.7k sqft3516 Goldstone Dr, McKinney, TX 75070For SaleMLS ID #21306907, John Windle III. NTREIS
- $414,9003 bd2 ba2k sqft608 Byron Nelson Dr, McKinney, TX 75072For SaleMLS ID #21314996, Scott Cameron. NTREIS
- $425,0004 bd2 ba1.9k sqft7716 Val Verde Dr, McKinney, TX 75071For SaleMLS ID #21263836, Frank Lu. NTREIS
- $410,0004 bd2 ba2.2k sqft5909 Pinyon Dr, McKinney, TX 75070For SaleMLS ID #21306268, Maureen Tedesco. NTREIS
- $435,0004 bd3 ba2.4k sqft9756 Old Field Dr, McKinney, TX 75072For SaleMLS ID #21297378, Alfred Esparza. NTREIS
- $424,9003 bd3 ba2.4k sqft9620 Straightaway Dr, McKinney, TX 75072For SaleMLS ID #21275374, Nick Good. NTREIS
- $359,0003 bd2 ba1.3k sqft6925 Wind Row Dr, McKinney, TX 75070For SaleMLS ID #21186944, Matthew Braun. NTREIS
- $420,0004 bd2 ba2k sqft11800 Hamptonbrook Dr, McKinney, TX 75071For SaleMLS ID #21301851, Ana Mahdi. NTREIS
- $469,9003 bd2 ba1.8k sqft7764 Lancaster Gate, Frisco, TX 75035For SaleMLS ID #21294510, April Wunderlick. NTREIS
- $399,0003 bd2 ba2.1k sqft1317 Savoy Dr, Carrollton, TX 75006For SaleMLS ID #21324842, Deborah Jackson. NTREIS
- $519,0003 bd2 ba2.2k sqft7813 Owl Creek Ln, McKinney, TX 75072For SaleMLS ID #21322274, Connie Goodrich. NTREIS
- $395,0003 bd2 ba1.8k sqft3104 Thicket Dr, McKinney, TX 75071For SaleMLS ID #21233343, Shairoz Nathoo. NTREIS
- $519,9504 bd3 ba2.3k sqft4252 Sun Creek Ct, Plano, TX 75093For SaleMLS ID #21316659, Becca Jacoy. NTREIS
- $365,0002 bd2 ba1.5k sqft851 Scenic Ranch Cir, Fairview, TX 75069For SaleMLS ID #21301629, Kevin Kernan. NTREIS
- $400,0004 bd3 ba2.2k sqft1081 W Sunset Blvd, Celina, TX 75009For SaleMLS ID #21233507, Nathan Skorick. NTREIS
