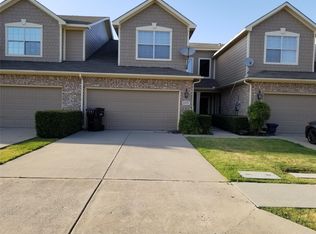
Welcome to this beautifully maintained 2-bedroom, 1.5-bath townhome offering the perfect blend of comfort, convenience, and low-maintenance living in a prime Plano location. Ideally situated with quick access to major highways, shopping, dining, and everyday conveniences, this home is perfect for those seeking a lock-and-leave lifestyle. Step inside to soaring ceilings in the spacious living room, creating an open and airy feel filled with natural light. The lower level features durable tile and wood flooring throughout, accented by elegant plantation shutters. The dining room overlooks the backyard, while the separate breakfast room offers flexible space that can easily serve as a home office. The functional kitchen is designed for everyday living with beautiful light countertops, ample cabinetry, and a generous walk-in pantry. A convenient half bath completes the first floor. Upstairs, you'll find two comfortable bedrooms, a full bath, and a versatile loft landing that makes an ideal home office, reading nook, or additional living space. Enjoy relaxing outdoors in the private backyard, where the gate opens directly to the community greenbelt, providing peaceful views and added privacy. Residents also have access to the community pool, making it easy to unwind during Texas summers. This charming townhome offers exceptional value in an unbeatable location—don't miss the opportunity to make it yours.
For sale
Price cut: $15K (9/4)
$295,000
2905 Percey Ln, Plano, TX 75025
2beds
1,448sqft
Townhouse
Built in 2002
2,613 Square Feet Lot
$-- Zestimate®
$204/sqft
$423/mo HOA
What's special
Beautiful light countertopsAmple cabinetryElegant plantation shuttersGenerous walk-in pantry
- 90 days
- 966
- 81
Zillow last checked:
Listing updated:
Listed by:
Heather Poehler 0635248 214-392-2025,
Keller Williams Realty Allen 972-747-5100
Source: NTREIS,MLS#: 21336963
Facts & features
Interior
Bedrooms & bathrooms
- Bedrooms: 2
- Bathrooms: 2
- Full bathrooms: 1
- 1/2 bathrooms: 1
Primary bedroom
- Features: Walk-In Closet(s)
- Level: Second
- Dimensions: 17 x 12
Bedroom
- Level: Second
- Dimensions: 10 x 12
Breakfast room nook
- Level: First
- Dimensions: 13 x 10
Dining room
- Level: First
- Dimensions: 10 x 11
Other
- Features: Built-in Features
- Level: Second
- Dimensions: 8 x 9
Half bath
- Level: First
- Dimensions: 0 x 0
Kitchen
- Features: Breakfast Bar, Built-in Features, Eat-in Kitchen, Solid Surface Counters, Walk-In Pantry
- Level: First
- Dimensions: 12 x 12
Living room
- Features: Ceiling Fan(s)
- Level: First
- Dimensions: 14 x 14
Loft
- Level: Second
- Dimensions: 9 x 12
Utility room
- Features: Built-in Features
- Level: First
- Dimensions: 6 x 5
Heating
- Central, Electric
Cooling
- Central Air, Ceiling Fan(s), Electric
Appliances
- Included: Dishwasher, Electric Range, Disposal, Microwave
- Laundry: Washer Hookup, Electric Dryer Hookup, Laundry in Utility Room
Features
- Built-in Features, Decorative/Designer Lighting Fixtures, Eat-in Kitchen, High Speed Internet, Loft, Open Floorplan, Pantry, Cable TV, Vaulted Ceiling(s), Walk-In Closet(s)
- Flooring: Carpet, Ceramic Tile, Hardwood
- Windows: Shutters, Window Coverings
- Has basement: No
- Has fireplace: No
Interior area
- Total interior livable area: 1,448 sqft
Video & virtual tour
Property
Parking
- Total spaces: 2
- Parking features: Garage Faces Front
- Attached garage spaces: 2
Features
- Levels: Two
- Stories: 2
- Exterior features: Private Yard, Rain Gutters
- Pool features: None, Community
- Fencing: Wood
Lot
- Size: 2,613 Square Feet
- Features: No Backyard Grass, Subdivision, Sprinkler System
Details
- Parcel number: R483200C02401
Construction
Type & style
- Home type: Townhouse
- Architectural style: Traditional
- Property subtype: Townhouse
- Attached to another structure: Yes
Materials
- Brick
- Foundation: Slab
- Roof: Composition
Condition
- Resale
- Year built: 2002
Utilities & green energy
- Sewer: Public Sewer
- Water: Public
- Utilities for property: Sewer Available, Water Available, Cable Available
Community & HOA
Community
- Features: Pool
- Security: Smoke Detector(s)
- Subdivision: Pasquinellis Castlebrook At Ridgeview
HOA
- Has HOA: Yes
- Services included: All Facilities, Association Management, Maintenance Grounds, Maintenance Structure
- HOA fee: $423 monthly
- HOA name: Goodwin & Company
- HOA phone: 214-445-2700
Location
- Region: Plano
Financial & listing details
- Price per square foot: $204/sqft
- Tax assessed value: $314,140
- Annual tax amount: $5,555
- Date on market: 7/22/2026
- Cumulative days on market: 91 days
- Listing terms: Cash,Conventional,FHA,VA Loan
- Exclusions: None
Estimated market value
Not available
Estimated sales range
Not available
Not available
Price history
| Date | Event | Price |
|---|---|---|
| 9/4/2026 | Price change | $295,000-4.8%$204/sqft |
Source: NTREIS #21336963 Report a problem | ||
| 7/22/2026 | Listed for sale | $310,000-3.1%$214/sqft |
Source: NTREIS #21336963 Report a problem | ||
| 12/22/2022 | Sold | -- |
Source: NTREIS #20207892 Report a problem | ||
| 12/22/2022 | Listed for sale | $319,900$221/sqft |
Source:  Coldwell Banker Apex, Realtors #20207892 Report a problem Coldwell Banker Apex, Realtors #20207892 Report a problem | ||
| 11/22/2022 | Pending sale | $319,900$221/sqft |
Source: Coldwell Banker Apex, Realtors #20207892 Report a problem | ||
| 11/22/2022 | Contingent | $319,900$221/sqft |
Source: NTREIS #20207892 Report a problem | ||
| 11/16/2022 | Listed for sale | $319,900+130.3%$221/sqft |
Source: NTREIS #20207892 Report a problem | ||
| 11/19/2009 | Sold | -- |
Source: Agent Provided Report a problem | ||
| 5/25/2009 | Listing removed | $138,900$96/sqft |
Source: NRT Dallas #11053819 Report a problem | ||
| 1/18/2009 | Price change | $138,900-0.7%$96/sqft |
Source: NRT Dallas #11053819 Report a problem | ||
| 12/22/2008 | Price change | $139,900-2.1%$97/sqft |
Source: NRT Dallas #11053819 Report a problem | ||
| 8/6/2008 | Listed for sale | $142,900$99/sqft |
Source: NRT Dallas #11053819 Report a problem | ||
Public tax history
| Year | Property taxes | Tax assessment |
|---|---|---|
| 2026 | -- | $314,140 -4.6% |
| 2025 | $5,555 +2% | $329,173 +3.1% |
| 2024 | $5,446 +2.1% | $319,400 +0.3% |
| 2023 | $5,334 -2.5% | $318,339 +8.5% |
| 2022 | $5,470 +15.1% | $293,404 +21.2% |
| 2021 | $4,752 +2.4% | $242,073 +5% |
| 2020 | $4,640 -4% | $230,597 -2.6% |
| 2019 | $4,836 -3.8% | $236,728 +1.9% |
| 2018 | $5,025 +14% | $232,384 +9.7% |
| 2017 | $4,407 | $211,790 +7.1% |
| 2016 | $4,407 +30.1% | $197,787 +20.5% |
| 2015 | $3,387 | $164,138 +9.8% |
| 2014 | $3,387 | $149,480 +11.9% |
| 2013 | -- | $133,603 -6.5% |
| 2012 | -- | $142,953 +3.6% |
| 2011 | -- | $137,996 +4% |
| 2010 | -- | $132,721 +1.4% |
| 2009 | -- | $130,953 -3.3% |
| 2008 | -- | $135,476 +0.1% |
| 2007 | -- | $135,285 +1.4% |
| 2006 | -- | $133,445 -2.1% |
| 2005 | -- | $136,290 -0.7% |
| 2004 | -- | $137,258 -0.7% |
| 2003 | -- | $138,216 +326.6% |
| 2002 | -- | $32,400 |
Find assessor info on the county website
Monthly payment
Est. payment
Payment breakdown
Explore the cost of this home by adjusting the details. Changes won't be saved.Climate risks
Neighborhood: Ridgeview
Nearby schools
Schools provided by the listing agent
- Elementary: Taylor
- Middle: Vandeventer
- High: Liberty
- District: Frisco ISD
Source: NTREIS. This data may not be complete. We recommend contacting the local school district to confirm school assignments for this home.

Similar homes
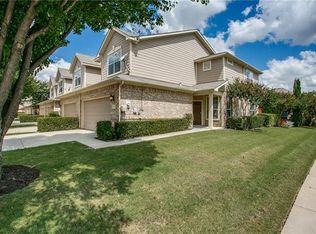
- $314,0002 bd2 ba1.3k sqft9836 Wilkins Way, Plano, TX 75025For Sale
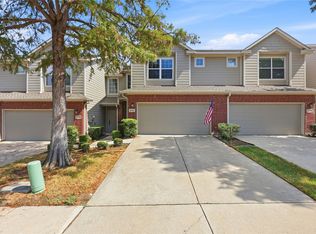 MLS ID #21406012, Crystal DeBacker. NTREIS
 - $335,0003 bd3 ba1.5k sqft9901 Rockwall Rd, Plano, TX 75025For Sale
 MLS ID #21348561, Ruth Ann Robbins. NTREIS
 - $365,0003 bd3 ba1.9k sqft2949 Jowett Dr, Plano, TX 75025For Sale
 MLS ID #21332062, April Gilbert. NTREIS
 - $339,0003 bd3 ba1.5k sqft3221 Judge Holland Ln, Plano, TX 75025For Sale
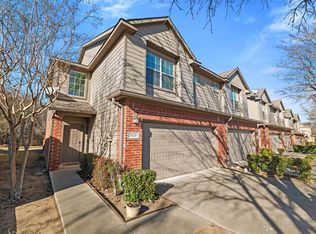 MLS ID #21152148, Lou Quiles. NTREIS
