Beautifully updated home in a convenient Richardson location! This inviting property features a bright and spacious floor plan with numerous recent upgrades throughout.
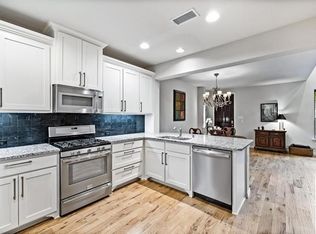
The newly renovated kitchen features new quartz countertops, a new sink, and a new faucet, creating a fresh and modern space for everyday living and entertaining. Brand-new carpet adds comfort and a refreshed look, while the newly renovated bathrooms feature stylish, modern updates.
Generously sized living areas and bedrooms provide plenty of flexibility for family, guests, or a home office.
Conveniently located near shopping, dining, schools, parks, and major highways with easy access to Richardson, Plano, and Dallas.
Move-in ready with beautiful updates throughout—a must-see!
For sale
Price cut: $6K (10/10)
$319,000
643 Matthew Pl, Richardson, TX 75081
2beds
1,301sqft
Townhouse
Built in 2013
1,524 Square Feet Lot
$313,100 Zestimate®
$245/sqft
$370/mo HOA
What's special
Stylish modern updatesNew faucetBrand-new carpetNew quartz countertopsNewly renovated kitchenNewly renovated bathroomsNew sink
- 36 days
- 381
- 44
Zillow last checked:
Listing updated:
Listed by:
YunYun Sun 0748780 214-755-8998,
Marie & Marcus Group 214-755-8998
Source: NTREIS,MLS#: 21376399
Facts & features
Interior
Bedrooms & bathrooms
- Bedrooms: 2
- Bathrooms: 3
- Full bathrooms: 2
- 1/2 bathrooms: 1
Primary bedroom
- Level: Second
- Dimensions: 15 x 10
Bedroom
- Level: Second
- Dimensions: 12 x 10
Living room
- Level: First
- Dimensions: 21 x 15
Heating
- Central
Cooling
- Central Air, Ceiling Fan(s)
Appliances
- Included: Dishwasher, Disposal
- Laundry: Common Area, Washer Hookup, Dryer Hookup
Features
- Eat-in Kitchen, Kitchen Island, Open Floorplan, Walk-In Closet(s)
- Flooring: Carpet, Hardwood, Tile
- Has basement: No
- Has fireplace: No
Interior area
- Total interior livable area: 1,301 sqft
Video & virtual tour
Property
Parking
- Total spaces: 2
- Parking features: Common, Garage, Garage Door Opener
- Attached garage spaces: 2
Features
- Levels: Two
- Stories: 2
- Pool features: None, Community
Lot
- Size: 1,524 Square Feet
Details
- Parcel number: 421046500J10A0000
Construction
Type & style
- Home type: Townhouse
- Architectural style: Traditional
- Property subtype: Townhouse
- Attached to another structure: Yes
Materials
- Brick
- Foundation: Slab
- Roof: Composition
Condition
- Resale
- Year built: 2013
Utilities & green energy
- Sewer: Public Sewer
- Water: Public
- Utilities for property: Sewer Available, Water Available
Community & HOA
Community
- Features: Playground, Park, Pool, Sidewalks, Trails/Paths
- Security: Smoke Detector(s)
- Subdivision: Mckamy Park
HOA
- Has HOA: Yes
- Amenities included: Maintenance Front Yard
- Services included: Association Management, Maintenance Grounds, Maintenance Structure
- HOA fee: $370 monthly
- HOA name: Sbb Community Management
- HOA phone: 972-960-2800
Location
- Region: Richardson
Financial & listing details
- Price per square foot: $245/sqft
- Tax assessed value: $337,930
- Annual tax amount: $7,372
- Date on market: 9/6/2026
- Cumulative days on market: 38 days
Estimated market value
$313,100
$297,000 - $329,000
$2,120/mo
Price history
| Date | Event | Price |
|---|---|---|
| 10/10/2026 | Price change | $319,000-1.8%$245/sqft |
Source: NTREIS #21376399 Report a problem | ||
| 9/6/2026 | Listed for sale | $325,000+61.7%$250/sqft |
Source: NTREIS #21376399 Report a problem | ||
| 7/22/2025 | Listing removed | $2,100$2/sqft |
Source: Zillow Rentals Report a problem | ||
| 7/14/2025 | Price change | $2,100-4.5%$2/sqft |
Source: Zillow Rentals Report a problem | ||
| 5/27/2025 | Price change | $2,200-2.2%$2/sqft |
Source: Zillow Rentals Report a problem | ||
| 5/6/2025 | Listed for rent | $2,250-2.2%$2/sqft |
Source: Zillow Rentals Report a problem | ||
| 4/20/2023 | Listing removed | -- |
Source: Zillow Rentals Report a problem | ||
| 4/17/2023 | Price change | $2,300-4%$2/sqft |
Source: Zillow Rentals Report a problem | ||
| 4/15/2023 | Price change | $2,395-2.2%$2/sqft |
Source: Zillow Rentals Report a problem | ||
| 4/6/2023 | Listed for rent | $2,450+6.8%$2/sqft |
Source: Zillow Rentals Report a problem | ||
| 2/3/2023 | Listing removed | -- |
Source: Zillow Rentals Report a problem | ||
| 1/31/2023 | Listed for rent | $2,295-0.2%$2/sqft |
Source: Zillow Rentals Report a problem | ||
| 8/22/2022 | Listing removed | -- |
Source:  RE/MAX International Report a problem RE/MAX International Report a problem | ||
| 8/5/2022 | Listed for rent | $2,300+28.9%$2/sqft |
Source: RE/MAX International #20133143 Report a problem | ||
| 7/11/2019 | Listing removed | $1,785$1/sqft |
Source: 31 Realty, LLC #14110625 Report a problem | ||
| 6/8/2019 | Listed for rent | $1,785$1/sqft |
Source: 31 Realty, LLC #14110625 Report a problem | ||
| 6/2/2018 | Listing removed | $1,785$1/sqft |
Source: Century 21 Sunet Group #13832529 Report a problem | ||
| 5/17/2018 | Price change | $1,785-2.2%$1/sqft |
Source: CENTURY 21 Sunet Group #13832529 Report a problem | ||
| 5/3/2018 | Listed for rent | $1,825$1/sqft |
Source: Sunet Group #13832529 Report a problem | ||
| 1/31/2014 | Sold | -- |
Source: Agent Provided Report a problem | ||
| 9/24/2013 | Price change | $200,990-7.3%$154/sqft |
Source: RE/MAX Dallas Suburbs #12016584 Report a problem | ||
| 8/28/2013 | Listed for sale | $216,910$167/sqft |
Source: RE/MAX Dallas Suburbs #12016584 Report a problem | ||
Public tax history
| Year | Property taxes | Tax assessment |
|---|---|---|
| 2025 | $3,637 +0% | $337,930 -0.1% |
| 2024 | $3,636 +5.8% | $338,140 +8.8% |
| 2023 | $3,437 -3% | $310,740 |
| 2022 | $3,544 +33.2% | $310,740 +43.9% |
| 2021 | $2,660 -2.6% | $215,970 |
| 2020 | $2,732 -2.9% | $215,970 -2.4% |
| 2019 | $2,813 -0.8% | $221,170 |
| 2018 | $2,835 -52% | $221,170 |
| 2017 | $5,910 +7.7% | $221,170 +7.6% |
| 2016 | $5,488 +23% | $205,560 +12.5% |
| 2015 | $4,463 | $182,790 +8.1% |
| 2014 | $4,463 | $169,130 |
| 2013 | -- | -- |
| 2012 | -- | -- |
| 2011 | -- | -- |
| 2010 | -- | -- |
| 2009 | -- | -- |
Find assessor info on the county website
Monthly payment
Est. payment
Payment breakdown
Explore the cost of this home by adjusting the details. Changes won't be saved.Climate risks
Neighborhood: 75081
Nearby schools
Schools provided by the listing agent
- Elementary: Richardson Terrace
- Middle: Apollo
- High: Berkner
- District: Richardson ISD
Source: NTREIS. This data may not be complete. We recommend contacting the local school district to confirm school assignments for this home.

Similar homes
- $410,0003 bd4 ba1.9k sqft618 Alexandra Ave, Richardson, TX 75081For Sale
 MLS ID #21346603, Leonard McManaman. NTREIS
 - $319,9002 bd3 ba1.5k sqft2610 Settlers Pl, Garland, TX 75042For Sale
 MLS ID #21380190, Julio Zhang. NTREIS
 - $314,8002 bd3 ba1.5k sqft2657 High Cotton Ln, Garland, TX 75042For Sale
 MLS ID #21348110, Ethan Dao. NTREIS
 - $445,0003 bd3 ba1.8k sqft853 Rohan Dr, Richardson, TX 75081For Sale
 MLS ID #21329518, Paul Blair. NTREIS
