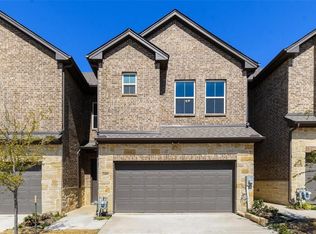
Modern convenienceOpen floorplanPatio perfect for grillingFour bedroomsGranite countertopsGas range
Looking for a home that is super LOW MAINTENANCE? In this community, the HOA fee covers exterior aspects of the home such as the roof, gutters, fence, irrigation, brickwork and mowing etc. Perfect for the busy professional or an investor looking for an amazing rental opportunity. Not to mention, this home still includes a 10 yr structural warranty with the builder. This townhome offers the perfect balance of space, style, and a location that keeps you connected. Designed with a thoughtful, open floorplan and modern convenience in mind, this home feels as functional as it is inviting. Enjoy a lifestyle of convenience where everything you need is right around the corner. You are in walking distance to Armstrong Elementary, grocery, and dining and just minutes from shopping and entertainment at Firewheel Town Center and major highways. With four bedrooms and three full bathrooms, there is plenty of room for everyone. Rare for a townhome, one full bedroom with ensuite is located on the main level—perfect for guests or private office. Also on the main level you have a beautiful open kitchen with SS appliances, gas range and granite countertops, pantry and plenty of cabinet space. Upstairs you'll find three bedrooms, a guest bath and a second living space to use as you please. Inside the primary suite is an ensuite with double sinks, water closet, and large tub and shower combo. The primary also features built in shelving, walk in closet and a private balcony. Let's not forget the two car garage that has extra storage space and room for an extra fridge or freezer. This townhome also showcases a private backyard, with no rear neighbors, that has a patio perfect for grilling. First impressions matter, and this home shines with brand-new sod and professional landscaping.
84 days
|
507
|
16
|
Likely to sell faster than
Zillow last checked:
Listing updated:
Listed by:
Alexandria Egger0741881972-239-9600,
Bishop Country Realty972-239-9600
Source: NTREIS,MLS#: 21249427
Loading...
Facts & features
Interior
Bedrooms & bathrooms
Bedrooms: 4
Bathrooms: 3
Full bathrooms: 3
Primary bedroom
Features: Ceiling Fan(s), Dual Sinks, En Suite Bathroom, Walk-In Closet(s)
Level: Second
Dimensions: 15 x 12
Bedroom
Features: Ceiling Fan(s)
Level: Second
Dimensions: 11 x 10
Bedroom
Level: Second
Dimensions: 11 x 8
Bedroom
Features: Ceiling Fan(s), En Suite Bathroom
Level: First
Dimensions: 10 x 10
Primary bathroom
Features: Built-in Features, Dual Sinks, En Suite Bathroom, Granite Counters
Level: Second
Dimensions: 11 x 5
Bonus room
Level: Second
Dimensions: 11 x 9
Breakfast room nook
Level: First
Dimensions: 11 x 10
Other
Features: Built-in Features, Granite Counters
Level: Second
Dimensions: 8 x 5
Other
Features: Built-in Features, En Suite Bathroom, Granite Counters
Explore the cost of this home by adjusting the details. Changes won't be saved.
Principal & interest
$1,547
Mortgage insurance
$0
Property taxes
$170
Home insurance
$105
HOA fees
$0
Utilities
Not included
All calculations are estimates and provided by Zillow, Inc. for informational purposes only. Actual amounts may vary.
HOA fees may include property taxes on listings classified as Co-Ops. Contact the listing agent and/or owner for fee details.
Mortgage interest rates are dependent on a number of factors, including credit score, down payment, and repayment length. Interest rate data provided by Zillow Group Marketplace, Inc. as of 1/1/1970 from various mortgage lenders with which we have lead or other similar arrangements; the Estimated Payment is an average of those rates.
See how much you could borrow to make a competitive offer.