This home in this price point in Wylie ISD & Sachse Taxes!!! 112 Monarch Way isn't just another house—it's a home you'll be excited to come back to every day. Come see it and fall in love! Step into a home that feels fresh, modern, spacious, and beautifully maintained from the moment you walk through the door! Located in the desirable Wyndham Ridge community and Wylie ISD, this gorgeous single-story, 4-bedroom, 2-bath home offers the perfect combination of style, comfort, and functionality.
The thoughtfully designed floor plan provides four generously sized bedrooms, giving you plenty of flexibility for family, guests, a home office, or hobby space—all conveniently located on ONE LEVEL with no stairs!
At the heart of the home is a bright and inviting living area, perfect for relaxing after a long day or gathering with family and friends. The home showcases beautiful modern finishes, luxury vinyl flooring, recessed lighting, contemporary countertops, a gas cooktop, and stylish details throughout, creating a clean and updated look that feels both elegant and welcoming.
The kitchen flows beautifully into the main living spaces, making everyday living and entertaining effortless. With ample counter and cabinet space, this is a kitchen designed to be enjoyed!
A dedicated laundry adds everyday convenience, while the spacious layout gives everyone room to spread out without sacrificing that warm, connected feeling of home.
One of the first things you'll notice is just how CLEAN and beautifully cared for this property is. The modern finishes, neutral tones, and move-in-ready condition make it easy to bring your furniture, add your personal touches, and immediately feel at home.
For sale
Price cut: $1K (9/22)
$379,000
112 Monarch Way, Wylie, TX 75098
4beds
1,661sqft
Single Family Residence
Built in 2023
4,573 Square Feet Lot
$371,200 Zestimate®
$228/sqft
$63/mo HOA
What's special
Stylish details throughoutBeautiful modern finishesRecessed lightingLuxury vinyl flooringContemporary countertopsGas cooktop
- 50 days
- 328
- 40
Zillow last checked:
Listing updated:
Listed by:
Mumtaz Afzal 0758283 2147283050,
Fathom Realty 888-455-6040
Source: NTREIS,MLS#: 21374992
Facts & features
Interior
Bedrooms & bathrooms
- Bedrooms: 4
- Bathrooms: 2
- Full bathrooms: 2
Primary bedroom
- Level: First
- Dimensions: 13 x 13
Bedroom
- Level: First
- Dimensions: 12 x 11
Bedroom
- Level: First
- Dimensions: 13 x 11
Bedroom
- Level: First
- Dimensions: 13 x 11
Kitchen
- Level: First
- Dimensions: 10 x 16
Laundry
- Level: First
- Dimensions: 7 x 9
Living room
- Level: First
- Dimensions: 17 x 13
Heating
- Central, ENERGY STAR Qualified Equipment
Cooling
- Central Air
Appliances
- Included: Dishwasher
Features
- Kitchen Island, Open Floorplan, Pantry
- Windows: Window Coverings
- Has basement: No
- Has fireplace: No
Interior area
- Total interior livable area: 1,661 sqft
Video & virtual tour
Property
Parking
- Total spaces: 2
- Parking features: Alley Access, Driveway
- Attached garage spaces: 2
Features
- Levels: One
- Stories: 1
- Patio & porch: Covered
- Pool features: None
Lot
- Size: 4,573 Square Feet
Details
- Parcel number: R1281700B02901
Construction
Type & style
- Home type: SingleFamily
- Architectural style: Traditional,Detached
- Property subtype: Single Family Residence
Materials
- Brick
Condition
- Resale
- Year built: 2023
Utilities & green energy
- Sewer: Public Sewer
- Water: Public
- Utilities for property: Sewer Available, Water Available
Community & HOA
Community
- Subdivision: Wyndham Ridge
HOA
- Has HOA: Yes
- Services included: Association Management
- HOA fee: $750 annually
- HOA name: Neighbourhood Management Inc
- HOA phone: 972-359-1548
Location
- Region: Wylie
Financial & listing details
- Price per square foot: $228/sqft
- Tax assessed value: $374,353
- Annual tax amount: $5,192
- Date on market: 9/5/2026
- Cumulative days on market: 50 days
- Listing terms: Cash,Conventional,FHA,VA Loan
- Exclusions: Frig - washer- dryer
Estimated market value
$371,200
$353,000 - $390,000
$2,416/mo
Price history
| Date | Event | Price |
|---|---|---|
| 9/22/2026 | Price change | $379,000-0.3%$228/sqft |
Source: NTREIS #21374992 Report a problem | ||
| 9/5/2026 | Listed for sale | $380,000-6.1%$229/sqft |
Source: NTREIS #21374992 Report a problem | ||
| 9/26/2023 | Listing removed | -- |
Source: Zillow Rentals Report a problem | ||
| 9/18/2023 | Listed for rent | $2,450$1/sqft |
Source: Zillow Rentals Report a problem | ||
| 9/15/2023 | Sold | -- |
Source: NTREIS #20366316 Report a problem | ||
| 8/29/2023 | Pending sale | $404,794$244/sqft |
Source: NTREIS #20366316 Report a problem | ||
| 8/21/2023 | Price change | $404,794-3.6%$244/sqft |
Source: NTREIS #20366316 Report a problem | ||
| 7/2/2023 | Price change | $419,794+0.7%$253/sqft |
Source:  Meritage Homes Report a problem | ||
| 6/28/2023 | Price change | $416,794-1.2%$251/sqft |
Source: Meritage Homes Report a problem | ||
| 6/17/2023 | Price change | $421,794+0.6%$254/sqft |
Source: Meritage Homes Report a problem | ||
| 6/4/2023 | Price change | $419,294-0.6%$252/sqft |
Source: Meritage Homes Report a problem | ||
| 6/1/2023 | Price change | $421,794+1.2%$254/sqft |
Source: Meritage Homes Report a problem | ||
| 5/13/2023 | Price change | $416,794+1.3%$251/sqft |
Source: Meritage Homes Report a problem | ||
| 3/17/2023 | Listed for sale | $411,271$248/sqft |
Source: Meritage Homes Report a problem | ||
Public tax history
| Year | Property taxes | Tax assessment |
|---|---|---|
| 2026 | -- | $374,353 +1.4% |
| 2025 | $5,192 -6.4% | $369,331 -4.1% |
| 2024 | $5,547 +416.6% | $385,000 +417.5% |
| 2023 | $1,074 | $74,400 |
Find assessor info on the county website
Monthly payment
Est. payment
Payment breakdown
Explore the cost of this home by adjusting the details. Changes won't be saved.Climate risks
Neighborhood: 75098
Nearby schools
Schools provided by the listing agent
- Elementary: Cox
- Middle: Burnett
- High: Wylie East
- District: Wylie ISD
Source: NTREIS. This data may not be complete. We recommend contacting the local school district to confirm school assignments for this home.



Similar homes
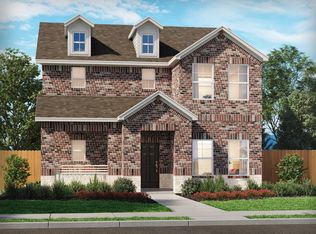
- $375,0004 bd2 ba1.6k sqft117 Olympus St, Wylie, TX 75098For Sale
 MLS ID #21304530, Michelle Swann. NTREIS
- $425,0004 bd3 ba2.2k sqft2524 Solomons Pl, Wylie, TX 75098For Sale
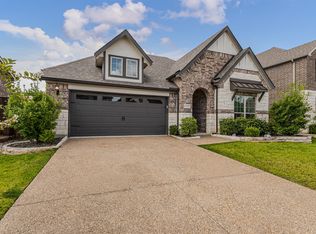 MLS ID #21305840, Jeanna Jackson. NTREIS
- $519,9004 bd2 ba2.1k sqft708 Providence Dr, Wylie, TX 75098For Sale
 MLS ID #21274443, Jessica Hargis. NTREIS
- $369,9003 bd3 ba1.8k sqft7526 Ezra Mews, Rowlett, TX 75089For Sale
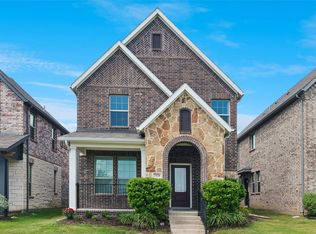 MLS ID #21326813, Teri Schwan Titus. NTREIS
