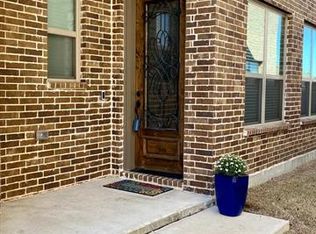
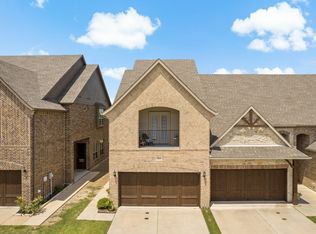
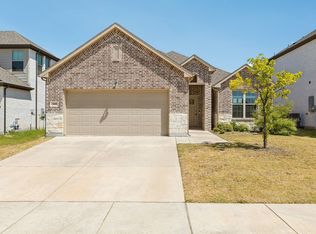
Welcome home to this 2018-built townhome combining stylish contemporary finishes with functional, effortless living! Featuring 2 spacious bedrooms, 2.5 bathrooms, and an attached 2-car garage, this gorgeous residence is designed to impress from the moment you step inside.
The main level boasts an airy, open-concept floor plan drenched in natural light. At the center of the home is a chef's dream kitchen complete with sleek white cabinetry, rich quartz countertops, an oversized center island perfect for prep or casual dining, and a generous walk-in pantry. The kitchen seamlessly flows into the spacious dining and main living areas, making everyday living and hosting a breeze. A conveniently located half-bath completes the main level. Upstairs, retreat to the private primary suite featuring a luxurious en-suite bathroom with dual sinks and an oversized walk-in shower. A second generously sized bedroom and a large full bath offer comfortable accommodations for family or guests. Framing the upper level is a massive loft space that offers ultimate flexibility - easily serving as a dedicated home office, media room, game room, or play area to fit your lifestyle needs. Roof is scheduled to be replaced in August 2026, requiring a special assessment from the HOA. Seller will pay HOA special assessment to cover the roof replacement with an acceptable offer. Recent updates include fresh paint throughout and all new carpeting upstairs. Located in the highly desirable Westgate Station community in Wylie, this turnkey home offers modern quality, exceptional layout, and unbeatable convenience.
For sale
$299,999
325 Featherstone Trl, Wylie, TX 75098
2beds
1,642sqft
Townhouse
Built in 2018
2,352 Square Feet Lot
$294,600 Zestimate®
$183/sqft
$167/mo HOA
What's special
Sleek white cabinetryFresh paint throughoutAll new carpeting upstairsDrenched in natural lightAiry open-concept floor planRich quartz countertopsOversized walk-in shower
- 41 days
- 709
- 35
Likely to sell faster than
Zillow last checked:
Listing updated:
Listed by:
Stephanie Cain 0747709 972-679-4136,
Coldwell Banker Apex, REALTORS 972-727-3377,
Cory Cain 0808424 972-679-4136,
Coldwell Banker Apex, REALTORS
Source: NTREIS,MLS#: 21343599
Facts & features
Interior
Bedrooms & bathrooms
- Bedrooms: 2
- Bathrooms: 3
- Full bathrooms: 2
- 1/2 bathrooms: 1
Primary bedroom
- Features: Ceiling Fan(s), Dual Sinks, En Suite Bathroom, Separate Shower, Walk-In Closet(s)
- Level: Second
- Dimensions: 0 x 0
Bedroom
- Level: Second
- Dimensions: 0 x 0
Kitchen
- Features: Built-in Features, Granite Counters, Walk-In Pantry
- Level: First
- Dimensions: 0 x 0
Laundry
- Level: Second
- Dimensions: 0 x 0
Living room
- Features: Ceiling Fan(s)
- Level: First
- Dimensions: 0 x 0
Loft
- Features: Ceiling Fan(s)
- Level: Second
- Dimensions: 0 x 0
Heating
- Electric, Zoned
Cooling
- Central Air, Ceiling Fan(s), Electric, Zoned
Appliances
- Included: Dishwasher, Electric Range, Disposal, Microwave
Features
- Decorative/Designer Lighting Fixtures, Eat-in Kitchen, Granite Counters, High Speed Internet, Kitchen Island, Loft, Open Floorplan, Pantry, Cable TV, Walk-In Closet(s)
- Flooring: Carpet, Ceramic Tile
- Has basement: No
- Has fireplace: No
Interior area
- Total interior livable area: 1,642 sqft
Video & virtual tour
Property
Parking
- Total spaces: 2
- Parking features: Additional Parking, Door-Single, Driveway, Garage Faces Front
- Attached garage spaces: 2
Features
- Levels: Two
- Stories: 2
- Pool features: None
- Fencing: Brick,Wood
Lot
- Size: 2,352 Square Feet
Details
- Parcel number: R1128900A01901
Construction
Type & style
- Home type: Townhouse
- Architectural style: Other
- Property subtype: Townhouse
- Attached to another structure: Yes
Materials
- Brick
- Roof: Composition
Condition
- Resale
- Year built: 2018
Utilities & green energy
- Sewer: Public Sewer
- Water: Public
- Utilities for property: Electricity Connected, Sewer Available, Separate Meters, Underground Utilities, Water Available, Cable Available
Community & HOA
Community
- Features: Curbs, Sidewalks
- Subdivision: Westgate Station
HOA
- Has HOA: Yes
- Amenities included: Maintenance Front Yard
- Services included: Association Management, Maintenance Grounds, Maintenance Structure
- HOA fee: $500 quarterly
- HOA name: Advanced Association Management
- HOA phone: 972-248-2238
Location
- Region: Wylie
Financial & listing details
- Price per square foot: $183/sqft
- Tax assessed value: $345,154
- Annual tax amount: $6,728
- Date on market: 7/30/2026
- Cumulative days on market: 42 days
- Listing terms: Cash,Conventional,FHA
Estimated market value
$294,600
$280,000 - $309,000
$2,219/mo
Price history
| Date | Event | Price |
|---|---|---|
| 7/30/2026 | Listed for sale | $299,999+13.2%$183/sqft |
Source: NTREIS #21343599 Report a problem | ||
| 3/23/2020 | Sold | -- |
Source: Agent Provided Report a problem | ||
| 11/20/2019 | Listed for sale | $264,900$161/sqft |
Source: Competitive Edge Realty LLC #14230478 Report a problem | ||
| 10/15/2019 | Listing removed | $264,900$161/sqft |
Source: Keller Williams Realty Plano #14148666 Report a problem | ||
| 7/25/2019 | Listed for sale | $264,900$161/sqft |
Source: Keller Williams Realty Plano #14148666 Report a problem | ||
Public tax history
| Year | Property taxes | Tax assessment |
|---|---|---|
| 2025 | $5,001 -4.8% | $345,154 +4.2% |
| 2024 | $5,254 +12.3% | $331,348 +10% |
| 2023 | $4,679 -13.7% | $301,225 +10% |
| 2022 | $5,422 -0.8% | $273,841 +10% |
| 2021 | $5,467 +19.1% | $248,946 +32.7% |
| 2020 | $4,589 +183.9% | $187,605 +188.2% |
| 2019 | $1,617 +60.2% | $65,105 +69.5% |
| 2018 | $1,009 | $38,400 |
| 2017 | -- | -- |
Find assessor info on the county website
Monthly payment
Est. payment
Payment breakdown
Explore the cost of this home by adjusting the details. Changes won't be saved.Climate risks
Neighborhood: Westgate
Nearby schools
Schools provided by the listing agent
- Elementary: Birmingham
- Middle: Davis
- High: Wylie East
- District: Wylie ISD
Source: NTREIS. This data may not be complete. We recommend contacting the local school district to confirm school assignments for this home.

Similar homes
- $335,0003 bd3 ba1.7k sqft2805 Concord Dr, Wylie, TX 75098For Sale
 MLS ID #21144021, Kris Segrest. NTREIS
 - $299,9002 bd3 ba1.5k sqft6140 Silverado Trl, McKinney, TX 75070For Sale
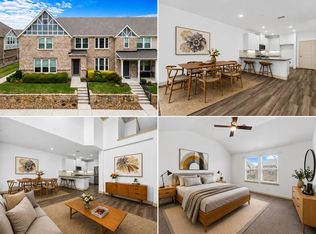 MLS ID #21361727, Mason Colman. NTREIS
 - $449,0004 bd3 ba2.2k sqft2524 Solomons Pl, Wylie, TX 75098For Sale
 MLS ID #21305840, Jeanna Jackson. NTREIS
 - $303,0004 bd2 ba1.7k sqft395 Waters Ridge Dr, Lavon, TX 75166For Sale
 MLS ID #21364423, Tanesha McClenon. NTREIS
