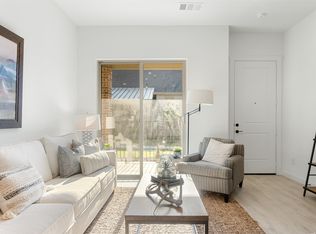
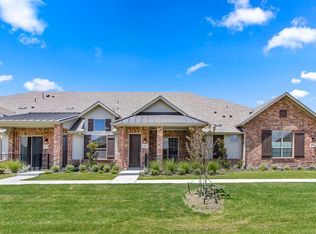
Move in READY!!! This 3-bedroom 2.5-bath townhome at Woodbridge Villas delivers 1701 square feet with a 2-car garage. Built by Grenadier Homes with quality finishes throughout. The kitchen opens to the main living area with 42 inch cabinets 3cm granite countertops subway tile backsplash Samsung stainless appliances including 5-burner gas range with griddle and Delta faucet with pull-out spray. The upstairs primary suite features vaulted ceilings walk-in closet and bathroom with dual sinks 2cm granite counters extra-large shower with granite seat and 80 inch semi-frameless shower enclosure. Two additional bedrooms upstairs plus full bath provide good space for family or guests. The home includes 13x13 inch ceramic tile in foyer kitchen utility and bathrooms cut pile 100 percent PureColor carpet with lifetime stain resistance throughout living areas 6 foot 8 inch interior doors with chrome handles clean-lined baseboards and choice of 6 Sherwin Williams wall colors. Ceiling fans in family room and primary bedroom LED disk lighting in key areas Decora rocker switches OnQ structured wiring panel and tech outlets in family room and primary bedroom. PEX water supply lines accessible whole-house water cutoff in garage Delta chrome plumbing fixtures warranted to original purchaser. The 2-car garage features textured walls matching main house steel overhead door Genie opener with Wi-Fi with two remotes included and insulated attic stairs. Well-built Wylie town home with smart features and practical functionality ready for you to move in or add to your portfolio.
For sale
Price cut: $14K (7/24)
$345,000
2805 Concord Dr, Wylie, TX 75098
3beds
1,701sqft
:
Get pre-qualified$2,708/mo
Townhouse
Built in 2024
2,744 Square Feet Lot
$339,900 Zestimate®
$203/sqft
$260/mo HOA
What's special
Clean-lined baseboardsQuality finishes throughoutInsulated attic stairsSubway tile backsplashVaulted ceilingsSteel overhead doorWalk-in closet
- 211 days |
- 272 |
- 14 |
Zillow last checked:
Listing updated:
Listed by:
Kris Segrest 0715206 888-455-6040,
Fathom Realty 888-455-6040
Source: NTREIS,MLS#: 21144021
Facts & features
Interior
Bedrooms & bathrooms
- Bedrooms: 3
- Bathrooms: 3
- Full bathrooms: 2
- 1/2 bathrooms: 1
Primary bedroom
- Features: Ceiling Fan(s), Dual Sinks, Steam Shower, Walk-In Closet(s)
- Level: First
- Dimensions: 12 x 15
Bedroom
- Features: Closet Cabinetry
- Level: Second
- Dimensions: 11 x 11
Bedroom
- Level: Second
- Dimensions: 11 x 11
Dining room
- Level: First
- Dimensions: 6 x 9
Kitchen
- Features: Granite Counters, Kitchen Island
- Level: First
- Dimensions: 13 x 17
Living room
- Level: First
- Dimensions: 14 x 14
Heating
- Central
Cooling
- Central Air
Appliances
- Included: Dishwasher, Gas Cooktop, Disposal, Gas Oven, Microwave, Tankless Water Heater
- Laundry: Laundry in Utility Room
Features
- Double Vanity, Eat-in Kitchen, High Speed Internet, Open Floorplan, Pantry
- Flooring: Carpet, Wood
- Windows: Window Coverings
- Has basement: No
- Has fireplace: No
Interior area
- Total interior livable area: 1,701 sqft
Video & virtual tour
Property
Parking
- Total spaces: 2
- Parking features: Concrete
- Attached garage spaces: 2
Features
- Levels: Two
- Stories: 2
- Pool features: None
Lot
- Size: 2,744 Square Feet
Details
- Parcel number: R1279101001801
Construction
Type & style
- Home type: Townhouse
- Property subtype: Townhouse
- Attached to another structure: Yes
Materials
- Foundation: Slab
- Roof: Composition
Condition
- Year built: 2024
Utilities & green energy
- Sewer: Public Sewer
- Water: Public
- Utilities for property: Natural Gas Available, Sewer Available, Water Available
Community & HOA
Community
- Features: Curbs
- Security: Carbon Monoxide Detector(s), Fire Alarm
- Subdivision: Woodbridge Villas Tr A-3 Ph 2
HOA
- Has HOA: Yes
- Amenities included: Maintenance Front Yard
- Services included: All Facilities, Insurance, Maintenance Grounds
- HOA fee: $260 monthly
- HOA name: Hoa
- HOA phone: 214-886-4635
Location
- Region: Wylie
Financial & listing details
- Price per square foot: $203/sqft
- Tax assessed value: $390,747
- Annual tax amount: $7,616
- Date on market: 1/4/2026
- Cumulative days on market: 212 days
- Listing terms: Cash,FHA,VA Loan
Estimated market value
$339,900
$323,000 - $357,000
$2,515/mo
Price history
| Date | Event | Price |
|---|---|---|
| 7/24/2026 | Price change | $345,000-3.9%$203/sqft |
Source: NTREIS #21144021 Report a problem | ||
| 6/6/2026 | Price change | $359,000-2.4%$211/sqft |
Source: NTREIS #21144021 Report a problem | ||
| 3/14/2026 | Price change | $368,000-1.6%$216/sqft |
Source: NTREIS #21144021 Report a problem | ||
| 2/12/2026 | Price change | $374,000-2.9%$220/sqft |
Source: NTREIS #21144021 Report a problem | ||
| 1/4/2026 | Listed for sale | $385,000-7.7%$226/sqft |
Source: NTREIS #21144021 Report a problem | ||
| 12/29/2025 | Listing removed | $2,424$1/sqft |
Source: Zillow Rentals Report a problem | ||
| 11/18/2025 | Price change | $2,424-3%$1/sqft |
Source: Zillow Rentals Report a problem | ||
| 11/3/2025 | Price change | $2,499-16.7%$1/sqft |
Source: Zillow Rentals Report a problem | ||
| 10/16/2025 | Listed for rent | $2,999$2/sqft |
Source: Zillow Rentals Report a problem | ||
| 2/26/2025 | Listing removed | $417,073$245/sqft |
Source:  Coldwell Banker Apex, Realtors #20660109 Report a problem Coldwell Banker Apex, Realtors #20660109 Report a problem | ||
| 11/8/2024 | Sold | -- |
Source: NTREIS #20660109 Report a problem | ||
| 11/6/2024 | Pending sale | $417,073$245/sqft |
Source: NTREIS #20660109 Report a problem | ||
| 7/8/2024 | Price change | $417,073-1.8%$245/sqft |
Source: NTREIS #20660109 Report a problem | ||
| 6/28/2024 | Listed for sale | $424,573$250/sqft |
Source: NTREIS #20660109 Report a problem | ||
Public tax history
| Year | Property taxes | Tax assessment |
|---|---|---|
| 2025 | $5,879 +396.1% | $390,747 +551.2% |
| 2024 | $1,185 +4.9% | $60,000 +5.3% |
| 2023 | $1,130 | $57,000 |
Find assessor info on the county website
Monthly payment
Est. payment
Payment breakdown
Explore the cost of this home by adjusting the details. Changes won't be saved.Climate risks
Neighborhood: 75098
Nearby schools
GreatSchools rating
- 10/10Dodd Elementary SchoolGrades: PK-4Distance: 2.2 mi
- 10/10Frank Mcmillan Junior High SchoolGrades: 7-8Distance: 2.4 mi
- 9/10Wylie High SchoolGrades: 9-12Distance: 0.7 mi
Schools provided by the listing agent
- Elementary: Dodd
- Middle: Davis,Mcmillan
- High: Wylie
- District: Wylie ISD
Source: NTREIS. This data may not be complete. We recommend contacting the local school district to confirm school assignments for this home.
- $--3 bd3 ba1.6k sqft2813 Concord Dr, Wylie, TX 75098Sold
- $--2 bd2 ba1.3k sqft2803 Concord Dr, Wylie, TX 75098Sold

- $383,1003 bd2 ba1.6k sqft2807 Concord Dr, Wylie, TX 75098Off Market
- $365,6002 bd2 ba1.5k sqft2801 Concord Dr, Wylie, TX 75098Off Market
- $--3 bd2 ba1.6k sqft2809 Concord Dr, Wylie, TX 75098Sold
- $345,9003 bd2 ba1.7k sqft2745 Garden Gate Ln, Wylie, TX 75098Off Market
- $356,5003 bd3 ba1.7k sqft2745 Garden Gate Ln #13, Wylie, TX 75098Off Market
- $--2 bd2 ba1.3k sqft2811 Concord Dr, Wylie, TX 75098Sold
A local agent can set up tours, give advice and negotiate with sellers.
A local lender can help you make sure your offer is ready when you are.
Similar homes
- $349,9002 bd2 ba1.3k sqft622 Oakridge Dr, Wylie, TX 75098New Construction
 Grenadier Homes
 - $408,9003 bd3 ba1.8k sqft617 Emily Ln, Wylie, TX 75098For Sale
 MLS ID #21290951, Brenda Byboth. NTREIS
 - $349,9002 bd2 ba1.3k sqft2821 Concord Dr, Wylie, TX 75098New Construction
 NTREIS
 - $299,9992 bd3 ba1.6k sqft325 Featherstone Trl, Wylie, TX 75098For Sale
 MLS ID #21343599, Stephanie Cain. NTREIS
 - $374,9002 bd2 ba1.3k sqft628 Oakridge Dr, Wylie, TX 75098New ConstructionNTREIS
- $325,0003 bd3 ba1.6k sqft2404 Acorn Ct, Sachse, TX 75048For SaleMLS ID #21337706, Shawna King. NTREIS
- $350,0003 bd3 ba1.9k sqft3038 Opera Way, Sachse, TX 75048For SaleMLS ID #21181885, Dawn Lawrence. NTREIS
- $344,0002 bd3 ba1.5k sqft2537 Buttonbush Ln, Garland, TX 75042For SaleMLS ID #21325068, Justin Varghese. NTREIS
- $359,9003 bd3 ba2.1k sqft8601 Del Rio Trl, Rowlett, TX 75089New ConstructionGrenadier Homes
- $359,9003 bd3 ba2.1k sqft8509 Del Rio Trl, Rowlett, TX 75089New ConstructionNTREIS
- $399,0003 bd4 ba1.8k sqft3325 Norris St, Plano, TX 75074For SaleMLS ID #21328794, Trang Dang-Le. NTREIS
- $380,0003 bd3 ba1.6k sqft2317 Cortellia St, Plano, TX 75074For SaleMLS ID #21331046, Ronnie Russell. NTREIS
- $359,9003 bd3 ba1.7k sqft6141 Roper Rd, McKinney, TX 75070For SaleMLS ID #21335386, Liangcheng Pan. NTREIS
- $415,0003 bd3 ba1.9k sqft424 Texas Dr, Plano, TX 75075For SaleMLS ID #21343804, Melissa Lavalley. NTREIS
- $390,0003 bd3 ba1.6k sqft1070 Keene Rdg, Allen, TX 75013For SaleMLS ID #21343389, Dawn Lawrence. NTREIS
- $339,9002 bd3 ba1.5k sqft7004 Huckleberry Dr, McKinney, TX 75070For SaleMLS ID #21291170, Shashi Dhingra. NTREIS
- $367,9002 bd3 ba1.4k sqft388 Jacob Ln, Fairview, TX 75069For SaleMLS ID #21295964, Missy Fournet. NTREIS
- $335,0002 bd3 ba1.5k sqft7212 Huckleberry Dr, McKinney, TX 75070For SaleMLS ID #21227196, Andrea Morales. NTREIS
- $405,0003 bd3 ba1.9k sqft519 Sequoia St, Allen, TX 75002For SaleMLS ID #21313694, Christine Lee. NTREIS
- $368,0004 bd3 ba2.5k sqft821 Black Hawk Dr, Princeton, TX 75407For SaleMLS ID #21345081, German Rivera. NTREIS
