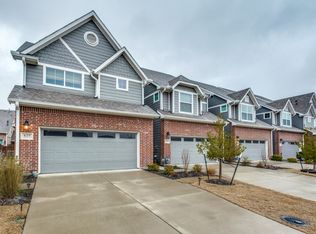
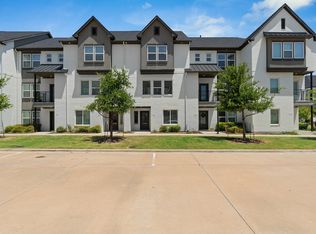
Luxury, style and low-maintenance living await in this beautifully updated Grenadier home! Designed for today's lifestyle, this home combines sophisticated finishes, functional spaces and exceptional community amenities in one incredible package. The heart of the home is a show-stopping kitchen featuring furniture-style cabinetry, quartz countertops, stainless steel appliances, an oversized walk-in pantry and a generous island with breakfast bar—perfect for casual mornings, entertaining friends or gathering with family. The open-concept living and dining areas are filled with natural light and anchored by a stunning electric fireplace with adjustable flame settings, creating a warm, modern ambiance. Luxury vinyl plank flooring flows throughout the main level for both beauty and durability. Step outside to your private backyard oasis, where a cedar arbor-covered patio invites you to unwind, dine al fresco or simply enjoy a quiet evening outdoors. Upstairs, are two spacious secondary bedrooms, a versatile loft ideal for a home office or media room, a full guest bath, linen storage and a serene primary retreat thoughtfully tucked away for privacy. The luxurious primary suite features custom furniture-style cabinetry, dual vanities, a large walk-in shower, abundant storage and an oversized walk-in closet. Life here is as carefree as it is beautiful, with HOA-maintained lawns and lush landscaping plus resort-style amenities including a community pool, dog park, playground, recreation center and more. Energy-efficient construction, highly acclaimed Wylie ISD schools, and convenient access to shopping, dining and historic downtown Wylie complete the package. Move-in ready, beautifully upgraded, and designed for easy living—this is the lifestyle you've been waiting for! (Property also marketed for Lease - MLS# 21290951)
For sale
Price cut: $319 (7/13)
$408,900
617 Emily Ln, Wylie, TX 75098
3beds
1,871sqft
:
Get pre-qualified$3,140/mo
Townhouse
Built in 2021
3,049 Square Feet Lot
$400,000 Zestimate®
$219/sqft
$265/mo HOA
What's special
Sophisticated finishesPrivate backyard oasisFilled with natural lightStainless steel appliancesLuxury vinyl plank flooringFunctional spacesQuartz countertops
- 54 days |
- 126 |
- 5 |
Zillow last checked:
Listing updated:
Listed by:
Brenda Byboth 0644869 972-414-0719,
Jeanie Marten Real Estate 972-414-0719
Source: NTREIS,MLS#: 21290951
Facts & features
Interior
Bedrooms & bathrooms
- Bedrooms: 3
- Bathrooms: 3
- Full bathrooms: 2
- 1/2 bathrooms: 1
Primary bedroom
- Features: En Suite Bathroom, Walk-In Closet(s)
- Level: Second
- Dimensions: 16 x 13
Bedroom
- Features: Ceiling Fan(s), Split Bedrooms
- Level: Second
- Dimensions: 11 x 10
Bedroom
- Features: Ceiling Fan(s), Split Bedrooms
- Level: Second
- Dimensions: 10 x 12
Primary bathroom
- Features: Built-in Features, Stone Counters
- Level: Second
- Dimensions: 13 x 7
Other
- Features: Built-in Features, Solid Surface Counters
- Level: Second
- Dimensions: 8 x 5
Game room
- Level: Second
- Dimensions: 10 x 10
Half bath
- Level: First
- Dimensions: 5 x 5
Kitchen
- Features: Breakfast Bar, Built-in Features, Eat-in Kitchen, Kitchen Island, Pantry, Stone Counters, Walk-In Pantry
- Level: First
- Dimensions: 16 x 15
Living room
- Features: Fireplace
- Level: First
- Dimensions: 19 x 18
Heating
- Central
Cooling
- Central Air, Ceiling Fan(s)
Appliances
- Included: Some Gas Appliances, Built-In Gas Range, Dishwasher, Disposal, Gas Range, Microwave, Plumbed For Gas
- Laundry: Washer Hookup, Electric Dryer Hookup
Features
- Decorative/Designer Lighting Fixtures, Eat-in Kitchen, Kitchen Island, Open Floorplan, Pantry, Cable TV, Vaulted Ceiling(s), Walk-In Closet(s), Wired for Sound
- Flooring: Carpet, Ceramic Tile, Luxury Vinyl Plank
- Windows: Window Coverings
- Has basement: No
- Number of fireplaces: 1
- Fireplace features: Electric, Living Room, Stone
Interior area
- Total interior livable area: 1,871 sqft
Video & virtual tour
Property
Parking
- Total spaces: 2
- Parking features: Door-Multi, Garage Faces Front, Garage, Garage Door Opener
- Attached garage spaces: 2
Features
- Levels: Two
- Stories: 2
- Patio & porch: Covered
- Exterior features: Rain Gutters
- Pool features: Pool, Community
- Fencing: Wood
Lot
- Size: 3,049 Square Feet
- Features: Landscaped, Subdivision, Sprinkler System, Few Trees
Details
- Parcel number: R1209800500901
Construction
Type & style
- Home type: Townhouse
- Architectural style: Traditional
- Property subtype: Townhouse
- Attached to another structure: Yes
Materials
- Brick
- Foundation: Slab
- Roof: Composition
Condition
- Year built: 2021
Utilities & green energy
- Sewer: Public Sewer
- Water: Public
- Utilities for property: Sewer Available, Water Available, Cable Available
Community & HOA
Community
- Features: Clubhouse, Pool, Curbs, Sidewalks
- Security: Smoke Detector(s)
- Subdivision: Woodbridge Twnhms Tr A-4, Ph 1
HOA
- Has HOA: Yes
- Amenities included: Maintenance Front Yard
- Services included: All Facilities, Association Management, Maintenance Grounds
- HOA fee: $265 monthly
- HOA name: Legacy Southwest Property Management
- HOA phone: 214-705-1615
Location
- Region: Wylie
Financial & listing details
- Price per square foot: $219/sqft
- Tax assessed value: $400,000
- Annual tax amount: $7,797
- Date on market: 6/7/2026
- Cumulative days on market: 54 days
- Listing terms: Cash,Conventional,FHA,VA Loan
Estimated market value
$400,000
$380,000 - $420,000
$2,540/mo
Price history
| Date | Event | Price |
|---|---|---|
| 7/13/2026 | Price change | $408,900-0.1%$219/sqft |
Source: NTREIS #21290951 Report a problem | ||
| 6/7/2026 | Listed for sale | $409,219$219/sqft |
Source: NTREIS #21290951 Report a problem | ||
Public tax history
| Year | Property taxes | Tax assessment |
|---|---|---|
| 2025 | $7,797 -1.3% | $400,000 |
| 2024 | $7,900 -1.2% | $400,000 -0.8% |
| 2023 | $7,993 +38.5% | $403,305 +53.3% |
| 2022 | $5,773 +525.7% | $263,125 +571.1% |
| 2021 | $923 | $39,210 |
Find assessor info on the county website
Monthly payment
Est. payment
Payment breakdown
Explore the cost of this home by adjusting the details. Changes won't be saved.Climate risks
Neighborhood: 75098
Nearby schools
GreatSchools rating
- 10/10Dodd Elementary SchoolGrades: PK-4Distance: 2.3 mi
- 10/10Frank Mcmillan Junior High SchoolGrades: 7-8Distance: 2.5 mi
- 9/10Wylie High SchoolGrades: 9-12Distance: 0.9 mi
Schools provided by the listing agent
- Elementary: Dodd
- Middle: Davis,Mcmillan
- High: Wylie
- District: Wylie ISD
Source: NTREIS. This data may not be complete. We recommend contacting the local school district to confirm school assignments for this home.
- $--2 bd3 ba1.5k sqft615 Emily Ln, Wylie, TX 75098Sold

- $384,6003 bd3 ba1.8k sqft619 Emily Ln, Wylie, TX 75098Off Market
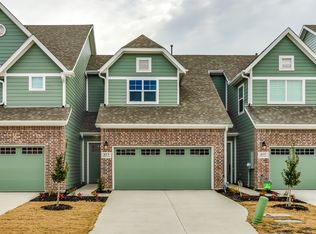
- $326,4002 bd3 ba1.6k sqft613 Emily Ln, Wylie, TX 75098Off Market
- $345,2002 bd3 ba1.6k sqft612 Laurel Ln, Wylie, TX 75098Off Market

- $--3 bd3 ba1.7k sqft621 Emily Ln, Wylie, TX 75098Sold
- $364,4003 bd2 ba1.8k sqft611 Emily Ln, Wylie, TX 75098Off Market
- $372,7003 bd3 ba1.7k sqft623 Emily Ln, Wylie, TX 75098Off Market
- $325,6002 bd3 ba1.3k sqft616 Laurel Ln, Wylie, TX 75098Off Market
A local agent can set up tours, give advice and negotiate with sellers.
A local lender can help you make sure your offer is ready when you are.
Similar homes
- $324,9002 bd2 ba1.3k sqft603 Cloverleaf Dr, Wylie, TX 75098For Sale
 MLS ID #21260554, Debbie Gregg. NTREIS
 - $345,0003 bd3 ba1.7k sqft2805 Concord Dr, Wylie, TX 75098For Sale
 MLS ID #21144021, Kris Segrest. NTREIS
 - $374,9002 bd2 ba1.3k sqft628 Oakridge Dr, Wylie, TX 75098New Construction
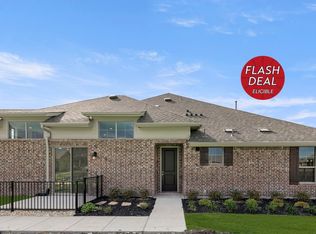 NTREIS
 - $399,0003 bd4 ba1.8k sqft3325 Norris St, Plano, TX 75074For Sale
 MLS ID #21328794, Trang Dang-Le. NTREIS
 - $349,9002 bd2 ba1.3k sqft622 Oakridge Dr, Wylie, TX 75098New ConstructionGrenadier Homes
- $325,0003 bd3 ba1.6k sqft2404 Acorn Ct, Sachse, TX 75048For SaleMLS ID #21337706, Shawna King. NTREIS
- $405,0003 bd3 ba1.9k sqft519 Sequoia St, Allen, TX 75002For SaleMLS ID #21313694, Christine Lee. NTREIS
- $399,9003 bd3 ba2k sqft2654 Settlers Pl, Garland, TX 75042For SaleMLS ID #21312056, Eric Chen. NTREIS
- $429,9003 bd3 ba2k sqft1650 Jessica Dr, Allen, TX 75002For SaleMLS ID #21215325, Audra Ainsworth. NTREIS
- $399,0003 bd3 ba2.3k sqft7905 Chapman Cir, Rowlett, TX 75089For SaleMLS ID #21235227, Edwina Juarez. NTREIS
- $400,0003 bd3 ba1.8k sqft1652 Jessica Dr, Allen, TX 75002For SaleMLS ID #21313053, Jacqueline Villegas. NTREIS
- $399,9003 bd3 ba1.9k sqft9220 Lamar St, Rowlett, TX 75089For SaleMLS ID #21136207, Karen Rutherford. NTREIS
- $359,9003 bd3 ba1.7k sqft6141 Roper Rd, McKinney, TX 75070For SaleMLS ID #21335386, Liangcheng Pan. NTREIS
- $425,0003 bd3 ba2.1k sqft6008 Silverado Trl, McKinney, TX 75070For SaleMLS ID #21233749, Jaleel Debrow. NTREIS
- $387,9003 bd4 ba2.2k sqft7829 Bayside Dr, Rowlett, TX 75088For SaleMLS ID #21186759, Byron Cole. NTREIS
- $438,0003 bd3 ba1.9k sqft1053 Keswick Dr, Allen, TX 75002For SaleMLS ID #21228562, Rachael Wang. NTREIS
- $389,9993 bd3 ba1.6k sqft6228 Blythe Dr, Frisco, TX 75035For SaleMLS ID #21276508, Mohammad Hadaegh. NTREIS
- $399,0002 bd2 ba1.8k sqft651 N Watters Rd #1101, Allen, TX 75013For SaleMLS ID #21213268, Kristin Palacios. NTREIS
- $350,0003 bd3 ba1.9k sqft3038 Opera Way, Sachse, TX 75048For SaleMLS ID #21181885, Dawn Lawrence. NTREIS
- $515,0004 bd3 ba2.3k sqft1000 Salvation Dr, Wylie, TX 75098For SaleMLS ID #21240310, Jocelyn Mills. NTREIS
