Lock-and-leave luxury awaits in the heart of Frisco! This beautiful, move-in-ready townhome in the highly desirable Gables at Ohio community offers 3 bedrooms, 2.5 bathrooms, and a modern, low-maintenance lifestyle. Built in 2021, the bright and open floor plan features a spacious living area that flows seamlessly into the kitchen. Upstairs, you will find all three bedrooms, including a generous primary suite with an attached bath and a large walk-in closet. Enjoy incredible community amenities just steps from your door, including a neighborhood dog park and a peaceful butterfly garden. Conveniently located just minutes from 121 and the Dallas North Tollway, and within walking distance to Lebanon Trail High School and Collin College. The HOA covers exterior yard maintenance, making this home truly hassle-free!
For sale
Price cut: $8.9K (7/17)
$389,999
6228 Blythe Dr, Frisco, TX 75035
3beds
1,657sqft
:
Get pre-qualified$3,076/mo
Townhouse
Built in 2021
2,003 Square Feet Lot
$383,000 Zestimate®
$235/sqft
$308/mo HOA
What's special
Large walk-in closetAttached bathNeighborhood dog parkGenerous primary suitePeaceful butterfly garden
- 72 days |
- 1,509 |
- 78 |
Zillow last checked:
Listing updated:
Listed by:
Mohammad Hadaegh 0827960 469-500-0788,
EXIT Realty Elite 817-925-5503
Source: NTREIS,MLS#: 21276508
Facts & features
Interior
Bedrooms & bathrooms
- Bedrooms: 3
- Bathrooms: 3
- Full bathrooms: 2
- 1/2 bathrooms: 1
Primary bedroom
- Features: Ceiling Fan(s)
- Level: Second
- Dimensions: 18 x 12
Bedroom
- Features: Ceiling Fan(s)
- Level: Second
- Dimensions: 10 x 11
Bedroom
- Features: Ceiling Fan(s)
- Level: Second
- Dimensions: 10 x 11
Primary bathroom
- Features: Built-in Features
- Level: Second
- Dimensions: 11 x 7
Dining room
- Level: First
- Dimensions: 12 x 10
Other
- Level: Second
- Dimensions: 8 x 5
Half bath
- Level: First
- Dimensions: 5 x 6
Kitchen
- Features: Pantry
- Level: First
- Dimensions: 18 x 9
Laundry
- Level: Second
- Dimensions: 6 x 5
Living room
- Features: Ceiling Fan(s)
- Level: First
- Dimensions: 11 x 13
Heating
- Central, Electric
Cooling
- Central Air, Electric
Appliances
- Included: Dishwasher, Electric Cooktop, Electric Oven, Electric Water Heater, Disposal, Microwave
- Laundry: Washer Hookup, Electric Dryer Hookup
Features
- Eat-in Kitchen, Open Floorplan, Pantry, Cable TV, Walk-In Closet(s)
- Flooring: Carpet, Tile
- Has basement: No
- Has fireplace: No
Interior area
- Total interior livable area: 1,657 sqft
Video & virtual tour
Property
Parking
- Total spaces: 2
- Parking features: Attached Carport, Door-Single, Garage, Garage Door Opener, Garage Faces Rear
- Attached garage spaces: 2
Features
- Levels: Two
- Stories: 2
- Pool features: None
- Fencing: Wrought Iron
Lot
- Size: 2,003 Square Feet
- Residential vegetation: Grassed
Details
- Parcel number: R1100700D009R1
Construction
Type & style
- Home type: Townhouse
- Architectural style: Traditional
- Property subtype: Townhouse
- Attached to another structure: Yes
Materials
- Brick
- Foundation: Slab
- Roof: Shingle
Condition
- Year built: 2021
Utilities & green energy
- Sewer: Public Sewer
- Water: Public
- Utilities for property: Sewer Available, Water Available, Cable Available
Community & HOA
Community
- Security: Smoke Detector(s)
- Subdivision: Gables At Ohio
HOA
- Has HOA: Yes
- Amenities included: Maintenance Front Yard
- Services included: Maintenance Grounds
- HOA fee: $308 monthly
- HOA name: Gables At Ohio Homeowners Association
- HOA phone: 972-428-2030
Location
- Region: Frisco
Financial & listing details
- Price per square foot: $235/sqft
- Tax assessed value: $442,806
- Annual tax amount: $7,419
- Date on market: 5/20/2026
- Cumulative days on market: 73 days
- Listing terms: Cash,Conventional,FHA,VA Loan
Estimated market value
$383,000
$364,000 - $402,000
$2,756/mo
Price history
| Date | Event | Price |
|---|---|---|
| 7/17/2026 | Price change | $389,999-2.2%$235/sqft |
Source: NTREIS #21276508 Report a problem | ||
| 6/29/2026 | Listed for sale | $398,9000%$241/sqft |
Source: NTREIS #21276508 Report a problem | ||
| 6/24/2026 | Contingent | $399,000$241/sqft |
Source: NTREIS #21276508 Report a problem | ||
| 5/20/2026 | Listed for sale | $399,000$241/sqft |
Source: NTREIS #21276508 Report a problem | ||
Public tax history
| Year | Property taxes | Tax assessment |
|---|---|---|
| 2025 | $5,510 -31.3% | $442,806 -5.4% |
| 2024 | $8,015 +110.9% | $467,899 +108.1% |
| 2023 | $3,800 +128.5% | $224,844 +155.9% |
| 2022 | $1,663 +35.8% | $87,867 +40.8% |
| 2021 | $1,225 -2.4% | $62,400 |
| 2020 | $1,255 -52.3% | $62,400 |
| 2019 | $2,632 +93.8% | $62,400 -1.3% |
| 2018 | $1,358 | $63,200 |
Find assessor info on the county website
Monthly payment
Est. payment
Payment breakdown
Explore the cost of this home by adjusting the details. Changes won't be saved.Climate risks
Neighborhood: 75035
Nearby schools
GreatSchools rating
- 6/10Shawnee Trail Elementary SchoolGrades: PK-5Distance: 0.3 mi
- 9/10Clark Middle SchoolGrades: 6-8Distance: 1 mi
- 8/10Lebanon Trail High SchoolGrades: 9-12Distance: 0.8 mi
Schools provided by the listing agent
- Elementary: Shawnee
- Middle: Clark
- High: Centennial
- District: Frisco ISD
Source: NTREIS. This data may not be complete. We recommend contacting the local school district to confirm school assignments for this home.
- $--3 bd3 ba1.7k sqft6214 Blythe Dr, Frisco, TX 75035Sold

- $399,2003 bd3 ba1.7k sqft6242 Blythe Dr, Frisco, TX 75035Off Market

- $--3 bd2 ba1.7k sqft6200 Blythe Dr, Frisco, TX 75035Sold
- $394,4003 bd2 ba1.6k sqft6256 Blythe Dr, Frisco, TX 75035Off Market
- $--3 bd3 ba1.7k sqft6270 Blythe Dr, Frisco, TX 75035Sold
- $408,0003 bd3 ba1.7k sqft6176 Blythe Dr, Frisco, TX 75035Off Market
- $--3 bd3 ba1.7k sqft6284 Blythe Dr, Frisco, TX 75035Sold
- $392,7003 bd3 ba1.7k sqft6217 Rainbow Valley Pl, Frisco, TX 75035Off Market
A local agent can set up tours, give advice and negotiate with sellers.
A local lender can help you make sure your offer is ready when you are.
Similar homes
- $359,9003 bd3 ba1.7k sqft6141 Roper Rd, McKinney, TX 75070For Sale
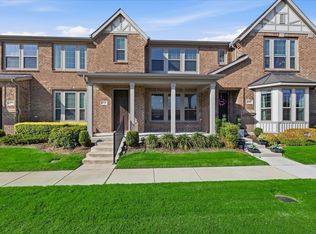 MLS ID #21335386, Liangcheng Pan. NTREIS
 - $549,9903 bd3 ba2.2k sqft8855 Stablehand Mews, Frisco, TX 75035For Sale
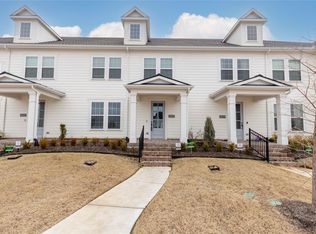 MLS ID #21212553, Heather Tran. NTREIS
 - $405,0003 bd3 ba1.9k sqft519 Sequoia St, Allen, TX 75002For Sale
 MLS ID #21313694, Christine Lee. NTREIS
 - $325,0003 bd3 ba1.6k sqft7916 Hannah St, Plano, TX 75025For Sale
 MLS ID #21323971, Azfar Khan. NTREIS
 - $399,5003 bd4 ba1.9k sqft315 Ferndale St, The Colony, TX 75056For SaleMLS ID #21273385, Michael Mayes. NTREIS
- $425,0003 bd3 ba2.1k sqft6008 Silverado Trl, McKinney, TX 75070For SaleMLS ID #21233749, Jaleel Debrow. NTREIS
- $399,0003 bd4 ba1.8k sqft3325 Norris St, Plano, TX 75074For SaleMLS ID #21328794, Trang Dang-Le. NTREIS
- $388,0004 bd4 ba2k sqft2420 Eureka Way, The Colony, TX 75056For SaleMLS ID #21299967, Ram Konara. NTREIS
- $339,9002 bd3 ba1.5k sqft7004 Huckleberry Dr, McKinney, TX 75070For SaleMLS ID #21291170, Shashi Dhingra. NTREIS
- $367,9002 bd3 ba1.4k sqft388 Jacob Ln, Fairview, TX 75069For SaleMLS ID #21295964, Missy Fournet. NTREIS
- $399,0003 bd3 ba1.9k sqft600 Hutchinson Ln, Lewisville, TX 75077For SaleMLS ID #21310829, Desiree Jacob. NTREIS
- $408,9003 bd3 ba1.8k sqft617 Emily Ln, Wylie, TX 75098For SaleMLS ID #21290951, Brenda Byboth. NTREIS
- $438,0003 bd3 ba1.9k sqft1053 Keswick Dr, Allen, TX 75002For SaleMLS ID #21228562, Rachael Wang. NTREIS
- $350,0004 bd2 ba1.8k sqft3501 Sabine Dr, Denton, TX 75068For SaleMLS ID #21336918, Saadia Alvi. NTREIS
- $370,0003 bd3 ba1.8k sqft1274 Alamo Dr, Lewisville, TX 75077For SaleMLS ID #21256637, Nora Pinero. NTREIS
- $380,0003 bd3 ba1.6k sqft2317 Cortellia St, Plano, TX 75074For SaleMLS ID #21331046, Ronnie Russell. NTREIS
- $420,0003 bd3 ba2.2k sqft8607 Calvin Rd, Irving, TX 75063For SaleMLS ID #21338297, Abhay Mogal. NTREIS
- $325,0003 bd3 ba1.6k sqft2404 Acorn Ct, Sachse, TX 75048For SaleMLS ID #21337706, Shawna King. NTREIS
- $430,0003 bd3 ba1.9k sqft631 Matthew Pl, Richardson, TX 75081For SaleMLS ID #21311954, Ashley VerSteeg. NTREIS
- $398,4303 bd3 ba2.3k sqft4770 Lunker St, McKinney, TX 75071For SaleMLS ID #21323376, Carole Campbell. NTREIS
