Walk in pantryLuxurious primary suiteOversized shower
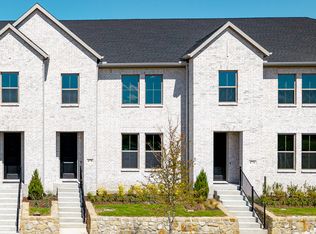
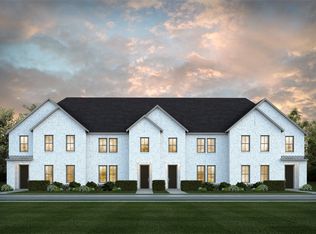
CB JENI HOMES HANSEN floor plan. This stunning lifestyle home is designed for effortless living. Perfectly positioned at the END of the building to maximize natural light and serenity. You will be impressed from the moment you first walk in the entryway! The kitchen offers an abundance of cabinets and countertops to provide ample space for food preparation and entertainment, including a walk in pantry. The luxurious primary suite boasts a large bedroom with two spacious walk-in closets. The primary bath gives you tons of counter space, cabinets, and oversized shower. The game room on 2nd floor separates the guest bedrooms from the primary bedroom and is perfect for a secondary living space, office or playroom. The generous closet space throughout the home provides ample room for your wardrobe, linens and personal treasures. The oversized garage is large enough for 2 cars and an additional 4 feet for all your storage needs. Enjoy the beauty of this low maintenance lifestyle with energy savvy features, including tankless hot water heater, foam insulation in the attic, GAS heating and smart home Wi-Fi thermostats. HVAC includes 10-year parts warranty. This exceptional lifestyle home offers the perfect blend of form, function and serenity. READY NOW!!!
9 days
|
196
|
12
|
Likely to sell faster than
Zillow last checked:
Listing updated:
Listed by:
Carole Campbell0511227469-280-0008,
Colleen Frost Real Estate Serv469-280-0008
Source: NTREIS,MLS#: 21323376
Loading...
Facts & features
Interior
Bedrooms & bathrooms
Bedrooms: 3
Bathrooms: 3
Full bathrooms: 2
1/2 bathrooms: 1
Primary bedroom
Features: En Suite Bathroom, Walk-In Closet(s)
Level: Second
Dimensions: 16 x 13
Bedroom
Features: Split Bedrooms, Walk-In Closet(s)
Level: Second
Dimensions: 11 x 11
Bedroom
Features: Split Bedrooms, Walk-In Closet(s)
Level: Second
Dimensions: 11 x 11
Primary bathroom
Features: Built-in Features, Dual Sinks, En Suite Bathroom, Solid Surface Counters, Separate Shower
Features: Corner Lot, Landscaped, No Backyard Grass, Subdivision, Sprinkler System
Details
Parcel number: R1321100B01001
Construction
Type & style
Home type: Townhouse
Architectural style: Traditional
Property subtype: Townhouse
Attached to another structure: Yes
Materials
Brick, Wood Siding
Foundation: Slab
Roof: Composition
Condition
Year built: 2025
Utilities & green energy
Sewer: Public Sewer
Water: Public
Utilities for property: Electricity Available, Natural Gas Available, Phone Available, Sewer Available, Separate Meters, Underground Utilities, Water Available, Cable Available
Green energy
Energy efficient items: Appliances, Doors, HVAC, Insulation, Lighting, Thermostat, Water Heater, Windows
Indoor air quality: Moisture Control, Ventilation
Community & HOA
Community
Features: Clubhouse, Fishing, Playground, Park, Pool, Trails/Paths, Community Mailbox, Sidewalks
Security: Security System, Fire Alarm, Firewall(s), Fire Sprinkler System, Smoke Detector(s)
Subdivision: Painted Tree Townhomes Phase 3
HOA
Has HOA: Yes
Services included: All Facilities, Association Management, Insurance, Maintenance Grounds, Maintenance Structure, Pest Control
Explore the cost of this home by adjusting the details. Changes won't be saved.
Principal & interest
$1,547
Mortgage insurance
$0
Property taxes
$170
Home insurance
$105
HOA fees
$0
Utilities
Not included
All calculations are estimates and provided by Zillow, Inc. for informational purposes only. Actual amounts may vary.
HOA fees may include property taxes on listings classified as Co-Ops. Contact the listing agent and/or owner for fee details.
Mortgage interest rates are dependent on a number of factors, including credit score, down payment, and repayment length. Interest rate data provided by Zillow Group Marketplace, Inc. as of 1/1/1970 from various mortgage lenders with which we have lead or other similar arrangements; the Estimated Payment is an average of those rates.
See how much you could borrow to make a competitive offer.