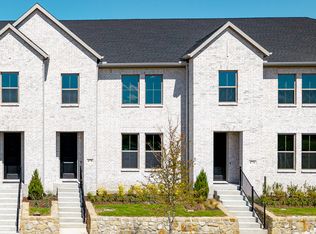
Open concept floor planQuartz countertopsSpacious game room upstairsOversized islandOversized walk-in closetFive burner gas stoveLarge primary suite
CB JENI HOMES EMILY floor plan. Fantastic floor plan in the well sought after, Painted Tree Community in McKinney, offering best MISD Schools!!! Open concept floor plan with a large chef's kitchen equipped with oversized island, quartz countertops, tons cabinets and countertops space, five burner gas stove, and more. Spacious game room upstairs separating the primary and guest bedrooms is perfect for entertaining family and friends. Large primary suite with oversized walk-in closet and an abundance of cabinets and drawers in the bath area. Painted Tree community is a must see! You’ll be proud and enjoy owning this Low Maintenance Lifestyle Home. Ready now!
60 days
|
247
|
10
|
Zillow last checked:
Listing updated:
Listed by:
Carole Campbell0511227469-280-0008,
Colleen Frost Real Estate Serv469-280-0008
Source: NTREIS,MLS#: 21273011
Loading...
Facts & features
Interior
Bedrooms & bathrooms
Bedrooms: 3
Bathrooms: 3
Full bathrooms: 2
1/2 bathrooms: 1
Primary bedroom
Features: En Suite Bathroom, Walk-In Closet(s)
Level: Second
Dimensions: 16 x 13
Bedroom
Features: Split Bedrooms, Walk-In Closet(s)
Level: Second
Dimensions: 11 x 11
Bedroom
Features: Split Bedrooms, Walk-In Closet(s)
Level: Second
Dimensions: 12 x 11
Primary bathroom
Features: Built-in Features, Dual Sinks, En Suite Bathroom, Separate Shower
Level: Second
Dimensions: 0 x 0
Dining room
Level: First
Dimensions: 11 x 10
Other
Features: Built-in Features, Dual Sinks
Level: Second
Dimensions: 0 x 0
Game room
Level: Second
Dimensions: 13 x 14
Half bath
Level: First
Dimensions: 0 x 0
Kitchen
Features: Built-in Features, Granite Counters, Kitchen Island, Walk-In Pantry
Level: First
Dimensions: 0 x 0
Laundry
Level: Second
Dimensions: 0 x 0
Living room
Level: First
Dimensions: 17 x 14
Heating
Central, Natural Gas
Cooling
Central Air, Ceiling Fan(s), Electric, Zoned
Appliances
Included: Some Gas Appliances, Dishwasher, Disposal, Gas Range, Microwave, Plumbed For Gas, Vented Exhaust Fan
Laundry: Washer Hookup, Electric Dryer Hookup, In Hall
Features
Decorative/Designer Lighting Fixtures, Double Vanity, High Speed Internet, Kitchen Island, Open Floorplan, Pantry, Smart Home, Cable TV, Wired for Data, Walk-In Closet(s)
Features: Interior Lot, Landscaped, No Backyard Grass, Subdivision, Sprinkler System
Details
Parcel number: R1321100B00801
Construction
Type & style
Home type: Townhouse
Architectural style: Traditional
Property subtype: Townhouse
Attached to another structure: Yes
Materials
Brick, Wood Siding
Foundation: Slab
Roof: Composition
Condition
Year built: 2025
Utilities & green energy
Sewer: Public Sewer
Water: Public
Utilities for property: Electricity Available, Natural Gas Available, Phone Available, Sewer Available, Separate Meters, Underground Utilities, Water Available, Cable Available
Green energy
Energy efficient items: Appliances, Doors, HVAC, Insulation, Lighting, Thermostat, Water Heater, Windows
Indoor air quality: Moisture Control, Ventilation
Community & HOA
Community
Features: Clubhouse, Fishing, Lake, Playground, Park, Pool, Trails/Paths, Community Mailbox, Sidewalks
Security: Security System, Fire Alarm, Firewall(s), Fire Sprinkler System, Smoke Detector(s)
Subdivision: Painted Tree Townhomes Phase 3
HOA
Has HOA: Yes
Services included: All Facilities, Association Management, Insurance, Maintenance Grounds, Maintenance Structure, Pest Control
Explore the cost of this home by adjusting the details. Changes won't be saved.
Principal & interest
$1,547
Mortgage insurance
$0
Property taxes
$170
Home insurance
$105
HOA fees
$0
Utilities
Not included
All calculations are estimates and provided by Zillow, Inc. for informational purposes only. Actual amounts may vary.
HOA fees may include property taxes on listings classified as Co-Ops. Contact the listing agent and/or owner for fee details.
Mortgage interest rates are dependent on a number of factors, including credit score, down payment, and repayment length. Interest rate data provided by Zillow Group Marketplace, Inc. as of 1/1/1970 from various mortgage lenders with which we have lead or other similar arrangements; the Estimated Payment is an average of those rates.
See how much you could borrow to make a competitive offer.