Welcome to 8855 Stablehand Mews, a well-maintained 3-bedroom, 2.5-bath townhouse in the heart of Frisco. The open-concept layout makes the main living area feel spacious and connected, whether you’re relaxing at home or hosting friends. The kitchen flows right into the living and dining spaces, making it easy to stay part of the conversation.
Upstairs, all bedrooms are comfortably sized, with walk-in closets that give you plenty of storage. The primary suite offers a private, functional retreat, while the additional bedrooms work well for guests, family, or even a home office. Located in a desirable area with quick access to shopping, dining, and major highways, this home checks all the boxes for convenience.
Investor Opportunity: The property is currently tenant-occupied with a lease in place through April 2027, providing immediate and consistent rental income—perfect for investors looking for a turnkey opportunity in a strong Frisco market.
For sale
$549,990
8855 Stablehand Mews, Frisco, TX 75035
3beds
2,283sqft
:
Get pre-qualified$4,180/mo
Townhouse
Built in 2023
2,613 Square Feet Lot
$532,100 Zestimate®
$241/sqft
$351/mo HOA
What's special
Walk-in closetsOpen-concept layout
- 128 days |
- 86 |
- 2 |
Zillow last checked:
Listing updated:
Listed by:
Heather Tran 0791103 503-539-3686,
eXp Realty LLC 888-519-7431
Source: NTREIS,MLS#: 21212553
Facts & features
Interior
Bedrooms & bathrooms
- Bedrooms: 3
- Bathrooms: 3
- Full bathrooms: 2
- 1/2 bathrooms: 1
Primary bedroom
- Level: Second
- Dimensions: 1 x 1
Bedroom
- Level: Second
- Dimensions: 1 x 1
Bedroom
- Level: Second
- Dimensions: 1 x 1
Living room
- Level: First
- Dimensions: 1 x 1
Heating
- Central
Cooling
- Central Air
Appliances
- Included: Dishwasher, Disposal, Gas Range, Microwave
Features
- Built-in Features, Double Vanity, Open Floorplan, Pantry, Walk-In Closet(s)
- Has basement: No
- Has fireplace: No
Interior area
- Total interior livable area: 2,283 sqft
Video & virtual tour
Property
Parking
- Total spaces: 2
- Parking features: Garage
- Attached garage spaces: 2
Features
- Levels: Two
- Stories: 2
- Pool features: None
Lot
- Size: 2,613 Square Feet
Details
- Parcel number: R1295100C02401
Construction
Type & style
- Home type: Townhouse
- Architectural style: Traditional
- Property subtype: Townhouse
- Attached to another structure: Yes
Materials
- Foundation: Slab
- Roof: Composition
Condition
- Year built: 2023
Utilities & green energy
- Sewer: Public Sewer
- Water: Public
- Utilities for property: Sewer Available, Water Available
Community & HOA
Community
- Subdivision: Village On Main Street
HOA
- Has HOA: Yes
- Services included: All Facilities, Association Management, Maintenance Grounds, Maintenance Structure
- HOA fee: $351 monthly
- HOA name: Paragon Property Mgmt
- HOA phone: 469-498-6979
Location
- Region: Frisco
Financial & listing details
- Price per square foot: $241/sqft
- Tax assessed value: $523,191
- Annual tax amount: $8,766
- Date on market: 3/19/2026
- Cumulative days on market: 127 days
- Listing terms: Cash,Conventional,FHA,VA Loan
Estimated market value
$532,100
$505,000 - $559,000
$3,109/mo
Price history
| Date | Event | Price |
|---|---|---|
| 3/19/2026 | Listed for sale | $549,990$241/sqft |
Source: NTREIS #21212553 Report a problem | ||
| 8/6/2024 | Sold | -- |
Source: NTREIS #20631153 Report a problem | ||
| 7/17/2024 | Contingent | $549,990$241/sqft |
Source: NTREIS #20631153 Report a problem | ||
| 7/6/2024 | Price change | $549,990-3.5%$241/sqft |
Source: NTREIS #20631153 Report a problem | ||
| 6/7/2024 | Price change | $569,990-0.9%$250/sqft |
Source: NTREIS #20631153 Report a problem | ||
| 6/4/2024 | Price change | $574,990-0.9%$252/sqft |
Source: NTREIS #20631153 Report a problem | ||
| 6/1/2024 | Price change | $579,990-3.3%$254/sqft |
Source: NTREIS #20631153 Report a problem | ||
| 5/30/2024 | Listed for sale | $599,990$263/sqft |
Source: NTREIS #20631153 Report a problem | ||
Public tax history
| Year | Property taxes | Tax assessment |
|---|---|---|
| 2025 | $8,766 +104.6% | $523,191 +109.1% |
| 2024 | $4,285 | $250,156 |
Find assessor info on the county website
Monthly payment
Est. payment
Payment breakdown
Explore the cost of this home by adjusting the details. Changes won't be saved.Climate risks
Neighborhood: 75035
Nearby schools
GreatSchools rating
- 8/10Christie Elementary SchoolGrades: PK-5Distance: 0.4 mi
- 9/10Clark Middle SchoolGrades: 6-8Distance: 2.4 mi
- 8/10Lebanon Trail High SchoolGrades: 9-12Distance: 2 mi
Schools provided by the listing agent
- Elementary: Christie
- Middle: Clark
- High: Lebanon Trail
- District: Frisco ISD
Source: NTREIS. This data may not be complete. We recommend contacting the local school district to confirm school assignments for this home.
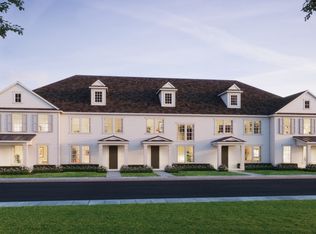
- $--3 bd3 ba2.3k sqft8845 Stablehand Mews, Frisco, TX 75034Sold
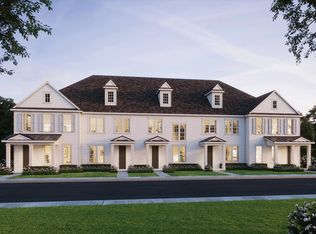
- $437,7002 bd3 ba2k sqft8865 Stablehand Mews, Frisco, TX 75035Off Market
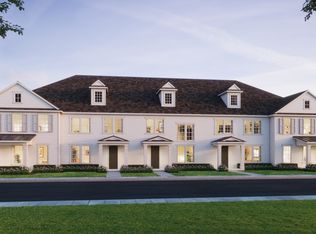
- $--2 bd3 ba2k sqft8865 Stablehand Mews, Frisco, TX 75034Sold
- $3,2503 bd3 ba2.4k sqft8875 Stablehand Mews, Frisco, TX 75035For Rent

- $480,5003 bd2 ba2.4k sqft8835 Stablehand Mews, Frisco, TX 75035Off Market
- $514,6003 bd2 ba2.4k sqft8885 Stablehand Mews, Frisco, TX 75035Off Market
- $--3 bd3 ba2.4k sqft8825 Stablehand Mews, Frisco, TX 75035Sold
- $--3 bd3 ba2.3k sqft8815 Stablehand Mews, Frisco, TX 75035Sold
A local agent can set up tours, give advice and negotiate with sellers.
A local lender can help you make sure your offer is ready when you are.
Similar homes
- $529,9903 bd3 ba2.2k sqft8905 Stablehand Mews, Frisco, TX 75035For Sale
 MLS ID #21310945, Jeff Cheney. NTREIS
 - $389,9993 bd3 ba1.6k sqft6228 Blythe Dr, Frisco, TX 75035For Sale
 MLS ID #21276508, Mohammad Hadaegh. NTREIS
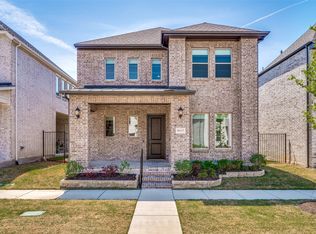
 - $649,0004 bd4 ba3k sqft9435 Keep St, Frisco, TX 75035For Sale
 MLS ID #21217647, Stacey Turner. NTREIS
 - $550,0003 bd3 ba2k sqft1163 Lake City Ave, Flower Mound, TX 75028For Sale
 MLS ID #21303424, Christy Hart. NTREIS
 - $425,0003 bd3 ba2.1k sqft6008 Silverado Trl, McKinney, TX 75070For SaleMLS ID #21233749, Jaleel Debrow. NTREIS
- $725,0003 bd3 ba2.5k sqft8452 Tripoli Trl, Roanoke, TX 75034For SaleMLS ID #21293806, Nicole Vilchis. NTREIS
- $574,9004 bd4 ba3.1k sqft233 Luna Ln, Lake Dallas, TX 75065For SaleMLS ID #21336924, Dave Stephens. NTREIS
- $499,9003 bd3 ba2.4k sqft628 Ansley Way, Allen, TX 75013For SaleMLS ID #21299254, Tong Cai. NTREIS
- $559,0004 bd3 ba2.6k sqft2420 Springhill Ave, Flower Mound, TX 75028For SaleMLS ID #21296512, Don Hawkins. NTREIS
- $474,9903 bd3 ba1.9k sqft2518 Campden Mews, Allen, TX 75013New ConstructionNTREIS
- $419,9003 bd3 ba2.5k sqft1408 Ross Ave, Celina, TX 75009For SaleMLS ID #21335691, Steve Metarelis. NTREIS
- $690,0004 bd4 ba3k sqft4592 Refugio Dr, Plano, TX 75024For SaleMLS ID #21317909, Shubhra Bhattacharya. NTREIS
- $405,0003 bd3 ba1.9k sqft519 Sequoia St, Allen, TX 75002For SaleMLS ID #21313694, Christine Lee. NTREIS
- $542,8203 bd4 ba2.3k sqft736 Ash Rd, Plano, TX 75075New ConstructionMLS ID #21170418, Karla Davis. NTREIS
- $686,0003 bd3 ba2.5k sqft2455 Cathedral Dr, Richardson, TX 75080For SaleMLS ID #21339996, Annie Wang. NTREIS
- $494,9993 bd3 ba2.3k sqft4108 Sequoia St, McKinney, TX 75071For SaleMLS ID #21219532, Christie Cannon. NTREIS
- $419,9902 bd3 ba1.8k sqft1374 Marsh Ln, Frisco, TX 75033New ConstructionNTREIS
- $475,0003 bd3 ba2.8k sqft201 Savannah Ln, Oak Pt, TX 75068For SaleMLS ID #21285847, Christie Cannon. NTREIS
- $563,6653 bd4 ba2.3k sqft724 Ash Rd, Plano, TX 75075New ConstructionMLS ID #21173831, Karla Davis. NTREIS
- $503,1603 bd3 ba1.7k sqft901 Ash Rd, Plano, TX 75075For SaleMLS ID #21279536, Karla Davis. NTREIS
