
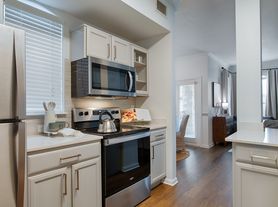
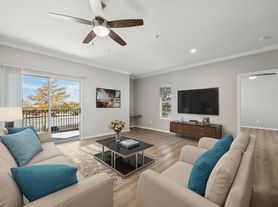
Modern finishesFilled with natural lightRelaxing retreatThoughtfully designed floor planDesigner-inspired flooringLarge walk-in closetBeautifully designed townhome
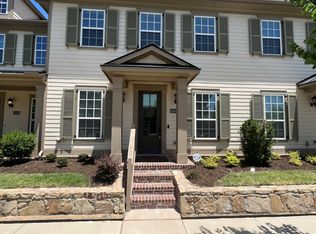
Welcome to this beautifully designed townhome in the highly sought-after Villages on Main Street community in Frisco. Perfectly positioned facing a charming open green space and mews, this home offers a rare combination of privacy, curb appeal, and low-maintenance living.Featuring 3 bedrooms, 2.5 baths, and approximately 2,283 square feet, the thoughtfully designed floor plan is filled with natural light and modern finishes. The open-concept main living area seamlessly connects the kitchen, dining, and family room, creating an ideal space for everyday living and entertaining. The kitchen offers abundant cabinetry, generous counter space, and a large island overlooking the living areas. Neutral wall colors and designer-inspired flooring, plus a fabulously appointed kitchen, create a perfect and easy backdrop for personal customization.Upstairs, the spacious primary suite provides a relaxing retreat with a well-appointed ensuite bath featuring plenty of vanity and cabinet space, and a large walk-in closet. Two additional bedrooms offer flexibility for family, guests, or a home office. Plus a game room is ideal for play, or flexible for office space. Enjoy peaceful views of the landscaped mews from the front of the home while benefiting from the convenience of newer construction and energy-efficient features.Residents of Villages on Main Street enjoy a vibrant lifestyle with walkable green spaces, pocket parks, and community gathering areas, all within minutes of Frisco's premier shopping, dining, entertainment, and major commuter routes. Conveniently located near The Rail District, The Star, PGA Frisco, and countless retail and restaurant destinations, this home offers the perfect blend of comfort, convenience, and community living.
24 days
|
415
|
17
|
Zillow last checked:
Listing updated:
Listed by:
Jeff Cheney0505010972-965-0169,
Monument Realty214-705-7827,
Akash Khanna0787915945-217-6410,
Monument Realty
Source: NTREIS,MLS#: 21310945
Facts & features
Interior
Bedrooms & bathrooms
Bedrooms: 3
Bathrooms: 3
Full bathrooms: 2
1/2 bathrooms: 1
Primary bedroom
Features: Dual Sinks, Separate Shower, Walk-In Closet(s)
Level: First
Dimensions: 15 x 13
Bedroom
Features: Walk-In Closet(s)
Level: Second
Dimensions: 12 x 11
Bedroom
Features: Walk-In Closet(s)
Level: Second
Dimensions: 12 x 11
Breakfast room nook
Level: First
Dimensions: 12 x 9
Game room
Level: Second
Dimensions: 14 x 9
Kitchen
Features: Breakfast Bar, Built-in Features, Kitchen Island, Stone Counters, Walk-In Pantry
Level: First
Dimensions: 19 x 11
Living room
Features: Ceiling Fan(s)
Level: First
Dimensions: 15 x 12
Heating
Central, Electric, Heat Pump
Cooling
Central Air, Ceiling Fan(s), Electric
Appliances
Included: Some Gas Appliances, Dryer, Dishwasher, Gas Cooktop, Disposal, Gas Oven, Microwave, Plumbed For Gas, Refrigerator, Vented Exhaust Fan
Features
Eat-in Kitchen, High Speed Internet, Kitchen Island, Open Floorplan, Pantry, Cable TV, Walk-In Closet(s), Wired for Sound
Parking features: Alley Access, Covered, Driveway, Electric Vehicle Charging Station(s), Garage, Garage Door Opener, Garage Faces Rear
Attached garage spaces: 2
Features
Levels: Two
Stories: 2
Pool features: None
Fencing: Front Yard
Lot
Size: 2,613 Square Feet
Features: Interior Lot, Landscaped, No Backyard Grass
Details
Parcel number: R1295100C02901
Construction
Type & style
Home type: SingleFamily
Architectural style: Traditional
Property subtype: Single Family Residence
Materials
Foundation: Slab
Roof: Composition
Condition
Year built: 2023
Utilities & green energy
Sewer: Public Sewer
Water: Public
Utilities for property: Electricity Available, Electricity Connected, Natural Gas Available, Sewer Available, Separate Meters, Underground Utilities, Water Available, Cable Available
Green energy
Energy efficient items: Thermostat
Community & HOA
Community
Features: Playground, Park, Community Mailbox, Curbs, Sidewalks
Explore the cost of this home by adjusting the details. Changes won't be saved.
Principal & interest
$1,547
Mortgage insurance
$0
Property taxes
$170
Home insurance
$105
HOA fees
$0
Utilities
Not included
All calculations are estimates and provided by Zillow, Inc. for informational purposes only. Actual amounts may vary.
HOA fees may include property taxes on listings classified as Co-Ops. Contact the listing agent and/or owner for fee details.
Mortgage interest rates are dependent on a number of factors, including credit score, down payment, and repayment length. Interest rate data provided by Zillow Group Marketplace, Inc. as of 1/1/1970 from various mortgage lenders with which we have lead or other similar arrangements; the Estimated Payment is an average of those rates.
See how much you could borrow to make a competitive offer.