WELCOME TO YOUR SWEET HOME! Discover this charming 3-bedroom, 2.5-bathroom property located in the heart of Town Square Palisades. The home fronts a picturesque greenbelt with a cozy sitting area, creating a welcoming curb appeal.
The home features engineered hardwood flooring throughout both the first and second floors, providing a stylish, carpet-free living environment. The modern kitchen boasts sleek quartz countertops, a marble backsplash, built-in microwave and oven, and contemporary lighting. The spacious, sun-filled breakfast area flows seamlessly into the living room, creating an open and inviting atmosphere.
The living room showcases soaring ceilings, a gas log fireplace, and motorized designer blinds that provide effortless control of natural light and privacy. Step outside to the covered patio featuring low-maintenance turf, perfect for relaxing or entertaining.
A stunning wood and iron staircase leads to the second floor, where you'll find an additional living area and all three bedrooms. The spacious primary suite also features motorized designer blinds, a comfortable sitting area, dual vanities, a large walk-in closet, and the convenience of an upstairs laundry room.
For added convenience, an EV charging outlet is being installed in the garage, making the home ready for electric vehicle owners.
Ideally located near Highway 75 and President George Bush Turnpike, this home offers easy access to shopping, dining, and entertainment. The refrigerator, washer, and dryer will convey with the property, making this beautiful home truly move-in ready.
For sale
$686,000
2455 Cathedral Dr, Richardson, TX 75080
3beds
2,511sqft
:
Get pre-qualified$5,752/mo
Single Family Residence
Built in 2017
2,439 Square Feet Lot
$667,700 Zestimate®
$273/sqft
$160/mo HOA
What's special
Gas log fireplaceContemporary lightingWelcoming curb appealLow-maintenance turfOpen and inviting atmosphereSpacious sun-filled breakfast areaCovered patio
- 1 day |
- 144 |
- 6 |
Likely to sell faster than
Zillow last checked:
Listing updated:
Listed by:
Annie Wang 0589484 214-731-3163,
Mersal Realty 214-731-3163
Source: NTREIS,MLS#: 21339996
Facts & features
Interior
Bedrooms & bathrooms
- Bedrooms: 3
- Bathrooms: 3
- Full bathrooms: 2
- 1/2 bathrooms: 1
Primary bedroom
- Features: Closet Cabinetry, Dual Sinks, En Suite Bathroom, Sitting Area in Primary, Separate Shower, Walk-In Closet(s)
- Level: Second
- Dimensions: 19 x 15
Bedroom
- Level: Second
- Dimensions: 13 x 12
Bedroom
- Features: Walk-In Closet(s)
- Level: Second
- Dimensions: 13 x 11
Breakfast room nook
- Level: First
- Dimensions: 10 x 8
Other
- Level: Second
- Dimensions: 9 x 5
Game room
- Level: Second
- Dimensions: 15 x 13
Half bath
- Features: Solid Surface Counters
- Level: First
- Dimensions: 6 x 6
Kitchen
- Features: Built-in Features, Pantry, Stone Counters
- Level: First
- Dimensions: 13 x 12
Kitchen
- Features: Breakfast Bar, Built-in Features, Eat-in Kitchen, Stone Counters, Walk-In Pantry
- Level: First
- Dimensions: 13 x 12
Living room
- Features: Fireplace
- Level: First
- Dimensions: 18 x 18
Mud room
- Features: Built-in Features, Other
- Level: First
- Dimensions: 12 x 6
Heating
- Central
Cooling
- Central Air, Electric
Appliances
- Included: Dryer, Dishwasher, Refrigerator, Washer
- Laundry: Washer Hookup, Dryer Hookup
Features
- Decorative/Designer Lighting Fixtures, Eat-in Kitchen, High Speed Internet, Cable TV, Walk-In Closet(s)
- Flooring: Carpet, Engineered Hardwood
- Has basement: No
- Number of fireplaces: 1
- Fireplace features: Gas Log
Interior area
- Total interior livable area: 2,511 sqft
Video & virtual tour
Property
Parking
- Total spaces: 2
- Parking features: Garage, Garage Door Opener, Paved, Garage Faces Rear
- Attached garage spaces: 2
Features
- Levels: Two
- Stories: 2
- Patio & porch: Covered
- Pool features: None
- Fencing: Back Yard,Fenced,Wood
Lot
- Size: 2,439 Square Feet
- Features: Interior Lot
Details
- Parcel number: 421243100I0110000
Construction
Type & style
- Home type: SingleFamily
- Architectural style: Traditional,Detached
- Property subtype: Single Family Residence
Materials
- Concrete
- Roof: Shingle
Condition
- Year built: 2017
Utilities & green energy
- Sewer: Public Sewer
- Water: Public
- Utilities for property: Natural Gas Available, Sewer Available, Separate Meters, Water Available, Cable Available
Community & HOA
Community
- Features: Community Mailbox, Curbs, Sidewalks
- Subdivision: Palisades Town Central
HOA
- Has HOA: Yes
- Amenities included: Maintenance Front Yard
- Services included: Association Management, Maintenance Grounds
- HOA fee: $960 semi-annually
- HOA name: Palisades Residential Homeowners Association
- HOA phone: 855-289-6007
Location
- Region: Richardson
Financial & listing details
- Price per square foot: $273/sqft
- Tax assessed value: $657,720
- Annual tax amount: $7,079
- Date on market: 7/24/2026
- Listing terms: Cash,Conventional
Estimated market value
$667,700
$634,000 - $701,000
$3,147/mo
Price history
| Date | Event | Price |
|---|---|---|
| 7/24/2026 | Listed for sale | $686,000+6.2%$273/sqft |
Source: NTREIS #21339996 Report a problem | ||
| 12/17/2024 | Sold | -- |
Source: NTREIS #20776220 Report a problem | ||
| 12/1/2024 | Contingent | $646,000$257/sqft |
Source: NTREIS #20776220 Report a problem | ||
| 11/12/2024 | Listed for sale | $646,000$257/sqft |
Source: NTREIS #20776220 Report a problem | ||
Public tax history
| Year | Property taxes | Tax assessment |
|---|---|---|
| 2025 | $7,079 +31.8% | $657,720 -3.7% |
| 2024 | $5,370 +6.9% | $682,690 +35.5% |
| 2023 | $5,026 | $504,000 |
Find assessor info on the county website
Monthly payment
Est. payment
Payment breakdown
Explore the cost of this home by adjusting the details. Changes won't be saved.Climate risks
Neighborhood: 75080
Nearby schools
GreatSchools rating
- 10/10Prairie Creek Elementary SchoolGrades: PK-6Distance: 0.6 mi
- 6/10Richardson North Junior High SchoolGrades: 7-8Distance: 1.6 mi
- 6/10Pearce High SchoolGrades: 9-12Distance: 3 mi
Schools provided by the listing agent
- Elementary: Prairie Creek
- Middle: Richardson North
- High: Pearce
- District: Richardson ISD
Source: NTREIS. This data may not be complete. We recommend contacting the local school district to confirm school assignments for this home.
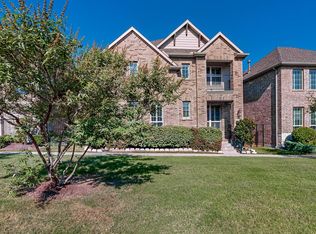
- $568,1004 bd3 ba2.2k sqft2459 Cathedral Dr, Richardson, TX 75080Off Market
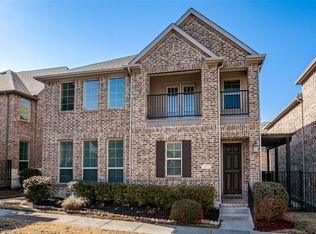
- $--4 bd3 ba2.2k sqft2451 Cathedral Dr, Richardson, TX 75080Sold
- $621,9003 bd2 ba2.4k sqft2456 Castle Ridge Dr, Richardson, TX 75080Off Market
- $1,000-- bd-- ba-- sqft2463 Cathedral Dr, Richardson, TX 75080Off Market
- $585,9003 bd2 ba2.2k sqft2460 Castle Ridge Dr, Richardson, TX 75080Off Market
- $640,4003 bd2 ba2.6k sqft2452 Castle Ridge Dr, Richardson, TX 75080Off Market
- $601,5004 bd3 ba2.2k sqft2447 Cathedral Dr, Richardson, TX 75080Off Market
- $639,1003 bd2 ba2.5k sqft2443 Cathedral Dr, Richardson, TX 75080Off Market
A local agent can set up tours, give advice and negotiate with sellers.
A local lender can help you make sure your offer is ready when you are.
Similar homes
- $699,0004 bd4 ba2.8k sqft17620 Bottlebrush Dr, Dallas, TX 75252For Sale
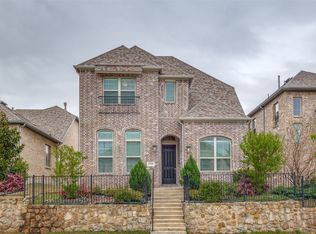 MLS ID #21327649, Sue Lam. NTREIS
 - $679,9004 bd4 ba2.7k sqft2722 Eastridge Blvd, Princeton, TX 75407For Sale
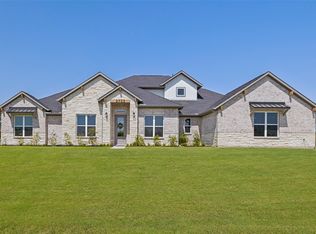 MLS ID #21337302, Angela Key. NTREIS
 - $589,0004 bd5 ba2.6k sqft1348 Arch Pl, Dallas, TX 75215For Sale
 MLS ID #21339120, Anne Lasko. NTREIS
 - $569,0004 bd3 ba2.3k sqft17628 Bottlebrush Dr, Dallas, TX 75252For Sale
 MLS ID #21300825, Amber Broadway. NTREIS
 - $690,0004 bd4 ba3k sqft4592 Refugio Dr, Plano, TX 75024For SaleMLS ID #21317909, Shubhra Bhattacharya. NTREIS
- $659,0004 bd3 ba3k sqft5305 Delta Blush Ln, McKinney, TX 75070For SaleMLS ID #21273143, Hari Borra. NTREIS
- $696,0004 bd4 ba3k sqft6756 Palo Duro Dr, Irving, TX 75063For SaleMLS ID #21326819, Amber Broadway. NTREIS
- $609,9004 bd3 ba2.6k sqft1865 Wood Duck Ln, Allen, TX 75013For SaleMLS ID #21286506, Shashi Dhingra. NTREIS
- $689,0003 bd3 ba2.6k sqft3305 Brookglen Dr, The Colony, TX 75056For SaleMLS ID #20769314, Christine Lawler. NTREIS
- $459,0003 bd3 ba1.9k sqft869 Rohan Dr, Richardson, TX 75081For SaleMLS ID #21322247, Syed Ahmed. NTREIS
- $565,0003 bd4 ba2.6k sqft521 Reale Dr, Irving, TX 75039For SaleMLS ID #21338550, Mary Catherine Thampi. NTREIS
- $620,0003 bd3 ba2.4k sqft2280 Washington Dr, Carrollton, TX 75010For SaleMLS ID #21288165, Fancy Nancy Messiha. NTREIS
- $755,0004 bd4 ba3.1k sqft1015 Permian Ln, Allen, TX 75013For SaleMLS ID #21204710, Keith Stone. NTREIS
- $725,0003 bd3 ba2.5k sqft8452 Tripoli Trl, Roanoke, TX 75034For SaleMLS ID #21293806, Nicole Vilchis. NTREIS
- $715,0004 bd4 ba3k sqft8705 Bethpage Dr, McKinney, TX 75070For SaleMLS ID #21187531, Dona Timm. NTREIS
- $615,0002 bd3 ba1.7k sqft3824 Brown St APT B, Dallas, TX 75219For SaleMLS ID #21337968, Kasey Coats. NTREIS
- $572,4993 bd2 ba1.7k sqft3722 Carrie Ln, Saint Paul, TX 75098For SaleMLS ID #21303579, Steven Terrell. NTREIS
- $596,0005 bd4 ba3.5k sqft3853 Wintergreen Dr, Plano, TX 75074For SaleMLS ID #21267649, Amber Broadway. NTREIS
- $590,0004 bd3 ba2.2k sqft4316 Querida Ave, McKinney, TX 75070For SaleMLS ID #21313376, Angela Yi. NTREIS
- $470,0003 bd3 ba1.8k sqft828 Rohan Dr, Richardson, TX 75081For SaleMLS ID #21149359, Michelle Brown. NTREIS
