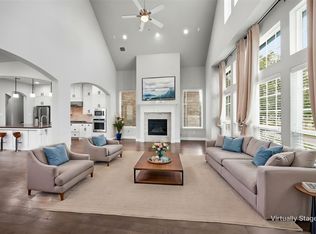
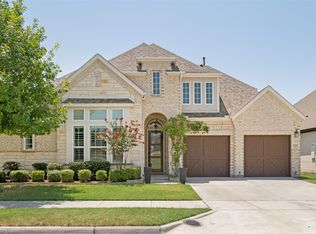
WOW! ASSUMABLE 2.25% fixed interest rate on assumable VA loan with qualifying. Save tons of money from current interest rates! P&I is $1949. You DO NOT have to be a Veteran to assume this loan. Please see assumption details in Documents. Located in popular Montgomery Ridge, it is a short distance from Watter’s Creek shopping and entertainment district, the Allen trail system, Connemara Nature Preserve and just minutes from Hwy 75 for easy commute. This hard to find floorplan features the primary and guest bedroom downstairs, which are split from one another each with their own ensuite baths. Two more bedrooms are upstairs, along with a gameroom and spacious media room. Built in 2020, this home has been meticulously cared for and has all the latest colors and amenities. Eight foot doors downstairs. The focal point of the gourmet kitchen is the large island. Quartz countertops, shaker style cabinets and stainless steel appliances which include a gas cooktop and draft system. Open to the dining area and family room, this home is great for entertaining! The family room is light and bright with floor to ceiling windows, can lighting a ceiling fan, and gas fireplace. It is also wired for speakers. The primary bedroom includes a vaulted ceiling and the bath has two sink areas along with a sit-down vanity. There a walk in shower with seat and a free-standing tub. Large walk in closet. The guest room downstairs is oversized and includes a walk in shower and walk in closet. Powder room downstairs. The large media room is wired for projector and includes can lighting. Spacious laundry room plus mud area, tankless water heater and water purifier. Two zones of HVAC. The outdoor patio is wired for speakers, and there is an 8 ft wrought iron fence.
For sale
$744,900
1015 Permian Ln, Allen, TX 75013
4beds
3,118sqft
Single Family Residence
Built in 2020
5,619 Square Feet Lot
$722,300 Zestimate®
$239/sqft
$152/mo HOA
What's special
Quartz countertopsPowder room downstairsShaker style cabinetsEight foot doors downstairs
- 4 days
- 785
- 41
Likely to sell faster than
Zillow last checked:
Listing updated:
Listed by:
Michelle Jones 0395273 214-280-9384,
Coldwell Banker Apex, REALTORS 972-727-3377
Source: NTREIS,MLS#: 21397569
Facts & features
Interior
Bedrooms & bathrooms
- Bedrooms: 4
- Bathrooms: 4
- Full bathrooms: 3
- 1/2 bathrooms: 1
Primary bedroom
- Features: Built-in Features, Ceiling Fan(s), Dual Sinks, Double Vanity, En Suite Bathroom, Garden Tub/Roman Tub, Separate Shower, Walk-In Closet(s)
- Level: First
- Dimensions: 16 x 14
Bedroom
- Features: En Suite Bathroom, Split Bedrooms, Walk-In Closet(s)
- Level: First
- Dimensions: 14 x 11
Bedroom
- Level: Second
- Dimensions: 14 x 11
Bedroom
- Level: Second
- Dimensions: 14 x 12
Dining room
- Level: First
- Dimensions: 15 x 11
Game room
- Level: Second
- Dimensions: 18 x 14
Kitchen
- Features: Built-in Features, Kitchen Island, Pantry, Solid Surface Counters, Walk-In Pantry
- Level: First
- Dimensions: 17 x 15
Living room
- Features: Fireplace
- Level: First
- Dimensions: 17 x 15
Media room
- Level: Second
- Dimensions: 17 x 13
Utility room
- Features: Utility Room
- Level: First
- Dimensions: 7 x 6
Heating
- Central, Natural Gas, Zoned
Cooling
- Central Air, Ceiling Fan(s), Electric, Zoned
Appliances
- Included: Dishwasher, Electric Oven, Gas Cooktop, Disposal, Gas Water Heater, Microwave, Vented Exhaust Fan
- Laundry: Laundry in Utility Room
Features
- Decorative/Designer Lighting Fixtures, High Speed Internet, In-Law Floorplan, Kitchen Island, Open Floorplan, Walk-In Closet(s), Wired for Sound
- Flooring: Carpet, Ceramic Tile, Wood
- Windows: Window Coverings
- Has basement: No
- Number of fireplaces: 1
- Fireplace features: Family Room, Gas Log, Gas Starter
Interior area
- Total interior livable area: 3,118 sqft
Video & virtual tour
Property
Parking
- Total spaces: 2
- Parking features: Door-Multi, Garage, Garage Door Opener, Garage Faces Rear
- Attached garage spaces: 2
Features
- Levels: Two
- Stories: 2
- Patio & porch: Covered
- Pool features: None
- Fencing: Wrought Iron
Lot
- Size: 5,619 Square Feet
- Features: Interior Lot, Subdivision, Sprinkler System, Few Trees
Details
- Parcel number: R1156000N00301
Construction
Type & style
- Home type: SingleFamily
- Architectural style: Traditional,Detached
- Property subtype: Single Family Residence
Materials
- Brick
- Foundation: Slab
- Roof: Composition
Condition
- Resale
- Year built: 2020
Utilities & green energy
- Sewer: Public Sewer
- Water: Public
- Utilities for property: Sewer Available, Underground Utilities, Water Available
Community & HOA
Community
- Features: Park, Trails/Paths, Sidewalks
- Subdivision: Montgomery Ridge Ph Iib
HOA
- Has HOA: Yes
- Services included: Association Management
- HOA fee: $455 quarterly
- HOA name: Lavelle & Co
- HOA phone: 945-262-6117
Location
- Region: Allen
Financial & listing details
- Price per square foot: $239/sqft
- Tax assessed value: $722,973
- Date on market: 10/2/2026
- Cumulative days on market: 182 days
- Listing terms: Cash,Conventional
Estimated market value
$722,300
$686,000 - $758,000
$4,006/mo
Price history
| Date | Event | Price |
|---|---|---|
| 10/2/2026 | Listed for sale | $744,9000%$239/sqft |
Source: NTREIS #21397569 Report a problem | ||
| 9/14/2026 | Listing removed | $745,000$239/sqft |
Source: NTREIS #21204710 Report a problem | ||
| 8/20/2026 | Price change | $745,000-1.3%$239/sqft |
Source: NTREIS #21204710 Report a problem | ||
| 7/20/2026 | Price change | $755,000-1.3%$242/sqft |
Source: NTREIS #21204710 Report a problem | ||
| 7/6/2026 | Price change | $765,000-1.3%$245/sqft |
Source: NTREIS #21204710 Report a problem | ||
| 5/29/2026 | Price change | $775,000-3.1%$249/sqft |
Source: NTREIS #21204710 Report a problem | ||
| 4/23/2026 | Price change | $799,999-3%$257/sqft |
Source: NTREIS #21204710 Report a problem | ||
| 3/20/2026 | Listed for sale | $825,000+58.7%$265/sqft |
Source: NTREIS #21204710 Report a problem | ||
| 1/2/2021 | Listing removed | -- |
Source:  NTREIS Report a problem NTREIS Report a problem | ||
| 12/3/2020 | Pending sale | $520,000$167/sqft |
Source: HomesUSA.com #14328264 Report a problem | ||
| 11/12/2020 | Price change | $520,000+3%$167/sqft |
Source: Ashton Woods Report a problem | ||
| 11/5/2020 | Price change | $505,000-0.6%$162/sqft |
Source: Ashton Woods Report a problem | ||
| 9/6/2020 | Price change | $508,000-0.4%$163/sqft |
Source: Ashton Woods Report a problem | ||
| 8/8/2020 | Price change | $510,000-0.8%$164/sqft |
Source: Ashton Woods Report a problem | ||
| 7/10/2020 | Price change | $514,000-0.2%$165/sqft |
Source: Ashton Woods Report a problem | ||
| 3/26/2020 | Price change | $515,000-0.2%$165/sqft |
Source: Ashton Woods Report a problem | ||
| 2/15/2020 | Price change | $516,000-0.1%$165/sqft |
Source: Ashton Woods Report a problem | ||
| 2/7/2020 | Listed for sale | $516,621$166/sqft |
Source: Ashton Woods Report a problem | ||
Public tax history
| Year | Property taxes | Tax assessment |
|---|---|---|
| 2025 | -- | $722,973 +9% |
| 2024 | -- | $663,268 +10% |
| 2023 | -- | $602,971 +10% |
| 2022 | -- | $548,155 +10% |
| 2021 | -- | $498,323 +619.1% |
| 2020 | $1,505 -1.5% | $69,300 |
| 2019 | $1,527 | $69,300 |
| 2018 | -- | -- |
Find assessor info on the county website
Monthly payment
Est. payment
Payment breakdown
Explore the cost of this home by adjusting the details. Changes won't be saved.Climate risks
Neighborhood: Montgomery Farm
Nearby schools
Schools provided by the listing agent
- Elementary: Norton
- Middle: Ereckson
- High: Allen
- District: Allen ISD
Source: NTREIS. This data may not be complete. We recommend contacting the local school district to confirm school assignments for this home.
Similar homes
- $879,9904 bd5 ba3.3k sqft1017 Spencer St, Allen, TX 75013For Sale
 MLS ID #21382004, Joey Stanbery. NTREIS
 - $639,0003 bd4 ba2.4k sqft911 Midland Dr, Allen, TX 75013For Sale
 MLS ID #21334092, Lisa Alleva. NTREIS
 - $970,0004 bd5 ba3.6k sqft1029 Billy Ln, Allen, TX 75013For Sale
 MLS ID #21349629, Steve Atkinson. NTREIS
 - $599,0003 bd4 ba2.5k sqft1054 Drew Ln, Allen, TX 75013For Sale
 MLS ID #21278953, Tonya Walker. NTREIS
