Like-New Luxury on a Cul-de-Sac- University Place - Move-In Ready - Built in 2023! Situated on a quiet cul-de-sac in the highly desirable University Place community, this maintained home offers 4 bedrooms and 3.5 bathrooms with a flexible layout featuring 3 bedrooms downstairs and a private upstairs bedroom with full bath ideal for guests, multigenerational living, or a secluded retreat. Super clean and barely lived in, this pet-free and smoke-free home is move-in ready. Light gray carpet, white quartz countertops, recessed lighting, soft-close cabinetry and drawers, and abundant natural light create a bright, modern feel across the home. The chef’s kitchen features GE Profile appliances, double ovens, a 5-burner gas cooktop, abundant cabinetry, white quartz countertops, and opens seamlessly to the spacious living area with a cozy gas fireplace. Refrigerator, washer, and dryer all convey. The versatile formal dining room with glass doors can also function as a private study or home office. The spacious primary suite features soaring ceilings, while upstairs offers a second living area, loft, or game room with additional storage. Additional highlights include solid core doors, a mud area, two tankless water heaters, and a covered patio plumbed for a future outdoor kitchen. Residents enjoy resort-style amenities including a community pool, walking trail, playground, and dog park. Throughout the neighborhood, charming signage reflects its welcoming spirit, including reminders that read “slow down—we love our children,” adding to the warm, family-friendly atmosphere. Known for its strong sense of community, University Place is conveniently located near The University of Texas at Dallas with easy access to President George Bush Turnpike and U.S. Route 75, plus nearby DART rail access, shopping, and dining including Target, Tom Thumb, Marshalls, and The Home Depot. Zoned to exemplary Canyon Creek Elementary School, J. J. Pearce High School, and John Paul II High School.
For sale
Price cut: $5K (6/21)
$815,000
8249 Abellia Ct, Dallas, TX 75252
4beds
2,703sqft
:
Get pre-qualified$5,734/mo
Single Family Residence
Built in 2023
5,985 Square Feet Lot
$803,000 Zestimate®
$302/sqft
$63/mo HOA
What's special
Cozy gas fireplaceLight gray carpetRecessed lightingAbundant natural lightWhite quartz countertopsQuiet cul-de-sacSolid core doors
- 65 days |
- 529 |
- 30 |
Zillow last checked:
Listing updated:
Listed by:
Sheila Valji 0848453 224-578-2979,
DHS Realty 972-979-8413
Source: NTREIS,MLS#: 21281626
Facts & features
Interior
Bedrooms & bathrooms
- Bedrooms: 4
- Bathrooms: 4
- Full bathrooms: 3
- 1/2 bathrooms: 1
Primary bedroom
- Features: Garden Tub/Roman Tub, Walk-In Closet(s)
Game room
- Level: Second
Half bath
- Level: First
- Dimensions: 12 x 14
Living room
- Features: Ceiling Fan(s), Fireplace
Cooling
- Central Air, Ceiling Fan(s)
Appliances
- Included: Dishwasher, Gas Cooktop, Gas Oven, Gas Range, Gas Water Heater, Microwave, Refrigerator, Tankless Water Heater, Washer
Features
- Cathedral Ceiling(s), Decorative/Designer Lighting Fixtures, Double Vanity, Eat-in Kitchen, Multiple Master Suites, Open Floorplan, Pantry, Wired for Sound
- Flooring: Luxury Vinyl Plank
- Has basement: No
- Number of fireplaces: 1
- Fireplace features: Gas, Living Room
Interior area
- Total interior livable area: 2,703 sqft
Video & virtual tour
Property
Parking
- Total spaces: 2
- Parking features: Additional Parking, Driveway, Garage, Garage Door Opener
- Attached garage spaces: 2
Features
- Levels: Two
- Stories: 2
- Patio & porch: Covered
- Pool features: None
- Fencing: Gate
Lot
- Size: 5,985 Square Feet
Details
- Parcel number: 00873500140270000
Construction
Type & style
- Home type: SingleFamily
- Architectural style: Contemporary/Modern,Detached
- Property subtype: Single Family Residence
Materials
- Brick
Condition
- Year built: 2023
Utilities & green energy
- Utilities for property: Electricity Available, Other
Community & HOA
Community
- Subdivision: University Place
HOA
- Has HOA: Yes
- Services included: Maintenance Grounds, Maintenance Structure
- HOA fee: $750 annually
- HOA name: Goodwin And Company
- HOA phone: 855-289-6007
Location
- Region: Dallas
Financial & listing details
- Price per square foot: $302/sqft
- Tax assessed value: $699,560
- Annual tax amount: $6,900
- Date on market: 5/27/2026
- Cumulative days on market: 62 days
Estimated market value
$803,000
$763,000 - $843,000
$4,661/mo
Price history
| Date | Event | Price |
|---|---|---|
| 6/21/2026 | Price change | $815,000-0.6%$302/sqft |
Source: NTREIS #21281626 Report a problem | ||
| 6/4/2026 | Listed for sale | $820,000$303/sqft |
Source: NTREIS #21281626 Report a problem | ||
| 6/1/2026 | Pending sale | $820,000$303/sqft |
Source: NTREIS #21281626 Report a problem | ||
| 5/27/2026 | Listed for sale | $820,000+6.1%$303/sqft |
Source: NTREIS #21281626 Report a problem | ||
| 3/20/2023 | Listing removed | -- |
Source:  Lennar Homes Report a problem Lennar Homes Report a problem | ||
| 2/19/2023 | Price change | $772,499+0.3%$286/sqft |
Source: Lennar Homes Report a problem | ||
| 2/7/2023 | Listed for sale | $770,499$285/sqft |
Source: Lennar Homes Report a problem | ||
Public tax history
| Year | Property taxes | Tax assessment |
|---|---|---|
| 2025 | $6,900 -0.4% | $699,560 |
| 2024 | $6,927 +32.5% | $699,560 +71.3% |
| 2023 | $5,230 +172.1% | $408,290 +181.6% |
| 2022 | $1,922 -1.2% | $145,000 +3.6% |
| 2021 | $1,946 | $140,000 |
Find assessor info on the county website
Monthly payment
Est. payment
Payment breakdown
Explore the cost of this home by adjusting the details. Changes won't be saved.Climate risks
Neighborhood: 75252
Nearby schools
GreatSchools rating
- 9/10Canyon Creek Elementary SchoolGrades: PK-6Distance: 1.2 mi
- 6/10Richardson North Junior High SchoolGrades: 7-8Distance: 1.2 mi
- 6/10Pearce High SchoolGrades: 9-12Distance: 0.9 mi
Schools provided by the listing agent
- Elementary: Canyon Creek
- Middle: Lake Highlands,Parkhill
- High: Pearce
- District: Richardson ISD
Source: NTREIS. This data may not be complete. We recommend contacting the local school district to confirm school assignments for this home.
- $681,7004 bd3 ba2.1k sqft8257 Abellia Ct, Dallas, TX 75252Off Market
- $838,8004 bd4 ba3k sqft8241 Abellia Ct, Dallas, TX 75252Off Market
- $678,1004 bd3 ba2.1k sqft8233 Abellia Ct, Dallas, TX 75252Off Market
- $927,9004 bd3 ba3.5k sqft8265 Abellia Ct, Dallas, TX 75252Off Market
- $--4 bd3 ba3k sqft8238 Plumbago Way, Dallas, TX 75252Sold
- $671,9003 bd3 ba2.1k sqft8225 Abellia Ct, Dallas, TX 75252Off Market
- $792,1005 bd3 ba2.9k sqft8248 Abellia Ct, Dallas, TX 75252Off Market
- $797,3005 bd4 ba3.1k sqft8256 Abellia Ct, Dallas, TX 75252Off Market
A local agent can set up tours, give advice and negotiate with sellers.
Similar homes
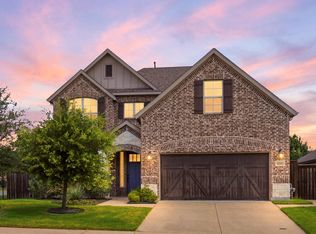
- $829,0004 bd4 ba3.1k sqft8205 Plumbago Way, Dallas, TX 75252For Sale
 MLS ID #21327481, Donald Wright. NTREIS
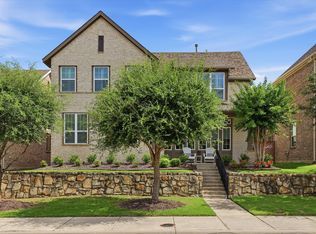
 - $800,0004 bd4 ba3.1k sqft1112 Sewanee Dr, Allen, TX 75013For Sale
 MLS ID #21303554, Cindy Schell. NTREIS
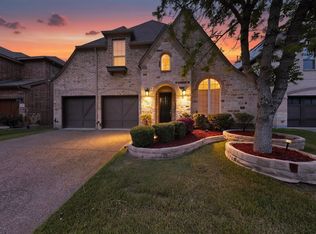
 - $799,9994 bd4 ba3.2k sqft604 Warwick Blvd, Lewisville, TX 75056For Sale
 MLS ID #21246036, Jorge Goldsmit. NTREIS
 - $775,0004 bd4 ba3.6k sqft2237 Homestead Ln, Plano, TX 75025For Sale
 MLS ID #21306327, Vandana Tangri. NTREIS
 - $819,0004 bd4 ba3.4k sqft4576 Berry Ridge Ln, Frisco, TX 75034For SaleMLS ID #21277454, Kristi Reinertsen. NTREIS
- $814,9904 bd4 ba3.4k sqft852 Calusa Dr, Allen, TX 75013For SaleMLS ID #21198237, Jenny Kwon. NTREIS
- $815,0004 bd3 ba3.1k sqft3681 Hollow Pine Dr, Frisco, TX 75033For SaleMLS ID #21198406, Brittany Lowe. NTREIS
- $779,0004 bd3 ba3.1k sqft16931 Maple Bend Dr, Frisco, TX 75035For SaleMLS ID #21303772, Kristine Crawford. NTREIS
- $799,9004 bd4 ba3.5k sqft811 Otto Dr, Allen, TX 75013For SaleMLS ID #21161566, Michelle Jones. NTREIS
- $899,0004 bd4 ba3.5k sqft8209 Benthaven Pl, Frisco, TX 75035For SaleMLS ID #21319687, Bharti Mishra. NTREIS
- $795,0004 bd4 ba3.4k sqft2890 Bluegill Ln, Prosper, TX 75078For SaleMLS ID #21332355, Carolina Dusenbery. NTREIS
- $829,9004 bd4 ba3.2k sqft7421 Stanhope St, McKinney, TX 75071For SaleMLS ID #21290105, Lee Osteguin. NTREIS
- $749,9994 bd5 ba3.3k sqft6213 Mickelson Way, McKinney, TX 75070For SaleMLS ID #21276194, Nabiha Pirbhai. NTREIS
- $849,0004 bd4 ba3.5k sqft3455 Hollow Pine Dr, Frisco, TX 75033For SaleMLS ID #21298991, Brittany Lowe. NTREIS
- $827,9993 bd4 ba2.5k sqft15154 Boxthorn Dr, Frisco, TX 75035New ConstructionNTREIS
- $673,0004 bd4 ba2.4k sqft6920 Royal View Dr, McKinney, TX 75070For SaleMLS ID #21302633, Wendi Splawn. NTREIS
- $689,0004 bd4 ba3.5k sqft2243 Big Valley Rd, Allen, TX 75013For SaleMLS ID #21341055, Andrea Morales. NTREIS
- $750,0004 bd5 ba2.9k sqft3253 Switchgrass Dr, McKinney, TX 75071For SaleMLS ID #21314783, Caralee Gurney. NTREIS
- $629,9005 bd4 ba3k sqft4422 Lartan Trl, Richardson, TX 75082For SaleMLS ID #21300989, Becky Zeng. NTREIS
- $929,9004 bd5 ba3.4k sqft1717 Lady Bettye Dr, Carrollton, TX 75010For SaleMLS ID #21285505, Liangcheng Pan. NTREIS
