Welcome to this stunning home ideally located in the heart of McKinney with convenient access to Highway 121 and zoned to the highly sought-after Frisco ISD with top-rated A+ schools. Offering an exceptional layout and beautiful modern updates, this 4-bedroom, 4.5-bathroom home is designed for both comfort and functionality.
The thoughtfully designed floor plan features two bedrooms on the first floor, including the spacious primary suite and a secondary bedroom, both with en-suite bathrooms-ideal for guests or multigenerational living. Three of the four bedrooms throughout the home feature private en-suite bathrooms, offering comfort and privacy for everyone. Also located on the first floor is a versatile office space that could easily be used as a formal living room or formal dining room depending on your needs and lifestyle.
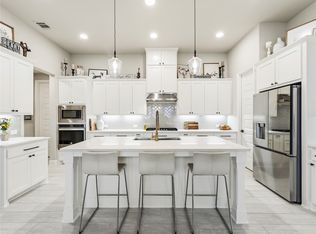
The beautifully updated kitchen is the heart of the home and showcases elegant quartz countertops, a matching quartz backsplash, crisp white cabinetry, and an open concept layout perfect for entertaining. Natural light fills the home, highlighting the spacious and well-lit living areas and creating a warm, inviting atmosphere throughout. The home is also equipped with a whole-home water softener and filtration system, adding comfort and convenience for everyday living.
Upstairs, enjoy a large game room and dedicated media room along with two additional bedrooms and two full bathrooms, providing plenty of space for relaxation, entertainment, or working from home. Step outside to enjoy the covered patio, perfect for relaxing or entertaining guests year-round.
The garage is equally impressive with epoxy floors and overhead storage racks, offering both functionality and additional storage space. Residents enjoy access to the incredible Craig Ranch community amenities including parks, pools, walking trails, and the community event center. This home offers the perfect combination of location, layout, and lifestyle-all at a great value.
For sale
Price cut: $25K (6/8)
$749,999
6213 Mickelson Way, McKinney, TX 75070
4beds
3,337sqft
:
Get pre-qualified$5,309/mo
Single Family Residence
Built in 2015
5,140 Square Feet Lot
$732,200 Zestimate®
$225/sqft
$35/mo HOA
What's special
Beautiful modern updatesVersatile office spaceMatching quartz backsplashExceptional layoutBeautifully updated kitchenElegant quartz countertopsLarge game room
- 67 days |
- 498 |
- 27 |
Zillow last checked:
Listing updated:
Listed by:
Nabiha Pirbhai 0735724 469-850-2904,
Real Sense Real Estate 817-264-7325
Source: NTREIS,MLS#: 21276194
Facts & features
Interior
Bedrooms & bathrooms
- Bedrooms: 4
- Bathrooms: 5
- Full bathrooms: 4
- 1/2 bathrooms: 1
Primary bedroom
- Features: Ceiling Fan(s)
- Level: First
- Dimensions: 20 x 17
Living room
- Features: Fireplace
- Level: First
- Dimensions: 23 x 20
Heating
- Central
Cooling
- Central Air
Appliances
- Included: Dryer, Dishwasher, Gas Cooktop, Microwave, Refrigerator, Tankless Water Heater, Vented Exhaust Fan, Washer
- Laundry: Laundry in Utility Room
Features
- Chandelier, Double Vanity, Granite Counters, Kitchen Island, Loft, Open Floorplan, Pantry, Walk-In Closet(s)
- Flooring: Carpet, Engineered Hardwood
- Windows: Bay Window(s)
- Has basement: No
- Number of fireplaces: 1
- Fireplace features: Living Room
Interior area
- Total interior livable area: 3,337 sqft
Video & virtual tour
Property
Parking
- Total spaces: 2
- Parking features: Driveway, On Street
- Attached garage spaces: 2
Features
- Levels: Two
- Stories: 2
- Pool features: None
Lot
- Size: 5,140 Square Feet
Details
- Parcel number: R1064100B01701
Construction
Type & style
- Home type: SingleFamily
- Architectural style: Traditional,Detached
- Property subtype: Single Family Residence
Materials
- Brick
- Foundation: Slab
- Roof: Composition
Condition
- Year built: 2015
Utilities & green energy
- Water: Public
- Utilities for property: Water Available
Community & HOA
Community
- Security: Carbon Monoxide Detector(s), Smoke Detector(s)
- Subdivision: Fairways At Craig Ranch Ph One The
HOA
- Has HOA: Yes
- Services included: All Facilities, Association Management, Maintenance Grounds
- HOA fee: $420 annually
- HOA name: Craig Ranch Community Association
- HOA phone: 972-943-2800
Location
- Region: Mckinney
Financial & listing details
- Price per square foot: $225/sqft
- Tax assessed value: $741,388
- Annual tax amount: $12,013
- Date on market: 5/20/2026
- Cumulative days on market: 68 days
Estimated market value
$732,200
$696,000 - $769,000
$3,616/mo
Price history
| Date | Event | Price |
|---|---|---|
| 6/8/2026 | Price change | $749,999-3.2%$225/sqft |
Source: NTREIS #21276194 Report a problem | ||
| 5/20/2026 | Listed for sale | $775,000$232/sqft |
Source: NTREIS #21276194 Report a problem | ||
Public tax history
| Year | Property taxes | Tax assessment |
|---|---|---|
| 2025 | $10,411 +4.4% | $722,722 +10% |
| 2024 | $9,969 +12.5% | $657,020 +10% |
| 2023 | $8,865 -9.5% | $597,291 +10% |
| 2022 | $9,796 +2.3% | $542,992 +10% |
| 2021 | $9,580 +5.4% | $493,629 +8.2% |
| 2020 | $9,088 +0% | $456,399 +1.8% |
| 2019 | $9,084 -1.7% | $448,420 +3.5% |
| 2018 | $9,244 -6% | $433,141 -3.6% |
| 2017 | $9,833 | $449,111 +1.8% |
| 2016 | $9,833 | $441,040 +761.4% |
| 2015 | -- | $51,200 |
Find assessor info on the county website
Monthly payment
Est. payment
Payment breakdown
Explore the cost of this home by adjusting the details. Changes won't be saved.Climate risks
Neighborhood: Craig Ranch
Nearby schools
GreatSchools rating
- 9/10Wortham Intermediate SchoolGrades: 5-6Distance: 1.1 mi
- 9/10Scoggins Middle SchoolGrades: 7-8Distance: 1.6 mi
- 8/10Emerson High SchoolGrades: 9-12Distance: 1.9 mi
Schools provided by the listing agent
- Elementary: McSpedden
- Middle: Scoggins,Wortham
- High: Liberty
- District: Frisco ISD
Source: NTREIS. This data may not be complete. We recommend contacting the local school district to confirm school assignments for this home.
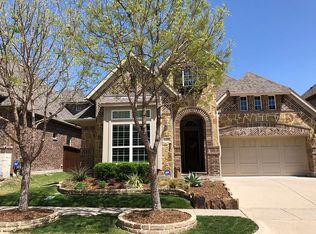
- $553,9003 bd3 ba2.2k sqft6209 Mickelson Way, McKinney, TX 75070Off Market
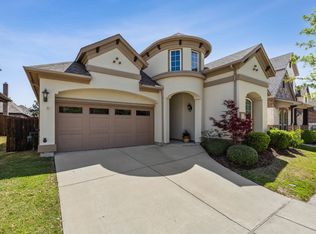
- $--3 bd3 ba2.1k sqft6217 Mickelson Way, McKinney, TX 75070Sold
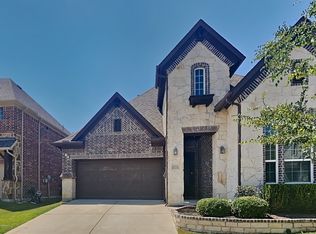
- $565,5003 bd3 ba2.2k sqft6212 Pete Dye Rd, McKinney, TX 75070Off Market
- $745,2004 bd5 ba3.3k sqft6205 Mickelson Way, McKinney, TX 75070Off Market
- $648,1004 bd3 ba2.9k sqft6221 Mickelson Way, McKinney, TX 75070Off Market
- $670,9004 bd4 ba3k sqft6208 Pete Dye Rd, McKinney, TX 75070Off Market
- $712,7004 bd3 ba3.3k sqft6216 Pete Dye Rd, McKinney, TX 75070Off Market
- $686,2004 bd4 ba3k sqft6204 Pete Dye Rd, McKinney, TX 75070Off Market
A local agent can set up tours, give advice and negotiate with sellers.
A local lender can help you make sure your offer is ready when you are.
Similar homes
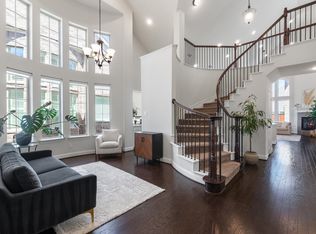
- $749,9995 bd4 ba3.3k sqft4827 Saguaro Rdg, McKinney, TX 75070For Sale
 MLS ID #21260718, Lisa Wiggins. NTREIS
 - $695,0004 bd4 ba3.1k sqft8805 Abbington Pl, McKinney, TX 75072For Sale
 MLS ID #21332286, Melissa Holland. NTREIS
 - $750,0005 bd4 ba3.7k sqft2313 Saint Mary Ln, McKinney, TX 75072For Sale
 MLS ID #21261791, KellyMarie Davis. NTREIS
 - $719,0004 bd4 ba2.2k sqft15340 Crape Myrtle Rd, Frisco, TX 75035For Sale
 MLS ID #21293943, Mila Yakhnis. NTREIS
 - $724,9004 bd4 ba3.6k sqft10112 Waterstone Way, McKinney, TX 75072For SaleMLS ID #21299278, Allen Schramm. NTREIS
- $850,0004 bd4 ba3.6k sqft14006 Stars Rd, Frisco, TX 75035For SaleMLS ID #21283545, Vandana Tangri. NTREIS
- $535,0004 bd3 ba3.3k sqft3809 Pitchstone Dr, McKinney, TX 75070For SaleMLS ID #21294494, Jordan Taylor. NTREIS
- $750,0004 bd5 ba2.9k sqft3253 Switchgrass Dr, McKinney, TX 75071For SaleMLS ID #21314783, Caralee Gurney. NTREIS
- $799,9005 bd4 ba3.8k sqft8841 Sutton Dr, Frisco, TX 75035For SaleMLS ID #21231944, Claudia Kelley. NTREIS
- $724,9004 bd4 ba2.9k sqft750 Camden Way, Prosper, TX 75078For SaleMLS ID #21241044, Brandon Edwards. NTREIS
- $749,0004 bd4 ba3.4k sqft1520 Grapevine Rdg, Prosper, TX 75078For SaleMLS ID #21225032, Steve Morgan. NTREIS
- $799,0004 bd4 ba3.6k sqft13674 Carmenita Dr, Frisco, TX 75035For SaleMLS ID #21197218, Amanda Poulsen. NTREIS
- $775,0004 bd3 ba3.3k sqft8013 Three Forks Trl, McKinney, TX 75071For SaleMLS ID #21232564, Deborah Diviney. NTREIS
- $745,0004 bd4 ba3.4k sqft760 Walworth Dr, Prosper, TX 75078For SaleMLS ID #21252192, Lenore Boyd. NTREIS
- $750,0004 bd4 ba3.3k sqft5036 Randolph St, Plano, TX 75074For SaleMLS ID #21280039, Lindsay Taylor. NTREIS
- $739,0005 bd5 ba3.7k sqft131 Darian Dr, Prosper, TX 75078For SaleMLS ID #21191703, Stacey Zimmerman. NTREIS
- $674,9004 bd3 ba2.5k sqft11414 Alejandra Ln, Frisco, TX 75035For SaleMLS ID #21241620, Danielle Burleson. NTREIS
- $750,0004 bd4 ba3.4k sqft1336 Grassland Dr, Celina, TX 75009For SaleMLS ID #21215263, Linda Miller. NTREIS
- $698,0004 bd3 ba3.1k sqft2951 Whitby St, Prosper, TX 75078For SaleMLS ID #21162896, Cassandra Gresham. NTREIS
- $599,0004 bd3 ba2.8k sqft8608 Clear Sky Dr, Plano, TX 75025For SaleMLS ID #21275007, Shubhra Bhattacharya. NTREIS
