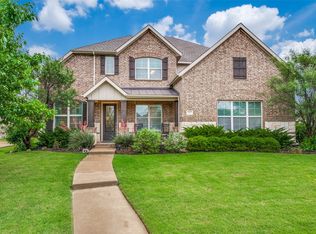
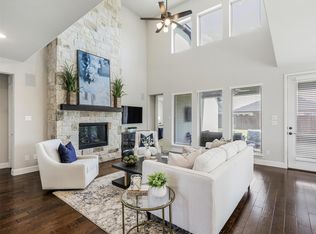
PRICE IMPROVEMENT! Now $725,000! This beautiful home in the highly sought-after Light Farms community zoned for Prosper ISD has just been reduced $100,000, from $825,000 to $725,000, plus the sellers are offering $10,000 in concessions with an acceptable offer. This home offers incredible value in today's market and it is move-in ready so you do not need to wait to build your home! Upon entering you will notice beautiful hardwoods in the living space. The chef’s kitchen is truly an entertainer’s dream—featuring an oversized island that over looks the family room and a butler’s pantry that adds both charm and functionality. You will also find a gas cook top, stainless steal appliances, farm house sink and a oversized kitchen nook. Tucked in the back of the home is the private primary suite, thoughtfully separated from the secondary bedrooms for added tranquility. The luxurious ensuite bath showcases a beautifully designed marble walk-in shower, creating a true spa-like experience. The ensuite primary bathroom also has dual sinks, stand alone soaking tub and a large walk in closet. You’ll also appreciate the additional pantry space located off the laundry room—ideal for storing platters etc. The bedroom down stairs has an ensuite bathroom and walk in closet. Just off the entry, a flexible front room can be tailored to your needs—ideal as a home office or an additional bedroom. Upstairs features an additional bedrm, full bathrm and a large versatile game rm with plenty of storage! The roof was replaced in 2021. The home has a water filter purification & water softener throughout the home that were both added in 2023. Garage door motor & key pad replaced May 2025. Front yard has new sod 4.2026. Front yard maintenance is handled by the HOA. Perfectly situated in the heart of Light Farms, this elegant home is just steps away from community pools, The Nook, fitness center, tennis courts and Light Farms Elementary School—offering both convenience and a vibrant lifestyle.
For sale
Price cut: $25K (7/29)
$725,000
1336 Grassland Dr, Celina, TX 75009
4beds
3,480sqft
Single Family Residence
Built in 2015
7,579 Square Feet Lot
$707,000 Zestimate®
$208/sqft
$132/mo HOA
What's special
True spa-like experienceFarmhouse sinkLuxurious ensuite bathStand alone soaking tubOversized kitchen nookGas cook top
- 118 days |
- 403 |
- 15 |
Zillow last checked:
Listing updated:
Listed by:
Linda Miller 0651421 972-672-9989,
Coldwell Banker Apex, REALTORS 972-208-8797
Source: NTREIS,MLS#: 21215263
Facts & features
Interior
Bedrooms & bathrooms
- Bedrooms: 4
- Bathrooms: 4
- Full bathrooms: 3
- 1/2 bathrooms: 1
Primary bedroom
- Features: Ceiling Fan(s), En Suite Bathroom, Walk-In Closet(s)
- Level: First
- Dimensions: 18 x 13
Bedroom
- Features: En Suite Bathroom, Walk-In Closet(s)
- Level: First
- Dimensions: 12 x 12
Bedroom
- Features: Walk-In Closet(s)
- Level: Second
- Dimensions: 12 x 12
Bedroom
- Level: First
- Dimensions: 13 x 10
Breakfast room nook
- Level: First
- Dimensions: 14 x 11
Dining room
- Level: First
- Dimensions: 15 x 12
Family room
- Features: Ceiling Fan(s), Fireplace
- Level: First
- Dimensions: 22 x 16
Other
- Features: Built-in Features, Dual Sinks, Double Vanity, En Suite Bathroom, Garden Tub/Roman Tub, Stone Counters, Separate Shower
- Level: First
- Dimensions: 16 x 9
Other
- Features: Built-in Features, En Suite Bathroom, Granite Counters
- Level: First
- Dimensions: 8 x 4
Other
- Level: Second
- Dimensions: 9 x 4
Game room
- Features: Ceiling Fan(s)
- Level: Second
- Dimensions: 22 x 16
Half bath
- Level: First
- Dimensions: 5 x 4
Kitchen
- Features: Breakfast Bar, Built-in Features, Butler's Pantry, Eat-in Kitchen, Kitchen Island, Stone Counters, Walk-In Pantry
- Level: First
- Dimensions: 21 x 12
Living room
- Features: Ceiling Fan(s), Fireplace
- Level: First
- Dimensions: 22 x 16
Utility room
- Features: Built-in Features, Closet, Utility Sink
- Level: First
- Dimensions: 7 x 7
Heating
- Central, ENERGY STAR/ACCA RSI Qualified Installation, ENERGY STAR Qualified Equipment, Fireplace(s), Natural Gas, Zoned
Cooling
- Central Air, Ceiling Fan(s), Electric, ENERGY STAR Qualified Equipment, Zoned
Appliances
- Included: Some Gas Appliances, Built-In Gas Range, Dishwasher, Electric Oven, Gas Cooktop, Disposal, Gas Water Heater, Microwave, Plumbed For Gas
- Laundry: Dryer Hookup, ElectricDryer Hookup, Laundry in Utility Room
Features
- Built-in Features, Decorative/Designer Lighting Fixtures, Eat-in Kitchen, Granite Counters, High Speed Internet, Kitchen Island, Open Floorplan, Pantry, Smart Home, Cable TV, Walk-In Closet(s)
- Flooring: Carpet, Ceramic Tile, Wood
- Windows: Window Coverings
- Has basement: No
- Number of fireplaces: 1
- Fireplace features: Family Room, Gas, Gas Log, Gas Starter
Interior area
- Total interior livable area: 3,480 sqft
Video & virtual tour
Property
Parking
- Total spaces: 2
- Parking features: Door-Multi, Driveway, Garage, Garage Door Opener, Garage Faces Side
- Attached garage spaces: 2
Features
- Levels: Two
- Stories: 2
- Patio & porch: Covered
- Pool features: None, Community
- Fencing: Brick,Back Yard,Wood
Lot
- Size: 7,579 Square Feet
Details
- Parcel number: R1060500H02401
Construction
Type & style
- Home type: SingleFamily
- Architectural style: Traditional,Detached
- Property subtype: Single Family Residence
Materials
- Brick, Rock, Stone
- Roof: Composition
Condition
- Year built: 2015
Utilities & green energy
- Sewer: Public Sewer
- Utilities for property: Electricity Available, Electricity Connected, Natural Gas Available, Municipal Utilities, Sewer Available, Separate Meters, Water Available, Cable Available
Community & HOA
Community
- Features: Clubhouse, Dock, Fitness Center, Fishing, Playground, Pickleball, Pool, Restaurant, Tennis Court(s), Trails/Paths, Curbs, Sidewalks
- Security: Security System, Carbon Monoxide Detector(s), Smoke Detector(s)
- Subdivision: Light Farms Ph 2b The Indigo Neighborhood
HOA
- Has HOA: Yes
- Amenities included: Maintenance Front Yard
- Services included: All Facilities, Association Management, Maintenance Grounds
- HOA fee: $132 monthly
- HOA name: Insight Association Management
- HOA phone: 214-494-6002
Location
- Region: Celina
Financial & listing details
- Price per square foot: $208/sqft
- Tax assessed value: $701,557
- Annual tax amount: $10,135
- Date on market: 4/30/2026
- Cumulative days on market: 118 days
- Listing terms: Cash,Conventional,FHA,VA Loan
Estimated market value
$707,000
$672,000 - $742,000
$3,887/mo
Price history
| Date | Event | Price |
|---|---|---|
| 8/18/2026 | Listed for rent | $4,200+41.2%$1/sqft |
Source: Zillow Rentals Report a problem | ||
| 7/29/2026 | Price change | $725,000-3.3%$208/sqft |
Source: NTREIS #21215263 Report a problem | ||
| 7/14/2026 | Price change | $750,000-3.2%$216/sqft |
Source: NTREIS #21215263 Report a problem | ||
| 6/10/2026 | Price change | $775,000-4.3%$223/sqft |
Source: NTREIS #21215263 Report a problem | ||
| 5/20/2026 | Price change | $810,000-1.8%$233/sqft |
Source: NTREIS #21215263 Report a problem | ||
| 4/30/2026 | Listed for sale | $825,000+17.9%$237/sqft |
Source: NTREIS #21215263 Report a problem | ||
| 3/9/2022 | Sold | -- |
Source: NTREIS #14755274 Report a problem | ||
| 2/17/2022 | Pending sale | $699,999$201/sqft |
Source: NTREIS #14755274 Report a problem | ||
| 2/14/2022 | Contingent | $699,999$201/sqft |
Source: NTREIS #14755274 Report a problem | ||
| 2/11/2022 | Listed for sale | $699,999+64.7%$201/sqft |
Source: NTREIS #14755274 Report a problem | ||
| 10/8/2020 | Listing removed | $425,000$122/sqft |
Source: Keller Williams Prosper Celina #14389789 Report a problem | ||
| 8/31/2020 | Pending sale | $425,000$122/sqft |
Source: Keller Williams Prosper Celina #14389789 Report a problem | ||
| 8/7/2020 | Price change | $425,000-1.2%$122/sqft |
Source: Keller Williams Prosper Celina #14389789 Report a problem | ||
| 7/17/2020 | Price change | $430,000-1.1%$124/sqft |
Source: Keller Williams Prosper Celina #14389789 Report a problem | ||
| 6/12/2020 | Price change | $435,000-1.1%$125/sqft |
Source: Keller Williams Prosper Celina #14389789 Report a problem | ||
| 2/11/2020 | Listed for sale | $440,000+4.8%$126/sqft |
Source: Keller Williams Prosper Celina #14389789 Report a problem | ||
| 6/18/2019 | Listing removed | $2,975$1/sqft |
Source: Keller Williams Realty North Country #14090704 Report a problem | ||
| 5/16/2019 | Listed for rent | $2,975$1/sqft |
Source: Keller Williams Prosper Celina #14090704 Report a problem | ||
| 5/15/2019 | Listing removed | $420,000$121/sqft |
Source: Keller Williams Prosper Celina #14081706 Report a problem | ||
| 5/5/2019 | Listed for sale | $420,000-2.1%$121/sqft |
Source: Keller Williams Prosper Celina #14081706 Report a problem | ||
| 6/23/2018 | Listing removed | $429,000$123/sqft |
Source: Keller Williams Prosper Celina #13761918 Report a problem | ||
| 5/10/2018 | Price change | $429,000-2.2%$123/sqft |
Source: Keller Williams Prosper Celina #13761918 Report a problem | ||
| 4/2/2018 | Price change | $438,500-0.1%$126/sqft |
Source: Keller Williams Prosper Celina #13761918 Report a problem | ||
| 2/8/2018 | Price change | $439,000-2.4%$126/sqft |
Source: Keller Williams Prosper Celina #13761918 Report a problem | ||
| 1/26/2018 | Listed for sale | $449,900$129/sqft |
Source: Keller Williams Prosper Celina #13761918 Report a problem | ||
| 6/20/2016 | Sold | -- |
Source: Agent Provided Report a problem | ||
Public tax history
| Year | Property taxes | Tax assessment |
|---|---|---|
| 2025 | $7,920 -11.2% | $701,557 +0.9% |
| 2024 | $8,915 -3.4% | $695,631 -2.9% |
| 2023 | $9,230 | $716,164 +44.5% |
| 2022 | -- | $495,464 +10% |
| 2021 | $7,293 +5.5% | $450,422 +7.4% |
| 2020 | $6,911 -3% | $419,381 +1.3% |
| 2019 | $7,121 -9.7% | $414,000 -4.2% |
| 2018 | $7,884 -14% | $431,937 -0.7% |
| 2017 | $9,170 | $434,800 -7.1% |
| 2016 | $9,170 | $467,946 +517% |
| 2015 | -- | $75,840 |
Find assessor info on the county website
Monthly payment
Est. payment
Payment breakdown
Explore the cost of this home by adjusting the details. Changes won't be saved.Climate risks
Neighborhood: 75009
Nearby schools
GreatSchools rating
- 8/10Light Farms Elementary SchoolGrades: PK-5Distance: 0.4 mi
- 9/10Reynolds Middle SchoolGrades: 6-8Distance: 2.1 mi
- 7/10Prosper High SchoolGrades: 9-12Distance: 1 mi
Schools provided by the listing agent
- Elementary: Light Farms
- Middle: Reynolds
- High: Prosper
- District: Prosper ISD
Source: NTREIS. This data may not be complete. We recommend contacting the local school district to confirm school assignments for this home.
- $721,5004 bd4 ba3.8k sqft1332 Grassland Dr, Celina, TX 75009Off Market
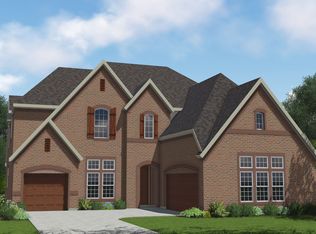
- $778,4004 bd4 ba3.7k sqft1400 Grassland Dr, Celina, TX 75009Off Market
- $711,8004 bd4 ba3.8k sqft1328 Grassland Dr, Celina, TX 75009Off Market

- $648,6004 bd3 ba2.9k sqft1404 Grassland Dr, Celina, TX 75009Off Market
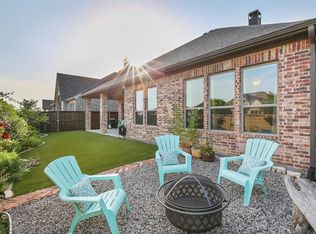
- $626,8004 bd4 ba3.5k sqft1333 Grassland Dr, Celina, TX 75009Off Market
- $668,8004 bd4 ba3.9k sqft1401 Grassland Dr, Celina, TX 75009Off Market
- $662,0004 bd4 ba3.5k sqft1408 Grassland Dr, Celina, TX 75009Off Market
- $601,2004 bd3 ba2.9k sqft1324 Grassland Dr, Celina, TX 75009Off Market
A local agent can set up tours, give advice and negotiate with sellers.
Similar homes
- $775,0005 bd4 ba3.5k sqft1319 Bridgewater Blvd, Celina, TX 75009For Sale
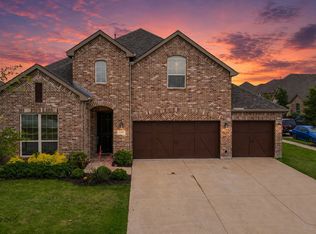 MLS ID #21235644, Courtney Hugghins. NTREIS
 - $730,0004 bd4 ba3.8k sqft870 Sagebrush Dr, Prosper, TX 75078For Sale
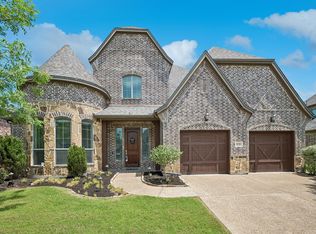 MLS ID #21309863, Pragnesh Shah. NTREIS
 - $739,0005 bd5 ba3.7k sqft131 Darian Dr, Prosper, TX 75078For Sale
 MLS ID #21191703, Stacey Zimmerman. NTREIS
 - $575,0004 bd4 ba2.8k sqft2840 Eccleston St, Celina, TX 75009For Sale
 MLS ID #21341245, Marylee Jeske. NTREIS
 - $660,0005 bd5 ba3.3k sqft2723 Village Creek St, Prosper, TX 75078For SaleMLS ID #21292439, Mario Toledo. NTREIS
- $878,9004 bd4 ba3.6k sqft3426 Triple Crown St, Celina, TX 75009For SaleMLS ID #21264484, Everett Shell. NTREIS
- $469,9004 bd3 ba2.7k sqft1236 Stone Ln, Celina, TX 75009For SaleMLS ID #21367909, Carolyn Ingrum. NTREIS
- $735,0004 bd3 ba2.8k sqft10210 Cava Rd, Frisco, TX 75035For SaleMLS ID #21347606, Jennie Block. NTREIS
- $515,0004 bd3 ba2.5k sqft4136 Winslow Dr, Celina, TX 75009For SaleMLS ID #21306972, Heather Baker. NTREIS
- $750,0004 bd3 ba3.5k sqft1331 Cedar Springs Dr, Prosper, TX 75078For SaleMLS ID #21298521, Ashley Hardcastle. NTREIS
- $735,0004 bd4 ba3.4k sqft760 Walworth Dr, Prosper, TX 75078For SaleMLS ID #21252192, Lenore Boyd. NTREIS
- $750,0004 bd4 ba3k sqft10760 Clarita Ln, Frisco, TX 75035For SaleMLS ID #21348950, Connie Durnal. NTREIS
- $759,9004 bd4 ba4.1k sqft10432 Bartlett Dr, Frisco, TX 75035For SaleMLS ID #21350135, Brandon Carrington. NTREIS
- $589,0004 bd3 ba2.6k sqft3150 Westminster Dr, Prosper, TX 75078For SaleMLS ID #21366441, Stephanie Bauer. NTREIS
- $599,9904 bd3 ba2.5k sqft3105 Pedigree Ct, Celina, TX 75009For SaleMLS ID #21321684, Everett Shell. NTREIS
- $715,0003 bd3 ba2.9k sqft11510 La Salle Rd, Frisco, TX 75035For SaleMLS ID #21344568, Sandra Burrus. NTREIS
- $700,0005 bd4 ba3.8k sqft2920 Clearwater Dr, Prosper, TX 75078For SaleMLS ID #21100208, Matt Norton. NTREIS
- $949,0005 bd5 ba4.1k sqft2900 Vaquero Ln, Celina, TX 75009For SaleMLS ID #21272785, Everett Shell. NTREIS
- $674,9004 bd3 ba2.5k sqft11414 Alejandra Ln, Frisco, TX 75035For SaleMLS ID #21241620, Danielle Burleson. NTREIS
- $699,0004 bd4 ba3.5k sqft8709 Herns Meadow Ln, McKinney, TX 75071For SaleMLS ID #21303367, Kristin Quigley. NTREIS
