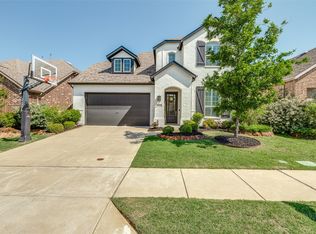
Truly IMMACULATE Prosper home is ready for you and your family!! This 5 bedroom, 4 full bathroom home is 3822 sqft and has the primary bedroom and full guest suite downstairs. Home features an open floor plan, extensive wood floors, an abundance of windows and natural light, ample storage, and high end finishes throughout!! Large living room with fireplace is open to a chef's kitchen that boasts a gas cooktop, stainless appliances, walk-in pantry, spice racks, 42” cabinets, and a huge center Island. The downstairs primary bedroom has double tray ceilings and a spa like bathroom with a walkin shower and separate tub. Downstairs you will also find has a study, formal dining, and oversized utility and MUD area with access to the oversized extended garage. Upstairs features a Texas size game room, media room, and 3 generous sized bedrooms that are split for privacy and have walk in closets. The backyard is perfect for entertaining and Summer BBQ's!! Outside you will find a covered patio with a gas fireplace, ceiling fan, and a gas stub for your grill. Ideal Prosper location just North of 380, close to great shopping, dining, the PGA headquarters, and other entertainment. Feeds to much desired Prosper ISD and is walking distance to the community park, playground, and pool. Hurry to see this turnkey Prosper BEAUTY!!!
For sale
Price cut: $25K (6/26)
$700,000
2920 Clearwater Dr, Prosper, TX 75078
5beds
3,822sqft
:
Get pre-qualified$4,991/mo
Single Family Residence
Built in 2016
7,492 Square Feet Lot
$670,300 Zestimate®
$183/sqft
$69/mo HOA
What's special
High end finishes throughoutExtensive wood floorsStainless appliancesFormal diningMedia roomTexas size game roomAmple storage
- 136 days |
- 377 |
- 23 |
Zillow last checked:
Listing updated:
Listed by:
Matt Norton 0548279 214-850-0174,
Janus Real Estate Group 214-317-1964
Source: NTREIS,MLS#: 21100208
Facts & features
Interior
Bedrooms & bathrooms
- Bedrooms: 5
- Bathrooms: 4
- Full bathrooms: 4
Primary bedroom
- Features: Ceiling Fan(s), Double Vanity, Separate Shower, Walk-In Closet(s)
- Level: First
- Dimensions: 16 x 16
Bedroom
- Level: First
- Dimensions: 11 x 11
Bedroom
- Level: Second
- Dimensions: 12 x 11
Bedroom
- Level: Second
- Dimensions: 11 x 13
Bedroom
- Level: Second
- Dimensions: 11 x 13
Dining room
- Level: First
- Dimensions: 11 x 12
Game room
- Level: Second
- Dimensions: 16 x 17
Kitchen
- Level: First
- Dimensions: 10 x 18
Living room
- Level: First
- Dimensions: 17 x 18
Media room
- Level: Second
- Dimensions: 15 x 16
Office
- Level: First
- Dimensions: 10 x 10
Utility room
- Level: First
- Dimensions: 5 x 8
Heating
- Natural Gas
Cooling
- Central Air
Appliances
- Included: Some Gas Appliances, Dishwasher, Gas Cooktop, Disposal, Gas Water Heater, Microwave, Plumbed For Gas
Features
- Decorative/Designer Lighting Fixtures, Double Vanity, Eat-in Kitchen, High Speed Internet, Kitchen Island, Open Floorplan, Cable TV, Walk-In Closet(s)
- Flooring: Carpet, Wood
- Has basement: No
- Number of fireplaces: 1
- Fireplace features: Gas
Interior area
- Total interior livable area: 3,822 sqft
Video & virtual tour
Property
Parking
- Total spaces: 2
- Parking features: Garage, Garage Door Opener
- Attached garage spaces: 2
Features
- Levels: Two
- Stories: 2
- Patio & porch: Covered
- Exterior features: Other, Rain Gutters
- Pool features: None
- Fencing: Back Yard,Wrought Iron
Lot
- Size: 7,492 Square Feet
Details
- Parcel number: R667531
Construction
Type & style
- Home type: SingleFamily
- Architectural style: Traditional,Detached
- Property subtype: Single Family Residence
- Attached to another structure: Yes
Materials
- Brick
- Foundation: Slab
- Roof: Composition
Condition
- Year built: 2016
Utilities & green energy
- Sewer: Public Sewer
- Water: Public
- Utilities for property: Sewer Available, Water Available, Cable Available
Community & HOA
Community
- Security: Security System
- Subdivision: The Parks At Legacy Ph One
HOA
- Has HOA: Yes
- Services included: Association Management
- HOA fee: $825 annually
- HOA name: The Parks At Legacy Hoa Inc
- HOA phone: 972-359-1548
Location
- Region: Prosper
Financial & listing details
- Price per square foot: $183/sqft
- Tax assessed value: $775,835
- Annual tax amount: $15,114
- Date on market: 3/12/2026
- Cumulative days on market: 179 days
- Listing terms: Cash,Conventional,FHA,VA Loan
Estimated market value
$670,300
$637,000 - $704,000
$4,202/mo
Price history
| Date | Event | Price |
|---|---|---|
| 6/26/2026 | Price change | $700,000-3.4%$183/sqft |
Source: NTREIS #21100208 Report a problem | ||
| 6/1/2026 | Price change | $725,000-3.3%$190/sqft |
Source: NTREIS #21100208 Report a problem | ||
| 3/12/2026 | Listed for sale | $750,000$196/sqft |
Source: NTREIS #21100208 Report a problem | ||
| 12/11/2025 | Listing removed | $750,000$196/sqft |
Source: NTREIS #21100208 Report a problem | ||
| 11/27/2025 | Price change | $750,000-3.2%$196/sqft |
Source: NTREIS #21100208 Report a problem | ||
| 10/31/2025 | Listed for sale | $775,000+19.2%$203/sqft |
Source: NTREIS #21100208 Report a problem | ||
| 2/24/2023 | Sold | -- |
Source: Ebby Halliday solds #20217735_75078 Report a problem | ||
| 1/24/2023 | Pending sale | $650,000$170/sqft |
Source: NTREIS #20217735 Report a problem | ||
| 1/18/2023 | Contingent | $650,000$170/sqft |
Source: NTREIS #20217735 Report a problem | ||
| 1/17/2023 | Price change | $650,000-6.9%$170/sqft |
Source: NTREIS #20217735 Report a problem | ||
| 1/9/2023 | Price change | $698,000-3.6%$183/sqft |
Source: NTREIS #20217735 Report a problem | ||
| 12/5/2022 | Listed for sale | $724,000-2%$189/sqft |
Source: NTREIS #20217735 Report a problem | ||
| 10/29/2022 | Listing removed | $739,000$193/sqft |
Source: NTREIS #20102221 Report a problem | ||
| 10/28/2022 | Listed for sale | $739,000-2.8%$193/sqft |
Source: NTREIS #20102221 Report a problem | ||
| 9/19/2022 | Listing removed | $760,000$199/sqft |
Source: NTREIS #20102221 Report a problem | ||
| 9/5/2022 | Price change | $760,000-1.2%$199/sqft |
Source: NTREIS #20102221 Report a problem | ||
| 8/22/2022 | Price change | $769,000-0.8%$201/sqft |
Source: NTREIS #20102221 Report a problem | ||
| 8/9/2022 | Listed for sale | $775,000$203/sqft |
Source: NTREIS #20102221 Report a problem | ||
| 8/1/2022 | Contingent | $775,000$203/sqft |
Source: NTREIS #20102221 Report a problem | ||
| 7/30/2022 | Price change | $775,000-3%$203/sqft |
Source: NTREIS #20102221 Report a problem | ||
| 7/1/2022 | Listed for sale | $798,984$209/sqft |
Source: NTREIS #20102221 Report a problem | ||
| 1/27/2017 | Sold | -- |
Source: Agent Provided Report a problem | ||
| 10/1/1996 | Sold | -- |
Source: Public Record Report a problem | ||
Public tax history
| Year | Property taxes | Tax assessment |
|---|---|---|
| 2025 | $1,428 +1.1% | $775,835 +2.1% |
| 2024 | $1,413 -12.4% | $759,631 -10.7% |
| 2023 | $1,612 +49.7% | $850,843 +69.6% |
| 2022 | $1,077 +2.5% | $501,600 +6.2% |
| 2021 | $1,051 +5.2% | $472,228 +5.2% |
| 2020 | $999 +4.3% | $449,010 +5.6% |
| 2019 | $957 +2.7% | $425,000 +2.9% |
| 2018 | $932 +467.3% | $413,000 |
| 2017 | $164 | $413,000 +899.2% |
| 2016 | -- | $41,333 |
Find assessor info on the county website
Monthly payment
Est. payment
Payment breakdown
Explore the cost of this home by adjusting the details. Changes won't be saved.Climate risks
Neighborhood: The Parks at Legacy
Nearby schools
GreatSchools rating
- 9/10Charles and Cindy Stuber Elementary SchoolGrades: PK-5Distance: 0.3 mi
- 8/10William Rushing MiddleGrades: 6-8Distance: 0.2 mi
- NARichland High SchoolGrades: 9-12Distance: 0.6 mi
Schools provided by the listing agent
- Elementary: Charles and Cindy Stuber
- Middle: William Rushing
- High: Richland
- District: Prosper ISD
Source: NTREIS. This data may not be complete. We recommend contacting the local school district to confirm school assignments for this home.
- $645,1005 bd3 ba3.4k sqft2930 Clearwater Dr, Prosper, TX 75078Off Market

- $643,9004 bd3 ba3.3k sqft2910 Clearwater Dr, Prosper, TX 75078Off Market

- $---- sqft2840 Clearwater Dr #0FK3QQ, Prosper, TX 75078Off Market
- $727,8005 bd4 ba3.6k sqft2940 Clearwater Dr, Prosper, TX 75078Off Market
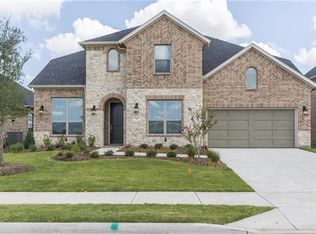
- $614,2004 bd2 ba2.3k sqft2921 Clearwater Dr, Prosper, TX 75078Off Market
- $628,7004 bd4 ba2.9k sqft2911 Clearwater Dr, Prosper, TX 75078Off Market
- $636,9004 bd3 ba3.3k sqft2931 Clearwater Dr, Prosper, TX 75078Off Market
- $680,3005 bd4 ba2.9k sqft2880 Clearwater Dr, Prosper, TX 75078Off Market
A local agent can set up tours, give advice and negotiate with sellers.
Similar homes
- $699,0006 bd4 ba3.6k sqft851 White River Dr, Prosper, TX 75078For Sale
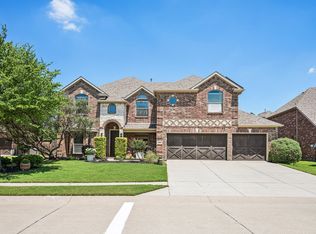 MLS ID #21333739, Kirstan Thomas. NTREIS
 - $685,9504 bd4 ba3.2k sqft1501 Kirkwood Ln, Prosper, TX 75078For Sale
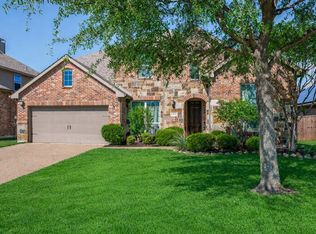 MLS ID #21229924, Rachael Hill. NTREIS
 - $749,9504 bd4 ba3.6k sqft520 Devonshire Dr, Prosper, TX 75078For Sale
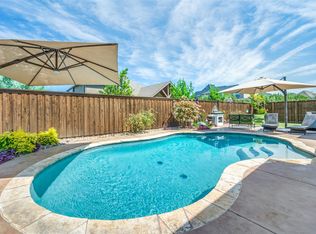 MLS ID #21290085, Rachael Hill. NTREIS
 - $700,0005 bd4 ba2.9k sqft1522 Snowdrop Dr, Prosper, TX 75078For Sale
 MLS ID #21292055, Matthew Mccollum. NTREIS
 - $849,9505 bd4 ba4k sqft201 Kingsbury Ln, Prosper, TX 75078For SaleMLS ID #21199080, Rachael Hill. NTREIS
- $685,0005 bd4 ba3.9k sqft1404 Taylor Ln, McKinney, TX 75071For SaleMLS ID #21297458, Eartha Wang. NTREIS
- $789,0004 bd4 ba3.3k sqft1306 Cypress Creek Way, Celina, TX 75009For SaleMLS ID #21339262, Karola Sajuns. NTREIS
- $799,9005 bd4 ba4.1k sqft16380 Radstock Rd, Frisco, TX 75033For SaleMLS ID #21330320, Matt Norton. NTREIS
- $725,0005 bd4 ba3.7k sqft11916 Presario Rd, McKinney, TX 75071For SaleMLS ID #21225828, Kathleen Richards. NTREIS
- $--5 bd4 ba3.7k sqft3820 Buchanan St, McKinney, TX 75071AuctionAuction.com 2
- $519,9904 bd3 ba2.5k sqft2721 Driftwood Creek Trl, Prosper, TX 75078For SaleMLS ID #21320304, Ryan Rite. NTREIS
- $757,0005 bd6 ba4.1k sqft1609 Foxglove Ln, Prosper, TX 75078For SaleMLS ID #21329264, Anil Valiveti. NTREIS
- $450,0004 bd3 ba2.2k sqft15813 High Line Dr, Prosper, TX 75078For SaleMLS ID #21297154, Nicholas Nordman. NTREIS
- $654,9004 bd4 ba2.9k sqft3095 Ida Dr, Frisco, TX 75033For SaleMLS ID #21298320, Mary Carlino. NTREIS
- $499,0004 bd2 ba2.3k sqft881 Sibyl Ln, Prosper, TX 75078For SaleMLS ID #21212734, Paulette Greene. NTREIS
- $675,0005 bd3 ba3.1k sqft1040 Churchill Dr, Frisco, TX 75036For SaleMLS ID #21313859, Eugene Gonzalez. NTREIS
- $775,0005 bd5 ba3.9k sqft608 Yarrow St, Little Elm, TX 75068For SaleMLS ID #21279555, Paulette Greene. NTREIS
- $575,0005 bd4 ba3.3k sqft821 Patio St, Little Elm, TX 76227For SaleMLS ID #21266935, Pete Brandt. NTREIS
- $699,0004 bd4 ba3.8k sqft3604 Ancona St, McKinney, TX 75071For SaleMLS ID #21307528, Genevieve Talbott. NTREIS
- $844,0005 bd5 ba3.5k sqft4149 Maclin Dr, Celina, TX 75009For SaleMLS ID #21228755, Casi Fricks. NTREIS
