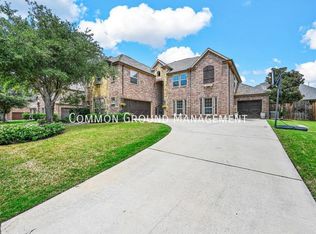
Situated in Prosper’s sought after Lakes of La Cima and just one block from the elementary school, this beautifully maintained 6 bedroom home offers a 3 car garage, pool ready backyard, large covered patio, and an ideal layout for everyday living and entertaining. Rich hardwood floors, an open concept design, impressive stone fireplace, and abundant natural light create a warm yet elevated feel throughout the main living spaces. The spacious kitchen and living area overlook the oversized backyard designed for year round outdoor living, while a downstairs guest bedroom and full bath provide an ideal setup for guests or multigenerational living. The light filled kitchen features granite countertops, stainless steel appliances, large island with seating, abundant cabinetry, butler’s pantry. Private study with bay window and hardwood floors creates the perfect work from home space. The downstairs primary suite offers hardwood flooring, sitting area, dual vanities, separate tub and shower, and oversized walk in closet. An additional downstairs bedroom and full bath provide an ideal setup for guests or multigenerational living. Upstairs features an oversized game room along with four additional bedrooms and two full baths. The large backyard offers plenty of room for a future pool, play space, or outdoor entertaining. Recent updates include full exterior paint completed 1 year ago, full fence replacement with steel posts in 2023, and one HVAC condenser replaced in 2020. Home also features solar panels for added energy efficiency. Located in one of Prosper’s most established communities with neighborhood pools, parks, trails, and community amenities, this home combines space, functionality, and location in one exceptional package.
For sale
$699,000
851 White River Dr, Prosper, TX 75078
6beds
3,663sqft
:
Get pre-qualified$4,994/mo
Single Family Residence
Built in 2010
0.25 Acres Lot
$682,200 Zestimate®
$191/sqft
$79/mo HOA
What's special
Pool ready backyardImpressive stone fireplaceRich hardwood floorsLarge covered patioAbundant natural lightStainless steel appliancesGranite countertops
- 16 days |
- 1,124 |
- 45 |
Likely to sell faster than
Zillow last checked:
Listing updated:
Listed by:
Kirstan Thomas 0770388 972-716-3865,
Funk Realty Group, LLC 972-716-3865
Source: NTREIS,MLS#: 21333739
Facts & features
Interior
Bedrooms & bathrooms
- Bedrooms: 6
- Bathrooms: 4
- Full bathrooms: 4
Primary bedroom
- Features: Built-in Features, Ceiling Fan(s), Dual Sinks, Double Vanity, Garden Tub/Roman Tub, Linen Closet, Sitting Area in Primary, Separate Shower, Walk-In Closet(s)
- Level: First
- Dimensions: 15 x 17
Bedroom
- Features: Ceiling Fan(s), Split Bedrooms, Walk-In Closet(s)
- Level: Second
- Dimensions: 13 x 12
Bedroom
- Features: Ceiling Fan(s), Split Bedrooms, Walk-In Closet(s)
- Level: First
- Dimensions: 10 x 15
Bedroom
- Features: Ceiling Fan(s), Split Bedrooms, Walk-In Closet(s)
- Level: Second
- Dimensions: 12 x 13
Bedroom
- Features: Ceiling Fan(s), Split Bedrooms, Walk-In Closet(s)
- Level: Second
- Dimensions: 12 x 13
Bedroom
- Features: Ceiling Fan(s), Split Bedrooms, Walk-In Closet(s)
- Level: Second
- Dimensions: 13 x 12
Breakfast room nook
- Level: First
- Dimensions: 11 x 9
Den
- Level: First
- Dimensions: 11 x 14
Dining room
- Features: Butler's Pantry
- Level: First
- Dimensions: 12 x 14
Kitchen
- Features: Breakfast Bar, Built-in Features, Butler's Pantry, Eat-in Kitchen, Granite Counters, Kitchen Island, Stone Counters
- Level: First
- Dimensions: 11 x 15
Living room
- Features: Ceiling Fan(s), Fireplace
- Level: First
- Dimensions: 19 x 18
Living room
- Features: Ceiling Fan(s)
- Level: Second
- Dimensions: 16 x 16
Utility room
- Features: Built-in Features, Utility Room
- Level: First
- Dimensions: 5 x 6
Heating
- Central, Natural Gas, Zoned
Cooling
- Attic Fan, Central Air, Ceiling Fan(s), Electric, Zoned
Appliances
- Included: Built-In Gas Range, Dishwasher, Gas Cooktop, Disposal, Gas Water Heater, Microwave, Tankless Water Heater, Vented Exhaust Fan
- Laundry: Laundry in Utility Room
Features
- Built-in Features, Chandelier, Decorative/Designer Lighting Fixtures, Double Vanity, Eat-in Kitchen, Granite Counters, High Speed Internet, Kitchen Island, Loft, Open Floorplan, Pantry, Cable TV, Vaulted Ceiling(s), Natural Woodwork, Walk-In Closet(s)
- Flooring: Carpet, Ceramic Tile, Hardwood
- Windows: Bay Window(s), Window Coverings
- Has basement: No
- Number of fireplaces: 1
- Fireplace features: Family Room, Gas, Gas Log, Gas Starter, Living Room, Masonry, Stone
Interior area
- Total interior livable area: 3,663 sqft
Video & virtual tour
Property
Parking
- Total spaces: 3
- Parking features: Door-Multi, Garage Faces Front, Garage, Garage Door Opener
- Attached garage spaces: 3
Features
- Levels: Two
- Stories: 2
- Patio & porch: Front Porch, Patio, Covered
- Exterior features: Garden, Private Yard, Rain Gutters
- Pool features: None, Community
- Fencing: Back Yard,Full,Privacy,Stone,Wood
Lot
- Size: 0.25 Acres
- Features: Back Yard, Lawn, Landscaped, Subdivision, Sprinkler System
Details
- Parcel number: R876603200601
Construction
Type & style
- Home type: SingleFamily
- Architectural style: Traditional,Detached
- Property subtype: Single Family Residence
Materials
- Brick, Rock, Stone
- Foundation: Slab
- Roof: Composition
Condition
- Year built: 2010
Utilities & green energy
- Sewer: Public Sewer
- Water: Public
- Utilities for property: Electricity Connected, Natural Gas Available, Sewer Available, Separate Meters, Underground Utilities, Water Available, Cable Available
Community & HOA
Community
- Features: Curbs, Lake, Playground, Park, Pool, Trails/Paths, Sidewalks
- Security: Security System, Fire Alarm, Smoke Detector(s)
- Subdivision: Lakes Of La Cima Ph Three
HOA
- Has HOA: Yes
- Services included: All Facilities, Association Management
- HOA fee: $238 quarterly
- HOA name: First Service Residential
- HOA phone: 877-378-2388
Location
- Region: Prosper
Financial & listing details
- Price per square foot: $191/sqft
- Tax assessed value: $731,615
- Annual tax amount: $14,264
- Date on market: 7/17/2026
- Cumulative days on market: 77 days
- Listing terms: Cash,Conventional,FHA,VA Loan
Estimated market value
$682,200
$648,000 - $716,000
$4,340/mo
Price history
| Date | Event | Price |
|---|---|---|
| 7/17/2026 | Listed for sale | $699,000-1.5%$191/sqft |
Source: NTREIS #21333739 Report a problem | ||
| 7/16/2026 | Listing removed | $710,000$194/sqft |
Source: NTREIS #21270145 Report a problem | ||
| 5/14/2026 | Listed for sale | $710,000+49.5%$194/sqft |
Source: NTREIS #21270145 Report a problem | ||
| 4/24/2020 | Sold | -- |
Source: Agent Provided Report a problem | ||
| 4/13/2020 | Pending sale | $475,000$130/sqft |
Source: Monument Realty #14289683 Report a problem | ||
| 2/28/2020 | Listed for sale | $475,000$130/sqft |
Source: Monument Realty #14289683 Report a problem | ||
Public tax history
| Year | Property taxes | Tax assessment |
|---|---|---|
| 2025 | $11,744 -5% | $731,615 +0.9% |
| 2024 | $12,361 +1.8% | $724,776 +2.7% |
| 2023 | $12,142 -12.7% | $706,031 +3% |
| 2022 | $13,913 +37.7% | $685,317 +50.6% |
| 2021 | $10,104 +11.8% | $455,193 +6.6% |
| 2020 | $9,039 -7% | $426,877 -3.7% |
| 2019 | $9,723 -1.1% | $443,101 +3.4% |
| 2018 | $9,827 +9.3% | $428,616 +5% |
| 2017 | $8,989 | $408,354 +5.3% |
| 2016 | $8,989 +16.3% | $387,812 +4.6% |
| 2015 | $7,732 | $370,819 +15.9% |
| 2014 | $7,732 | $319,906 +5.8% |
| 2013 | -- | $302,311 +5.3% |
| 2012 | -- | $287,137 +90.1% |
| 2011 | -- | $151,025 +235.6% |
| 2010 | -- | $45,000 |
| 2009 | -- | $45,000 -21.1% |
| 2008 | -- | $57,000 -2.6% |
| 2007 | -- | $58,500 +95% |
| 2006 | -- | $30,000 |
Find assessor info on the county website
Monthly payment
Est. payment
Payment breakdown
Explore the cost of this home by adjusting the details. Changes won't be saved.Climate risks
Neighborhood: Lakes of La Cima
Nearby schools
GreatSchools rating
- 8/10R Steve Folsom Elementary SchoolGrades: PK-5Distance: 0.1 mi
- 10/10Lorene Rogers Middle SchoolGrades: 6-8Distance: 0.6 mi
- 7/10Walnut Grove High SchoolGrades: 9-12Distance: 1.7 mi
Schools provided by the listing agent
- Elementary: R Steve Folsom
- Middle: Lorene Rogers
- High: Walnut Grove
- District: Prosper ISD
Source: NTREIS. This data may not be complete. We recommend contacting the local school district to confirm school assignments for this home.
- $728,9005 bd4 ba4.3k sqft841 White River Dr, Prosper, TX 75078Off Market
- $726,1004 bd4 ba3.8k sqft861 White River Dr, Prosper, TX 75078Off Market
- $714,2005 bd4 ba4k sqft800 Arrowhead Dr, Prosper, TX 75078Off Market
- $725,7005 bd4 ba4.2k sqft760 Arrowhead Dr, Prosper, TX 75078Off Market

- $862,9005 bd4 ba4.7k sqft810 Arrowhead Dr, Prosper, TX 75078Off Market
- $723,0005 bd3 ba3.6k sqft831 White River Dr, Prosper, TX 75078Off Market
- $753,1004 bd3 ba4.3k sqft871 White River Dr, Prosper, TX 75078Off Market
- $743,9006 bd3 ba3.6k sqft860 White River Dr, Prosper, TX 75078Off Market
A local agent can set up tours, give advice and negotiate with sellers.
Similar homes
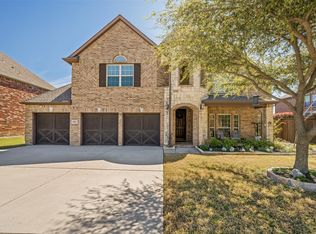
- $719,0005 bd4 ba4.1k sqft881 Twin Buttes Dr, Prosper, TX 75078For Sale
 MLS ID #21183887, Stacey Zimmerman. NTREIS
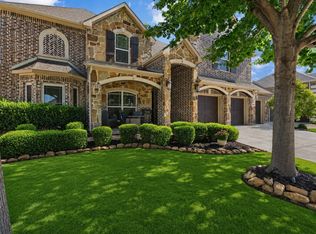
 - $895,0005 bd4 ba4.2k sqft2101 Nocona Dr, Prosper, TX 75078For Sale
 MLS ID #21344350, Bonnie Powell Copeland. NTREIS
 - $780,0004 bd4 ba3.8k sqft831 Texcoco Dr, Prosper, TX 75078For Sale
 MLS ID #21182210, Kristen Mackey. NTREIS
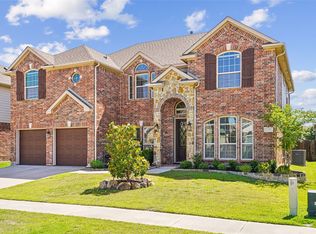
 - $685,0005 bd4 ba3.9k sqft1404 Taylor Ln, McKinney, TX 75071For Sale
 MLS ID #21297458, Eartha Wang. NTREIS
 - $685,0004 bd4 ba3.6k sqft13923 Alden Ln, Frisco, TX 75035For SaleMLS ID #21296208, Michelle Swann. NTREIS
- $699,9005 bd4 ba3.5k sqft813 Moss Cliff Cir, McKinney, TX 75071For SaleMLS ID #21230943, Kimberly Miller. NTREIS
- $849,9505 bd4 ba4k sqft201 Kingsbury Ln, Prosper, TX 75078For SaleMLS ID #21199080, Rachael Hill. NTREIS
- $699,0005 bd5 ba3.9k sqft7600 Burr Ferry Dr, McKinney, TX 75071For SaleMLS ID #21233617, Jacqueline Villegas. NTREIS
- $649,9005 bd4 ba3.2k sqft10712 Marble Falls Pl, McKinney, TX 75071For SaleMLS ID #21277184, Sanjay Goyal. NTREIS
- $897,9904 bd4 ba3.6k sqft1300 Brittany Way, Prosper, TX 75078For SaleMLS ID #21257294, Ryan Rite. NTREIS
- $889,9004 bd4 ba3.5k sqft260 Saint Mark Ln, Prosper, TX 75078For SaleMLS ID #21287430, Lorraine Terkelsen. NTREIS
- $499,0004 bd2 ba2.3k sqft881 Sibyl Ln, Prosper, TX 75078For SaleMLS ID #21212734, Paulette Greene. NTREIS
- $749,0005 bd4 ba3.7k sqft1204 Pecan Valley Dr, McKinney, TX 75072For SaleMLS ID #21201273, Rachelle Hearrell. NTREIS
- $640,0004 bd4 ba3.5k sqft12032 Terrazzo Ln, Frisco, TX 75035For SaleMLS ID #21325381, Deborah Worthington. NTREIS
- $676,5005 bd3 ba3.2k sqft12321 Alfa Romeo Way, Frisco, TX 75033For SaleMLS ID #21318234, Lance Taylor. NTREIS
- $714,0004 bd4 ba3.4k sqft4305 Loch Haven Ct, McKinney, TX 75072For SaleMLS ID #21275907, Wendy Holcomb. NTREIS
- $749,5005 bd3 ba3.6k sqft1407 Rollins Dr, Allen, TX 75013For SaleMLS ID #21342504, Ann Parsley. NTREIS
- $728,0005 bd4 ba3.6k sqft2305 Brenham Dr, McKinney, TX 75072For SaleMLS ID #21238553, Brad Rawlins. NTREIS
- $699,0005 bd4 ba4.2k sqft5973 Blazing Star Rd, Frisco, TX 75034For SaleMLS ID #21322372, Efrem Silerio. NTREIS
- $774,9004 bd4 ba3.3k sqft12346 Piper Dr, Frisco, TX 75033For SaleMLS ID #21337312, Jan Richey. NTREIS
