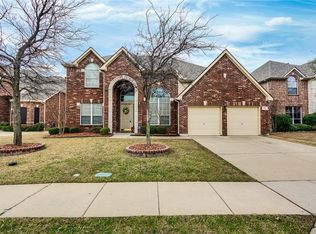
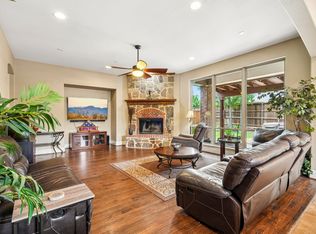
This fantastic home, located in the Fairway Village section of Stonebridge Ranch, will have you feeling at peace, enjoying sunsets from your backyard covered patio on this beautiful golf course lot. The backyard overlooks hole 9 on the beautiful West Ridge Par 72 golf course. This home will fit all your needs with five bedrooms PLUS a beautiful downstairs office. The primary bedroom suite and an additional bedroom are located on the first floor. The home also boasts a large downstairs living area with a fireplace and a large media or game room upstairs. You can easily access the upstairs with front and back staircases. The extra-large kitchen with granite counters and a built-in wine fridge, which also includes a large breakfast area that can fit any occasion, and another large dining room. Throughout the downstairs, the beautiful hand-scraped hardwood floors bring loads of warmth. You will find ample storage throughout, along with thoughtful features such as a radiant barrier and additional attic insulation, an electrostatic filter for the air filtration system, a tankless water heater, and plantation shutters. An extra special feature is the separate third-car garage!
For sale
Price cut: $26K (7/9)
$749,000
1204 Pecan Valley Dr, McKinney, TX 75072
5beds
3,704sqft
:
Get pre-qualified$5,299/mo
Single Family Residence
Built in 2003
9,147 Square Feet Lot
$736,200 Zestimate®
$202/sqft
$88/mo HOA
What's special
Beautiful golf course lotBackyard covered patioSeparate third-car garageBuilt-in wine fridgeLarge dining roomAmple storage throughoutPlantation shutters
- 134 days |
- 217 |
- 10 |
Zillow last checked:
Listing updated:
Listed by:
Rachelle Hearrell 0550570 817-846-4925,
Weichert Realtors/Property Partners 214-550-2793
Source: NTREIS,MLS#: 21201273
Facts & features
Interior
Bedrooms & bathrooms
- Bedrooms: 5
- Bathrooms: 4
- Full bathrooms: 4
Primary bedroom
- Features: Ceiling Fan(s)
- Level: First
- Dimensions: 17 x 15
Bedroom
- Features: Walk-In Closet(s)
- Level: First
- Dimensions: 13 x 11
Bedroom
- Features: Ceiling Fan(s), Walk-In Closet(s)
- Level: Second
- Dimensions: 12 x 12
Bedroom
- Features: Ceiling Fan(s), Walk-In Closet(s)
- Level: Second
- Dimensions: 14 x 12
Bedroom
- Features: Ceiling Fan(s), Walk-In Closet(s)
- Level: Second
- Dimensions: 12 x 12
Primary bathroom
- Features: Built-in Features, Dual Sinks, En Suite Bathroom, Garden Tub/Roman Tub, Linen Closet, Stone Counters, Separate Shower
- Level: First
- Dimensions: 0 x 0
Breakfast room nook
- Level: First
- Dimensions: 12 x 11
Dining room
- Level: First
- Dimensions: 13 x 12
Other
- Level: First
- Dimensions: 0 x 0
Other
- Level: Second
- Dimensions: 0 x 0
Other
- Level: Second
- Dimensions: 0 x 0
Kitchen
- Features: Breakfast Bar, Built-in Features, Kitchen Island, Pantry, Stone Counters
- Level: First
- Dimensions: 17 x 14
Living room
- Features: Breakfast Bar, Ceiling Fan(s), Fireplace
- Level: First
- Dimensions: 21 x 19
Media room
- Level: Second
- Dimensions: 20 x 15
Office
- Level: First
- Dimensions: 12 x 11
Utility room
- Features: Built-in Features, Utility Room
- Level: First
- Dimensions: 9 x 6
Heating
- Central, Fireplace(s), Natural Gas, Zoned
Cooling
- Central Air, Ceiling Fan(s), Electric, Zoned
Appliances
- Included: Dishwasher, Gas Cooktop, Disposal, Microwave, Water Softener, Tankless Water Heater, Wine Cooler
- Laundry: Washer Hookup, Dryer Hookup, ElectricDryer Hookup, Laundry in Utility Room
Features
- Chandelier, Cathedral Ceiling(s), Decorative/Designer Lighting Fixtures, Double Vanity, Eat-in Kitchen, Granite Counters, Kitchen Island, Multiple Staircases, Pantry, Cable TV, Vaulted Ceiling(s), Natural Woodwork, Walk-In Closet(s)
- Flooring: Carpet, Ceramic Tile, Hardwood
- Windows: Shutters
- Has basement: No
- Number of fireplaces: 1
- Fireplace features: Gas Log, Living Room
Interior area
- Total interior livable area: 3,704 sqft
Video & virtual tour
Property
Parking
- Total spaces: 3
- Parking features: Concrete, Door-Multi, Door-Single, Driveway, Garage Faces Front, Garage, Garage Door Opener, Kitchen Level, Garage Faces Side
- Attached garage spaces: 3
Features
- Levels: Two
- Stories: 2
- Patio & porch: Patio, Covered
- Exterior features: Rain Gutters
- Pool features: None, Community
- Fencing: Back Yard,Wood,Wrought Iron
Lot
- Size: 9,147 Square Feet
- Features: Landscaped, On Golf Course, Subdivision, Sprinkler System
- Residential vegetation: Grassed
Details
- Parcel number: R485200K03301
- Other equipment: Air Purifier
Construction
Type & style
- Home type: SingleFamily
- Architectural style: Traditional,Detached
- Property subtype: Single Family Residence
Materials
- Brick, Fiber Cement, Radiant Barrier, Rock, Stone
- Foundation: Slab
- Roof: Composition
Condition
- Year built: 2003
Utilities & green energy
- Sewer: Public Sewer
- Water: Public
- Utilities for property: Electricity Available, Electricity Connected, Natural Gas Available, Sewer Available, Separate Meters, Water Available, Cable Available
Green energy
- Energy efficient items: Appliances, Exposure/Shade, HVAC, Insulation, Thermostat, Water Heater
Community & HOA
Community
- Features: Clubhouse, Golf, Playground, Park, Pickleball, Pool, Tennis Court(s), Trails/Paths, Curbs, Sidewalks
- Security: Prewired, Security System, Smoke Detector(s)
- Subdivision: Fairway Village
HOA
- Has HOA: Yes
- Services included: All Facilities, Association Management, Maintenance Grounds, Maintenance Structure
- HOA fee: $1,053 annually
- HOA name: Stonebridge Ranch Hoa
- HOA phone: 972-943-2828
Location
- Region: Mckinney
Financial & listing details
- Price per square foot: $202/sqft
- Tax assessed value: $768,165
- Annual tax amount: $11,944
- Date on market: 3/25/2026
- Cumulative days on market: 133 days
- Listing terms: Cash,Conventional,FHA,Other,VA Loan
- Exclusions: Office: Bookcase Credenza, Glass Whiteboard; Garage: Wood Hardware Cabinets; Media Room Recliners
Estimated market value
$736,200
$699,000 - $773,000
$3,521/mo
Price history
| Date | Event | Price |
|---|---|---|
| 7/9/2026 | Price change | $749,000-3.4%$202/sqft |
Source: NTREIS #21201273 Report a problem | ||
| 6/11/2026 | Price change | $775,000-1.3%$209/sqft |
Source: NTREIS #21201273 Report a problem | ||
| 5/22/2026 | Price change | $785,000-1.1%$212/sqft |
Source: NTREIS #21201273 Report a problem | ||
| 4/30/2026 | Price change | $794,000-0.3%$214/sqft |
Source: NTREIS #21201273 Report a problem | ||
| 3/25/2026 | Listed for sale | $796,000+87.3%$215/sqft |
Source: NTREIS #21201273 Report a problem | ||
| 2/28/2018 | Sold | -- |
Source: Agent Provided Report a problem | ||
| 2/16/2018 | Pending sale | $425,000$115/sqft |
Source: Coldwell Banker Apex Realtors #13764680 Report a problem | ||
| 1/26/2018 | Listed for sale | $425,000+41.7%$115/sqft |
Source: Coldwell Banker Apex Realtors #13764680 Report a problem | ||
| 5/7/2010 | Listing removed | $299,900$81/sqft |
Source: The Sallaway Group #11384255 Report a problem | ||
| 4/18/2010 | Listed for sale | $299,900$81/sqft |
Source: The Sallaway Group #11384255 Report a problem | ||
| 2/8/2005 | Sold | -- |
Source: Public Record Report a problem | ||
Public tax history
| Year | Property taxes | Tax assessment |
|---|---|---|
| 2025 | $10,216 +5.2% | $683,618 +10% |
| 2024 | $9,714 +10.4% | $621,471 +10% |
| 2023 | $8,796 -9.4% | $564,974 +10% |
| 2022 | $9,710 +1.9% | $513,613 +10% |
| 2021 | $9,528 +2% | $466,921 +7.1% |
| 2020 | $9,345 +9.3% | $436,102 +10% |
| 2019 | $8,550 -5.2% | $396,456 -0.3% |
| 2018 | $9,018 +16.8% | $397,845 +3.4% |
| 2017 | $7,719 | $384,812 +4.6% |
| 2016 | $7,719 +15.2% | $367,931 +16.8% |
| 2015 | $6,701 | $315,000 +15.9% |
| 2014 | $6,701 | $271,733 +1.4% |
| 2013 | -- | $267,904 -4.6% |
| 2012 | -- | $280,801 -3.5% |
| 2011 | -- | $291,059 +1.3% |
| 2010 | -- | $287,274 +8.4% |
| 2009 | -- | $265,000 -4.4% |
| 2008 | -- | $277,204 +0.8% |
| 2007 | -- | $275,000 +4.2% |
| 2006 | -- | $263,876 -23.3% |
| 2005 | -- | $344,030 +35.9% |
| 2004 | -- | $253,182 +400.9% |
| 2003 | -- | $50,544 +56% |
| 2002 | -- | $32,400 |
Find assessor info on the county website
Monthly payment
Est. payment
Payment breakdown
Explore the cost of this home by adjusting the details. Changes won't be saved.Climate risks
Neighborhood: Stonebridge Ranch
Nearby schools
GreatSchools rating
- 9/10C T Eddins Elementary SchoolGrades: K-5Distance: 0.4 mi
- 9/10Dowell Middle SchoolGrades: 6-8Distance: 2.1 mi
- 7/10Mckinney Boyd High SchoolGrades: 9-12Distance: 3.2 mi
Schools provided by the listing agent
- Elementary: Eddins
- Middle: Dowell
- High: Mckinney Boyd
- District: McKinney ISD
Source: NTREIS. This data may not be complete. We recommend contacting the local school district to confirm school assignments for this home.
- $--4 bd4 ba3.4k sqft1200 Pecan Valley Dr, McKinney, TX 75072Sold
- $661,1004 bd3 ba4k sqft1208 Pecan Valley Dr, McKinney, TX 75072Off Market

- $215,183-- bd-- ba-- sqft1208 Pecan Valley Dr, McKinney, TX 75070Off Market
- $542,9004 bd3 ba3.1k sqft1112 Pecan Valley Dr, McKinney, TX 75070Off Market
- $553,4004 bd3 ba3.1k sqft1112 Pecan Valley Dr, Mc Kinney, TX 75070Off Market
- $609,7004 bd2 ba3.4k sqft1212 Pecan Valley Dr, McKinney, TX 75072Off Market
- $577,7004 bd3 ba2.7k sqft8917 Brook Hollow Dr, McKinney, TX 75072Off Market
- $496,5004 bd3 ba2.8k sqft8916 Ponderosa Dr, McKinney, TX 75072Off Market
A local agent can set up tours, give advice and negotiate with sellers.
Similar homes
- $675,0004 bd3 ba3.4k sqft4212 Oxbow Dr, McKinney, TX 75072For Sale
 MLS ID #21337666, Daniel Harker. NTREIS
 - $750,0005 bd5 ba3.8k sqft6608 Orchard Park Dr, McKinney, TX 75071For Sale
 MLS ID #21291899, Courtney Hugghins. NTREIS
 - $725,0005 bd4 ba3.9k sqft812 Moss Cliff Cir, McKinney, TX 75071For Sale
 MLS ID #21258036, Kelly Rudiger. NTREIS
 - $769,0005 bd5 ba3.4k sqft329 Hitch Wagon Dr, McKinney, TX 75071For Sale
 MLS ID #21320648, Aliya Khan. NTREIS
 - $699,0005 bd5 ba3.9k sqft7600 Burr Ferry Dr, McKinney, TX 75071For SaleMLS ID #21233617, Jacqueline Villegas. NTREIS
- $699,0004 bd4 ba3.5k sqft8709 Herns Meadow Ln, McKinney, TX 75071For SaleMLS ID #21303367, Kristin Quigley. NTREIS
- $674,9004 bd4 ba3.3k sqft3301 Ski Lift Ct, McKinney, TX 75070For SaleMLS ID #21293028, Bruce Rayburn. NTREIS
- $599,7504 bd3 ba2.5k sqft820 Wimberly Cir, McKinney, TX 75072For SaleMLS ID #21207500, Stacey Kuhn. NTREIS
- $685,0004 bd4 ba3.6k sqft13923 Alden Ln, Frisco, TX 75035For SaleMLS ID #21296208, Michelle Swann. NTREIS
- $739,9004 bd5 ba3.8k sqft601 Livingston Dr, Prosper, TX 75078For SaleMLS ID #21251108, Ruth Ann Robbins. NTREIS
- $649,9004 bd4 ba3k sqft3308 Estes Park Ln, McKinney, TX 75070For SaleMLS ID #21292869, Jill Hartsell. NTREIS
- $767,0004 bd4 ba3.4k sqft8747 Kelvington Dr, Frisco, TX 75035For SaleMLS ID #21283416, Rene Burchell. NTREIS
- $719,0005 bd4 ba4.1k sqft881 Twin Buttes Dr, Prosper, TX 75078For SaleMLS ID #21183887, Stacey Zimmerman. NTREIS
- $605,0005 bd3 ba3.3k sqft7512 Powder Horn Ln, McKinney, TX 75070For SaleMLS ID #21219120, Nikki Barringer. NTREIS
- $524,9004 bd2 ba2.2k sqft8100 Purple Martin Way, McKinney, TX 75072For SaleMLS ID #21252638, Maureen Tedesco. NTREIS
- $699,0006 bd4 ba3.6k sqft851 White River Dr, Prosper, TX 75078For SaleMLS ID #21333739, Kirstan Thomas. NTREIS
- $595,0004 bd4 ba3.4k sqft6329 Whetstone Dr, McKinney, TX 75070For SaleMLS ID #21262901, Megan Thomas. NTREIS
- $799,0006 bd4 ba4.1k sqft10245 Torino Dr, Frisco, TX 75035For SaleMLS ID #21317378, Anu Gupta. NTREIS
- $780,0004 bd4 ba3.8k sqft831 Texcoco Dr, Prosper, TX 75078For SaleMLS ID #21182210, Kristen Mackey. NTREIS
- $699,0004 bd4 ba3.5k sqft15827 Buffalo Creek Dr, Frisco, TX 75035For SaleMLS ID #21340021, Tom Tang. NTREIS
