Prosper, Texas
Located in the highly desirable Prosper ISD and zoned to sought-after Walnut Grove High School, this one-owner home has been exceptionally well maintained and thoughtfully updated throughout. Fresh interior paint, stained nail-down hardwood floors, professionally cleaned grout, and numerous recent system updates make this home truly move-in ready. Major improvements include updated roof and hot water heaters, providing peace of mind for years to come.
Designed for both everyday living and entertaining, this beautifully maintained home offers a functional and versatile floor plan featuring a private office, formal dining room, and spacious living areas filled with natural light. The kitchen combines timeless style and functionality with black granite countertops, stainless steel appliances, gas cook top, walk-in pantry, and abundant cabinetry.
The home is also equipped for entertainment with speaker wiring in the living room, game room, and extended covered back patio, while the media room is wired for surround sound speakers and a projector setup.
Upstairs features three additional bedrooms, along with a spacious game room and dedicated media room offering flexible living and entertaining spaces. Outside, enjoy the extended covered patio—perfect for relaxing or hosting guests year-round. Completing the property is an oversized 3-car garage with extensive shelving and generous storage throughout the home.
The neighborhood HOA opportunities for families include multiple ponds, pools, parks, and walking paths. Other community events include 4th of July and Christmas parades - family friendly in every way. This home is walking or biking distance from the neighborhood school and minutes from the NDT and other major highways, shopping, restaurants, parks and recreation. This well established community is waiting for the next family to embrace with Proser Pride. RELOCATION - PLEASE NOTE ALL ADDENDA ON TRANSACTION DESK.
For sale
Price cut: $15K (8/8)
$724,900
601 Livingston Dr, Prosper, TX 75078
4beds
3,883sqft
Single Family Residence
Built in 2007
0.29 Acres Lot
$-- Zestimate®
$187/sqft
$79/mo HOA
What's special
Updated roofFresh interior paintFormal dining roomStainless steel appliancesProfessionally cleaned groutStained nail-down hardwood floorsPrivate office
- 92 days
- 639
- 39
Zillow last checked:
Listing updated:
Listed by:
Ruth Ann Robbins 0645687 972-382-8882,
Keller Williams Prosper Celina 972-382-8882
Source: NTREIS,MLS#: 21251108
Facts & features
Interior
Bedrooms & bathrooms
- Bedrooms: 4
- Bathrooms: 5
- Full bathrooms: 3
- 1/2 bathrooms: 2
Primary bedroom
- Level: First
- Dimensions: 14 x 18
Bedroom
- Level: Second
- Dimensions: 12 x 11
Bedroom
- Level: Second
- Dimensions: 12 x 11
Bedroom
- Level: Second
- Dimensions: 13 x 11
Breakfast room nook
- Level: First
- Dimensions: 11 x 11
Dining room
- Level: First
- Dimensions: 11 x 14
Game room
- Level: Second
- Dimensions: 17 x 14
Kitchen
- Level: First
- Dimensions: 0 x 0
Living room
- Level: First
- Dimensions: 21 x 20
Media room
- Level: Second
- Dimensions: 19 x 13
Office
- Level: First
- Dimensions: 0 x 0
Utility room
- Level: First
- Dimensions: 0 x 0
Appliances
- Included: Dishwasher, Disposal
- Laundry: Washer Hookup, Dryer Hookup
Features
- High Speed Internet, Cable TV
- Flooring: Carpet, Tile, Wood
- Has basement: No
- Number of fireplaces: 1
- Fireplace features: Gas
Interior area
- Total interior livable area: 3,883 sqft
Video & virtual tour
Property
Parking
- Total spaces: 3
- Parking features: Driveway, Garage
- Attached garage spaces: 3
Features
- Levels: Two
- Stories: 2
- Patio & porch: Covered
- Exterior features: Rain Gutters
- Pool features: None
- Fencing: Wood
Lot
- Size: 0.29 Acres
- Features: Back Yard, Corner Lot, Hardwood Trees, Lawn, Landscaped, Subdivision, Few Trees
Details
- Parcel number: R876603400101
Construction
Type & style
- Home type: SingleFamily
- Architectural style: Traditional,Detached
- Property subtype: Single Family Residence
Materials
- Brick, Rock, Stone
- Foundation: Slab
- Roof: Composition
Condition
- Resale
- Year built: 2007
Utilities & green energy
- Sewer: Public Sewer
- Water: Public
- Utilities for property: Sewer Available, Water Available, Cable Available
Community & HOA
Community
- Security: Security System, Smoke Detector(s)
- Subdivision: Lakes Of La Cima Ph Three
HOA
- Has HOA: Yes
- Services included: All Facilities, Association Management
- HOA fee: $237 quarterly
- HOA name: First Service Residential
- HOA phone: 855-333-5149
Location
- Region: Prosper
Financial & listing details
- Price per square foot: $187/sqft
- Tax assessed value: $732,699
- Annual tax amount: $13,174
- Date on market: 6/5/2026
- Cumulative days on market: 93 days
- Listing terms: Cash,Conventional,FHA,VA Loan
Estimated market value
Not available
Estimated sales range
Not available
Not available
Price history
| Date | Event | Price |
|---|---|---|
| 8/8/2026 | Price change | $724,900-2%$187/sqft |
Source: NTREIS #21251108 Report a problem | ||
| 7/6/2026 | Price change | $739,900-1.3%$191/sqft |
Source: NTREIS #21251108 Report a problem | ||
| 6/5/2026 | Listed for sale | $749,900$193/sqft |
Source: NTREIS #21251108 Report a problem | ||
| 5/14/2008 | Sold | -- |
Source: Agent Provided Report a problem | ||
Public tax history
| Year | Property taxes | Tax assessment |
|---|---|---|
| 2025 | $10,653 +5% | $675,710 +10% |
| 2024 | $10,144 +10.5% | $614,282 +10% |
| 2023 | $9,178 | $558,438 +10% |
| 2022 | -- | $507,671 +10% |
| 2021 | $9,601 +4.4% | $461,519 +6.3% |
| 2020 | $9,197 -7.1% | $434,033 -3.8% |
| 2019 | $9,903 -9.8% | $450,983 -5.4% |
| 2018 | $10,976 +7.9% | $476,711 +5.2% |
| 2017 | $10,170 | $453,297 +3.1% |
| 2016 | $10,170 +16.4% | $439,769 +4.7% |
| 2015 | $8,736 | $419,887 +16.6% |
| 2014 | $8,736 | $360,134 +6.1% |
| 2013 | -- | $339,387 +5.5% |
| 2012 | -- | $321,815 -0.5% |
| 2011 | -- | $323,544 -1.7% |
| 2010 | -- | $329,082 -2.9% |
| 2009 | -- | $338,881 +22% |
| 2008 | -- | $277,818 +374.9% |
| 2007 | -- | $58,500 +95% |
| 2006 | -- | $30,000 |
Find assessor info on the county website
Monthly payment
Est. payment
Payment breakdown
Explore the cost of this home by adjusting the details. Changes won't be saved.Climate risks
Neighborhood: Lakes of La Cima
Nearby schools
Schools provided by the listing agent
- Elementary: R Steve Folsom
- Middle: Lorene Rogers
- High: Walnut Grove
- District: Prosper ISD
Source: NTREIS. This data may not be complete. We recommend contacting the local school district to confirm school assignments for this home.
Similar homes
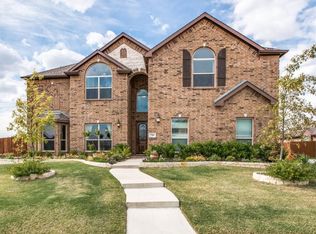
- $725,0003 bd3 ba3k sqft730 Dentwood Trl, Prosper, TX 75078For Sale
 MLS ID #21356452, Tammy Watson. NTREIS
 - $739,9004 bd3 ba3.6k sqft1001 Bridgeport Ln, Prosper, TX 75078For Sale
 MLS ID #21169549, Paul Bush. NTREIS
 - $825,0005 bd4 ba4.4k sqft501 Cloud View Ct, Prosper, TX 75078For Sale
 MLS ID #21292815, Wanda Charles. NTREIS
 - $730,0004 bd4 ba3.8k sqft870 Sagebrush Dr, Prosper, TX 75078For Sale
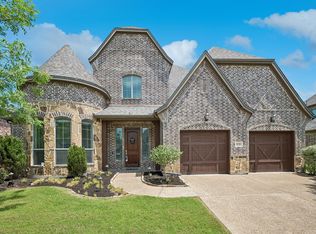 MLS ID #21309863, Pragnesh Shah. NTREIS
