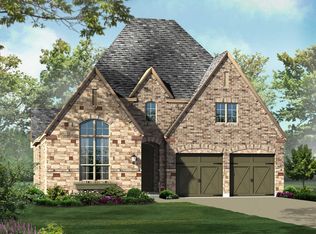
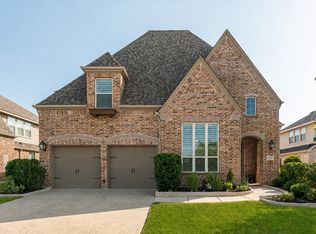
$5000 credit towards closing closing costs. Dont miss this 4-bedroom, 4.5-bathroom residence boasts an inviting 1.5-story open floor plan, perfect for modern living. Enjoy the elegance of extended hardwood flooring, complemented by an office, media room, and game room for all your entertainment needs. Brand New Roof, New HVAC system in Sept 2025, updated Kitchen Aid appliances and more! Step outside and embrace a lifestyle of convenience and enjoyment. With proximity to the PGA, an elementary school just a stroll away, and access to delightful neighborhood amenities like a café, lagoon, and multiple pools, you'll find everything you need right at your doorstep. Explore the scenic walking and biking trails that weave through this vibrant community. Don’t miss your chance to call this exceptional property home – where comfort meets luxury in an unbeatable location! Schedule a tour today!
Pending
$799,900
3920 Marigold Ln, Prosper, TX 75078
4beds
3,507sqft
Single Family Residence
Built in 2016
8,494 Square Feet Lot
$-- Zestimate®
$228/sqft
$210/mo HOA
What's special
Brand new roofExtended hardwood flooringGame roomMedia roomUpdated kitchen aid appliances
- 67 days
- 273
- 11
Zillow last checked:
Listing updated:
Listed by:
Tiana Weber 0695676 972-382-8882,
Keller Williams Prosper Celina 972-382-8882,
Tiana Weber 0695676 214-430-7369,
Keller Williams Prosper Celina
Source: NTREIS,MLS#: 21355270
Facts & features
Interior
Bedrooms & bathrooms
- Bedrooms: 4
- Bathrooms: 5
- Full bathrooms: 4
- 1/2 bathrooms: 1
Primary bedroom
- Features: Ceiling Fan(s), En Suite Bathroom
- Level: First
- Dimensions: 14 x 20
Bedroom
- Features: Walk-In Closet(s)
- Level: First
- Dimensions: 10 x 12
Bedroom
- Features: En Suite Bathroom, Walk-In Closet(s)
- Level: First
- Dimensions: 13 x 12
Bedroom
- Features: Ceiling Fan(s), En Suite Bathroom, Walk-In Closet(s)
- Level: Second
- Dimensions: 16 x 13
Primary bathroom
- Features: Built-in Features, Granite Counters, Garden Tub/Roman Tub, Linen Closet, Separate Shower
- Level: First
- Dimensions: 9 x 13
Den
- Features: Ceiling Fan(s)
- Level: First
- Dimensions: 11 x 13
Game room
- Features: Ceiling Fan(s)
- Level: Second
- Dimensions: 18 x 13
Half bath
- Level: Second
- Dimensions: 8 x 3
Living room
- Level: First
- Dimensions: 0 x 0
Media room
- Level: Second
- Dimensions: 14 x 20
Appliances
- Included: Some Gas Appliances, Built-In Gas Range, Double Oven, Dishwasher, Disposal, Plumbed For Gas
Features
- Wet Bar, Decorative/Designer Lighting Fixtures, Double Vanity, Eat-in Kitchen, Granite Counters, High Speed Internet, Kitchen Island, Open Floorplan, Pantry, Vaulted Ceiling(s), Walk-In Closet(s), Wired for Sound
- Has basement: No
- Number of fireplaces: 1
- Fireplace features: Other
Interior area
- Total interior livable area: 3,507 sqft
Video & virtual tour
Property
Parking
- Total spaces: 2
- Parking features: Door-Multi, Driveway, Garage, Garage Door Opener
- Attached garage spaces: 2
Features
- Levels: One and One Half
- Pool features: None
Lot
- Size: 8,494 Square Feet
Details
- Parcel number: R684477
Construction
Type & style
- Home type: SingleFamily
- Architectural style: Traditional,Detached
- Property subtype: Single Family Residence
Condition
- Year built: 2016
Utilities & green energy
- Sewer: Public Sewer
- Water: Public
- Utilities for property: Sewer Available, Water Available
Community & HOA
Community
- Subdivision: Windsong Ranch Ph 2d-1
HOA
- Has HOA: Yes
- Services included: All Facilities, Association Management, Maintenance Grounds
- HOA fee: $210 monthly
- HOA name: Ccmc Windsong Ranch
- HOA phone: 972-347-9270
Location
- Region: Prosper
Financial & listing details
- Price per square foot: $228/sqft
- Tax assessed value: $897,323
- Annual tax amount: $17,094
- Date on market: 8/10/2026
- Cumulative days on market: 177 days
- Exclusions: All personal items
Estimated market value
Not available
Estimated sales range
Not available
Not available
Price history
| Date | Event | Price |
|---|---|---|
| 10/8/2026 | Pending sale | $799,900$228/sqft |
Source: NTREIS #21355270 Report a problem | ||
| 8/10/2026 | Listed for sale | $799,900-9%$228/sqft |
Source: NTREIS #21355270 Report a problem | ||
| 7/28/2026 | Listing removed | $879,000$251/sqft |
Source: NTREIS #21230309 Report a problem | ||
| 5/19/2026 | Price change | $879,000-1.1%$251/sqft |
Source: NTREIS #21230309 Report a problem | ||
| 4/8/2026 | Listed for sale | $889,000$253/sqft |
Source: NTREIS #21230309 Report a problem | ||
Public tax history
| Year | Property taxes | Tax assessment |
|---|---|---|
| 2025 | $1,668 +22.7% | $897,323 +22.5% |
| 2024 | $1,359 +9.2% | $732,245 +10% |
| 2023 | $1,244 -4.4% | $665,677 +10% |
| 2022 | $1,301 +2.5% | $605,161 +10% |
| 2021 | $1,269 +10.8% | $550,146 +7% |
| 2020 | $1,145 +1.2% | $514,223 +2.4% |
| 2019 | $1,131 -2.8% | $502,223 -2.6% |
| 2018 | $1,164 | $515,802 +135.8% |
| 2017 | -- | $218,721 |
Find assessor info on the county website
Monthly payment
Est. payment
Payment breakdown
Explore the cost of this home by adjusting the details. Changes won't be saved.Climate risks
Neighborhood: Windsong Ranch
Nearby schools
Schools provided by the listing agent
- Elementary: Windsong Ranch
- Middle: William Rushing
- High: Richland
- District: Prosper ISD
Source: NTREIS. This data may not be complete. We recommend contacting the local school district to confirm school assignments for this home.


Similar homes
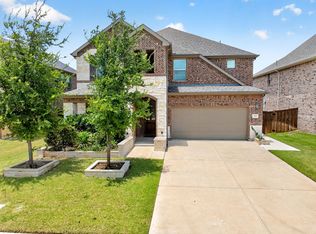
- $765,0005 bd4 ba3.4k sqft1000 Speargrass Ln, Prosper, TX 75078For Sale
 MLS ID #21321396, Venu Mandhala. NTREIS
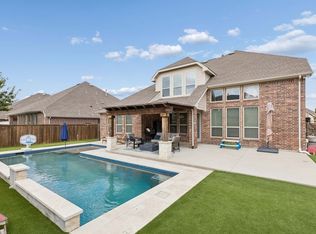
 - $725,0005 bd4 ba3.3k sqft2816 Driftwood Creek Trl, Prosper, TX 75078For Sale
 MLS ID #21412681, Stephanie Ferguson. NTREIS
 - $729,0003 bd3 ba2.8k sqft4211 Dewberry Ln, Prosper, TX 75078For Sale
 MLS ID #21390284, Alexander Taylor. NTREIS
 - $700,0005 bd5 ba3.6k sqft15505 City Garden Ln, Prosper, TX 75078For Sale
 MLS ID #21149137, Christopher Ohlig. NTREIS
