PID is 100% Paid! Welcome to this exceptional home in the highly sought-after Creeks of Legacy community on the Prosper-Celina border, where timeless elegance meets everyday comfort. From the moment you arrive, you'll be captivated by the professionally designed landscaping, mature trees, and stunning curb appeal that give this home the look and feel of a professionally designed model.
Inside, every detail has been thoughtfully curated to create a warm, sophisticated living space that's perfect for both entertaining and daily life. The immaculate condition and designer finishes throughout make this home truly move-in ready.
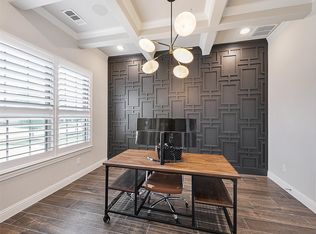
This FABULOUS story and a half home boast with wood floors, crown molding, decorative lighting, whole house water softener and filtration system, plenty room for storage, pull out cabinet rack in kitchen cabinets, spacious three-car garage featuring epoxy-coated flooring, extra large pantry, electronic shade in kitchen nook and built-in safe in the primary closet.
One of the home's most valuable features is the PID assessment IS paid in full, providing significant long-term savings since **no additional PID property taxes are required.
Located in the award-winning Prosper ISD and the desirable Creeks of Legacy neighborhood, this remarkable property combines luxury, convenience, and exceptional value. Don't miss the opportunity to own a home that is as beautiful as it is practical. Community amenities include pool, playground, fitness center, tennis courts and nice trails throughout the neighborhood.
For sale
$650,000
2814 Spring Creek Trl, Prosper, TX 75078
3beds
2,863sqft
Single Family Residence
Built in 2016
8,755 Square Feet Lot
$-- Zestimate®
$227/sqft
$100/mo HOA
What's special
Designer finishes throughoutWarm sophisticated living spaceImmaculate conditionStunning curb appealWood floorsSpacious three-car garageCrown molding
- 105 days
- 49
- 2
Zillow last checked:
Listing updated:
Listed by:
Diana Barnhouse 0555657 972-836-9295,
JPAR North Metro 972-836-9295
Source: NTREIS,MLS#: 21319245
Facts & features
Interior
Bedrooms & bathrooms
- Bedrooms: 3
- Bathrooms: 3
- Full bathrooms: 2
- 1/2 bathrooms: 1
Primary bedroom
- Features: Ceiling Fan(s)
- Level: First
- Dimensions: 20 x 13
Bedroom
- Features: Ceiling Fan(s)
- Level: First
- Dimensions: 11 x 11
Bedroom
- Features: Ceiling Fan(s), Walk-In Closet(s)
- Level: First
- Dimensions: 11 x 13
Primary bathroom
- Features: Built-in Features, Dual Sinks, Granite Counters, Jetted Tub, Linen Closet, Sitting Area in Primary, Separate Shower
- Level: First
- Dimensions: 8 x 12
Breakfast room nook
- Features: Eat-in Kitchen
- Level: First
- Dimensions: 14 x 11
Dining room
- Level: First
- Dimensions: 13 x 11
Other
- Features: Built-in Features, Dual Sinks, Granite Counters
- Level: First
- Dimensions: 5 x 11
Game room
- Features: Ceiling Fan(s)
- Level: Second
- Dimensions: 26 x 17
Half bath
- Features: Granite Counters
- Level: Second
- Dimensions: 5 x 6
Kitchen
- Features: Built-in Features, Butler's Pantry, Eat-in Kitchen, Granite Counters, Kitchen Island, Pantry, Walk-In Pantry
- Level: First
- Dimensions: 14 x 11
Laundry
- Features: Built-in Features
- Level: First
- Dimensions: 6 x 6
Living room
- Features: Ceiling Fan(s), Fireplace
- Level: First
- Dimensions: 23 x 16
Office
- Features: Ceiling Fan(s)
- Level: First
- Dimensions: 12 x 11
Heating
- Central, Fireplace(s), Natural Gas
Cooling
- Central Air, Ceiling Fan(s)
Appliances
- Included: Some Gas Appliances, Dishwasher, Electric Oven, Gas Cooktop, Disposal, Gas Water Heater, Microwave, Plumbed For Gas, Water Softener, Tankless Water Heater, Water Purifier
- Laundry: Washer Hookup, Dryer Hookup, ElectricDryer Hookup, Laundry in Utility Room, In Kitchen
Features
- Decorative/Designer Lighting Fixtures, Eat-in Kitchen, Granite Counters, High Speed Internet, Kitchen Island, Pantry, Cable TV, Walk-In Closet(s)
- Windows: Window Coverings
- Has basement: No
- Number of fireplaces: 1
- Fireplace features: Family Room, Gas, Gas Log
Interior area
- Total interior livable area: 2,863 sqft
Video & virtual tour
Property
Parking
- Total spaces: 3
- Parking features: Door-Multi, Driveway, Epoxy Flooring, Garage Faces Front, Garage, Garage Door Opener, Kitchen Level
- Attached garage spaces: 3
Features
- Levels: One and One Half
- Patio & porch: Covered, Front Porch, Patio
- Pool features: None
- Fencing: Brick,Fenced,Wood
Lot
- Size: 8,755 Square Feet
- Features: Interior Lot, Landscaped
Details
- Parcel number: R1094500M00401
Construction
Type & style
- Home type: SingleFamily
- Architectural style: Traditional,Detached
- Property subtype: Single Family Residence
Condition
- Year built: 2016
Utilities & green energy
- Utilities for property: Electricity Available, Natural Gas Available, Separate Meters, Underground Utilities, Water Available, Cable Available
Community & HOA
Community
- Features: Community Mailbox, Curbs, Sidewalks
- Security: Prewired, Security System, Smoke Detector(s)
- Subdivision: Creeks Of Legacy Ph 1a
HOA
- Has HOA: Yes
- Services included: All Facilities, Association Management
- HOA fee: $600 semi-annually
- HOA name: Essex Management
- HOA phone: 972-428-2030
Location
- Region: Prosper
Financial & listing details
- Price per square foot: $227/sqft
- Tax assessed value: $609,029
- Annual tax amount: $11,530
- Date on market: 7/2/2026
- Cumulative days on market: 106 days
- Listing terms: Cash,Conventional,FHA
Estimated market value
Not available
Estimated sales range
Not available
Not available
Price history
| Date | Event | Price |
|---|---|---|
| 7/2/2026 | Listed for sale | $650,000$227/sqft |
Source: NTREIS #21319245 Report a problem | ||
Public tax history
| Year | Property taxes | Tax assessment |
|---|---|---|
| 2025 | $2,879 -4.9% | $570,475 +10% |
| 2024 | $3,028 +1.1% | $518,614 +10% |
| 2023 | $2,995 -41.8% | $471,467 +10% |
| 2022 | $5,146 | $428,606 +10% |
| 2021 | $5,146 | $389,642 +10% |
| 2020 | $5,146 -36.9% | $354,220 -4.4% |
| 2019 | $8,152 -18.1% | $370,449 +1.1% |
| 2018 | $9,950 +548.8% | $366,545 +6.4% |
| 2017 | $1,534 | $344,428 +485% |
| 2016 | $1,534 | $58,880 |
Find assessor info on the county website
Monthly payment
Est. payment
Payment breakdown
Explore the cost of this home by adjusting the details. Changes won't be saved.Climate risks
Neighborhood: 75078
Nearby schools
Schools provided by the listing agent
- Elementary: Virgie Witt Smothermon
- Middle: Moseley
- High: Prosper
- District: Prosper ISD
Source: NTREIS. This data may not be complete. We recommend contacting the local school district to confirm school assignments for this home.
Similar homes
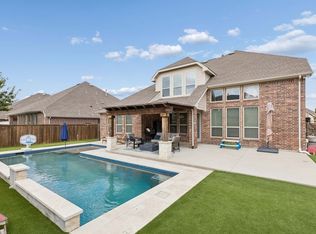
- $725,0005 bd4 ba3.3k sqft2816 Driftwood Creek Trl, Prosper, TX 75078For Sale
 MLS ID #21412681, Stephanie Ferguson. NTREIS
 - $550,0004 bd3 ba2.7k sqft4304 Caney Creek Cir, Prosper, TX 75078For Sale
 MLS ID #21370510, Steven McCoy. NTREIS
 - $615,0006 bd4 ba3.9k sqft4201 Rainwater Creek Way, Prosper, TX 75078For Sale
 MLS ID #21363330, Bonnie Billingsley. NTREIS
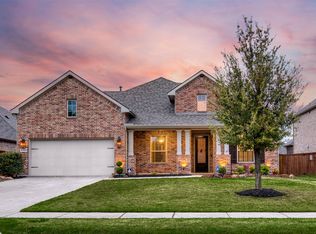
 - $649,9004 bd4 ba3k sqft1541 Havenbrook Ln, Prosper, TX 75078For Sale
 MLS ID #21332883, Kenneth Clark. NTREIS
