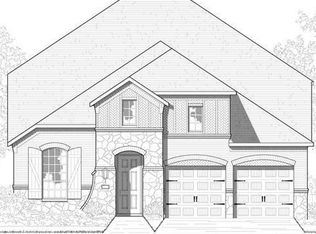
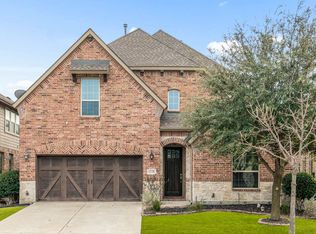
Pride of ownership shines throughout this beautifully maintained one-owner home in the highly sought-after Light Farms planned community. Offering four spacious bedrooms and a study-fifth bedroom, three and a half baths, a dedicated media room, an expansive great room, separate living room and an elegant formal dining room, this thoughtfully designed floorplan provides exceptional space for both everyday living and entertaining.
The private owners suite offers as relaxing retreat, while generous secondary bedrooms provide comfort and flexibility for family and guests. Designed with both functionaliity and style in mind, this home has been lovingly cared for since it was built.
Ideally located within walking distance of a Montessori school, Boyer elementary school, Prosper High School and the renowned Prosper Eagles football stadium, this home offers and unmatched lifestyle of convenience. The accessibility is outstanding! Located just a five-minute drive to the Dallas North Tollway, providing convenient access to Frisco, Plano and the greater Dallas-Fort Worth Metroplex.
Residents of Light Farms enjoy an array of resort-style amenities, including multiple swimming pools, playgrounds, park, miles of scenic walking and biking paths, a beautifully appointed clubhouse, fitness facilities and planned community events that bring neighbors together. Combining and oustanding location with an amenity-rich lifestyle, this exceptional home is the perfect place to call home!
For sale
Price cut: $29.1K (9/13)
$599,900
4130 Maclin Dr, Celina, TX 75009
4beds
3,396sqft
Single Family Residence
Built in 2017
6,185 Square Feet Lot
$582,800 Zestimate®
$177/sqft
$137/mo HOA
What's special
- 33 days
- 301
- 23
Likely to sell faster than
Zillow last checked:
Listing updated:
Listed by:
Cindy McCarty 0391478 469-693-4989,
Cindy McCarty & Associates 469-693-4989
Source: NTREIS,MLS#: 21385189
Facts & features
Interior
Bedrooms & bathrooms
- Bedrooms: 4
- Bathrooms: 4
- Full bathrooms: 3
- 1/2 bathrooms: 1
Primary bedroom
- Features: Ceiling Fan(s), Dual Sinks, Double Vanity, En Suite Bathroom, Garden Tub/Roman Tub, Sitting Area in Primary, Walk-In Closet(s)
- Level: First
- Dimensions: 13 x 19
Bedroom
- Features: Ceiling Fan(s), Split Bedrooms, Walk-In Closet(s)
- Level: First
- Dimensions: 11 x 12
Bedroom
- Features: Split Bedrooms, Walk-In Closet(s)
- Level: Second
- Dimensions: 13 x 13
Bedroom
- Features: Split Bedrooms, Walk-In Closet(s)
- Level: Second
- Dimensions: 12 x 13
Dining room
- Level: First
- Dimensions: 19 x 18
Game room
- Level: Second
- Dimensions: 15 x 17
Kitchen
- Features: Built-in Features, Galley Kitchen, Granite Counters, Kitchen Island, Pantry, Stone Counters, Walk-In Pantry
- Level: First
- Dimensions: 25 x 18
Living room
- Features: Fireplace
- Level: First
- Dimensions: 25 x 17
Media room
- Level: Second
- Dimensions: 17 x 13
Office
- Level: First
- Dimensions: 11 x 13
Heating
- Central
Cooling
- Central Air, Ceiling Fan(s)
Appliances
- Included: Dishwasher, Disposal
Features
- Chandelier, Cathedral Ceiling(s), Decorative/Designer Lighting Fixtures, Double Vanity, Eat-in Kitchen, Granite Counters, High Speed Internet, In-Law Floorplan, Kitchen Island, Open Floorplan, Pantry, Cable TV, Vaulted Ceiling(s), Walk-In Closet(s)
- Flooring: Carpet, Ceramic Tile, Wood
- Has basement: No
- Number of fireplaces: 1
- Fireplace features: Gas, Gas Log, Gas Starter, Living Room
Interior area
- Total interior livable area: 3,396 sqft
Video & virtual tour
Property
Parking
- Total spaces: 2
- Parking features: Door-Multi, Driveway, Garage Faces Front, Garage, Garage Door Opener
- Attached garage spaces: 2
Features
- Levels: Two
- Stories: 2
- Patio & porch: Covered
- Exterior features: Private Yard, Rain Gutters
- Pool features: None
- Fencing: Wood
Lot
- Size: 6,185 Square Feet
- Features: Back Yard, Interior Lot, Lawn, Landscaped, Subdivision, Sprinkler System
Details
- Parcel number: R1096200R02901
Construction
Type & style
- Home type: SingleFamily
- Architectural style: Traditional,Detached
- Property subtype: Single Family Residence
Materials
- Brick
- Foundation: Slab
- Roof: Composition
Condition
- Resale
- Year built: 2017
Utilities & green energy
- Sewer: Public Sewer
- Utilities for property: Electricity Available, Natural Gas Available, Sewer Available, Separate Meters, Cable Available
Community & HOA
Community
- Features: Curbs, Sidewalks
- Subdivision: Light Farms The Hawthorne Neighborhood Ph 1
HOA
- Has HOA: Yes
- Services included: All Facilities, Association Management, Maintenance Grounds
- HOA fee: $137 monthly
- HOA name: Light Farms Hoa
- HOA phone: 214-292-3484
Location
- Region: Celina
Financial & listing details
- Price per square foot: $177/sqft
- Tax assessed value: $642,284
- Annual tax amount: $9,242
- Date on market: 9/13/2026
- Cumulative days on market: 103 days
- Listing terms: Cash,Conventional,FHA,Texas Vet,VA Loan
Estimated market value
$582,800
$554,000 - $612,000
$3,291/mo
Price history
| Date | Event | Price |
|---|---|---|
| 9/13/2026 | Price change | $599,900-4.6%$177/sqft |
Source: NTREIS #21385189 Report a problem | ||
| 8/23/2026 | Price change | $629,000-3.2%$185/sqft |
Source: NTREIS #21322004 Report a problem | ||
| 7/10/2026 | Listed for sale | $649,900$191/sqft |
Source: NTREIS #21322004 Report a problem | ||
| 3/23/2017 | Sold | -- |
Source: Agent Provided Report a problem | ||
Public tax history
| Year | Property taxes | Tax assessment |
|---|---|---|
| 2025 | $7,390 +2.2% | $639,731 +10% |
| 2024 | $7,227 +12.1% | $581,574 +10% |
| 2023 | $6,450 -13.2% | $528,704 +10% |
| 2022 | $7,428 +5.2% | $480,640 +10% |
| 2021 | $7,064 +4.7% | $436,945 +6.6% |
| 2020 | $6,745 -7.6% | $409,827 -3.3% |
| 2019 | $7,301 -6.2% | $423,924 -0.7% |
| 2018 | $7,787 | $426,879 +38.1% |
| 2017 | -- | $309,077 |
| 2016 | -- | -- |
Find assessor info on the county website
Monthly payment
Est. payment
Payment breakdown
Explore the cost of this home by adjusting the details. Changes won't be saved.Climate risks
Neighborhood: 75009
Nearby schools
Schools provided by the listing agent
- Elementary: Light Farms
- Middle: Reynolds
- High: Prosper
- District: Prosper ISD
Source: NTREIS. This data may not be complete. We recommend contacting the local school district to confirm school assignments for this home.

Similar homes
- $668,0005 bd4 ba3.5k sqft1210 Skyflower Ln, Celina, TX 75009For Sale
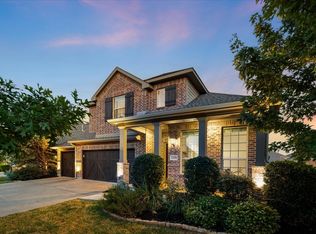 MLS ID #21391555, Jessica Tenhet. NTREIS
 - $699,0004 bd4 ba3.6k sqft2817 Yarmouth St, Celina, TX 75009For Sale
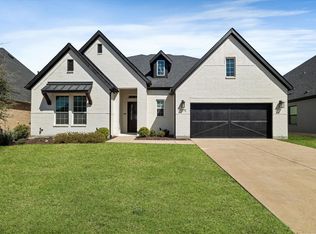 MLS ID #21411935, Michael Crane. NTREIS
 - $725,0004 bd4 ba3k sqft1721 Hudson Dr, Celina, TX 75009For Sale
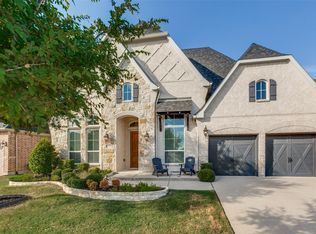 MLS ID #21373563, Jeanne Gary. NTREIS
 - $745,0004 bd3 ba3.1k sqft1734 Ellington Dr, Celina, TX 75009For Sale
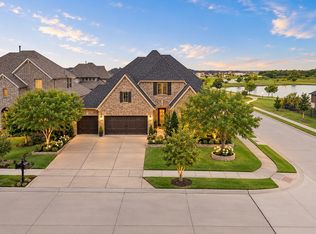 MLS ID #21399046, Ashley Sykes. NTREIS
