Built in 2019, this beautifully maintained 4-bedroom, 3.5-bath residence offers the perfect blend of modern design and everyday functionality.
Step inside to an open-concept layout that seamlessly connects the living, dining, and kitchen areas—ideal for both entertaining and relaxed family living. The chef-inspired kitchen features granite countertops, stainless steel appliances, a large island, and ample storage, all overlooking the spacious living area filled with natural light.
The primary suite offers a peaceful retreat with a spa-like en-suite bathroom and generous walk-in closet. The additional bedrooms and bathrooms provide flexibility for family, guests, or a home office setup.
Enjoy evenings on the covered patio or take advantage of the community’s numerous amenities such as the park, pool, or walking paths. With close proximity to schools, shopping, and dining, this home delivers both convenience and comfort.
For sale
$599,000
905 Longbranch Way, Aubrey, TX 76227
4beds
3,069sqft
Single Family Residence
Built in 2018
8,211 Square Feet Lot
$577,500 Zestimate®
$195/sqft
$147/mo HOA
What's special
Stainless steel appliancesGranite countertopsNatural lightCovered patioGenerous walk-in closetSpa-like en-suite bathroomChef-inspired kitchen
- 468 days
- 172
- 17
Zillow last checked:
Listing updated:
Listed by:
Joseph Byrd 0661082 972-740-3434,
Borden & Borden Real Estate 972-740-3434
Source: NTREIS,MLS#: 20909135
Facts & features
Interior
Bedrooms & bathrooms
- Bedrooms: 4
- Bathrooms: 4
- Full bathrooms: 3
- 1/2 bathrooms: 1
Primary bedroom
- Features: Double Vanity, Garden Tub/Roman Tub, Separate Shower, Walk-In Closet(s)
- Level: First
- Dimensions: 17 x 18
Bedroom
- Level: First
- Dimensions: 11 x 10
Bedroom
- Level: First
- Dimensions: 11 x 12
Bedroom
- Level: First
- Dimensions: 11 x 12
Den
- Level: First
- Dimensions: 12 x 11
Dining room
- Level: First
- Dimensions: 13 x 12
Kitchen
- Features: Kitchen Island, Stone Counters, Walk-In Pantry
- Level: First
- Dimensions: 16 x 12
Living room
- Features: Fireplace
- Level: First
- Dimensions: 25 x 16
Media room
- Level: First
- Dimensions: 17 x 11
Utility room
- Level: First
- Dimensions: 7 x 7
Heating
- Central, Natural Gas, Zoned
Cooling
- Central Air, Ceiling Fan(s), Electric, Zoned
Appliances
- Included: Dishwasher, Gas Cooktop, Disposal, Microwave
- Laundry: Electric Dryer Hookup, Laundry in Utility Room
Features
- Central Vacuum
- Flooring: Carpet, Ceramic Tile, Wood
- Has basement: No
- Number of fireplaces: 1
- Fireplace features: Gas Log
Interior area
- Total interior livable area: 3,069 sqft
Video & virtual tour
Property
Parking
- Total spaces: 2
- Parking features: Garage
- Attached garage spaces: 2
Accessibility
- Accessibility features: Accessible Kitchen, Accessible Hallway(s)
Features
- Levels: One
- Stories: 1
- Patio & porch: Covered
- Pool features: None, Community
Lot
- Size: 8,211 Square Feet
Details
- Parcel number: 725444
Construction
Type & style
- Home type: SingleFamily
- Architectural style: Contemporary/Modern,Detached
- Property subtype: Single Family Residence
Materials
- Brick
- Foundation: Slab
- Roof: Composition
Condition
- Year built: 2018
Utilities & green energy
- Sewer: Public Sewer
- Water: Public
- Utilities for property: Sewer Available, Water Available
Community & HOA
Community
- Features: Playground, Park, Pool, Trails/Paths
- Security: Security System
- Subdivision: Union Park Phase 2b
HOA
- Has HOA: Yes
- Services included: All Facilities
- HOA fee: $1,760 annually
- HOA name: First Service Residential
- HOA phone: 214-871-9700
Location
- Region: Aubrey
Financial & listing details
- Price per square foot: $195/sqft
- Date on market: 7/2/2025
- Cumulative days on market: 466 days
Estimated market value
$577,500
$549,000 - $606,000
$3,045/mo
Price history
| Date | Event | Price |
|---|---|---|
| 7/2/2025 | Listed for sale | $599,000$195/sqft |
Source: NTREIS #20909135 Report a problem | ||
Public tax history
Tax history is unavailable.
Monthly payment
Est. payment
Payment breakdown
Explore the cost of this home by adjusting the details. Changes won't be saved.Climate risks
Neighborhood: 76227
Nearby schools
Schools provided by the listing agent
- Elementary: Paloma Creek
- Middle: Navo
- High: Ray Braswell
- District: Denton ISD
Source: NTREIS. This data may not be complete. We recommend contacting the local school district to confirm school assignments for this home.

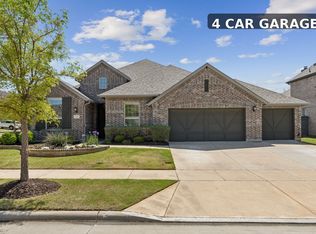
Similar homes
- $615,0004 bd3 ba3.5k sqft708 Dusty Trl, Aubrey, TX 76227For Sale
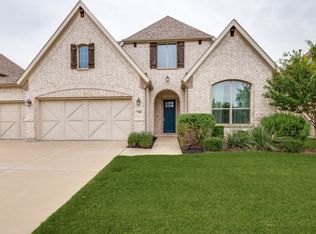 MLS ID #21339125, Bethany Hart. NTREIS
 - $424,9994 bd3 ba2.6k sqft5104 Shallow Pond Dr, Little Elm, TX 76227For Sale
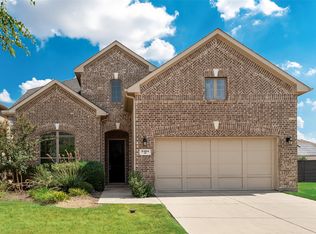 MLS ID #21391410, Samir Hemani. NTREIS
 - $599,0005 bd4 ba3.7k sqft5828 Painswick Dr, Celina, TX 76227For Sale
 MLS ID #21304383, Sebastian Abraham. NTREIS
 - $539,0005 bd4 ba4k sqft1521 Bison Trl, Aubrey, TX 76227For Sale
 MLS ID #21340076, Fahri Olgundeney. NTREIS
