Welcome to 1316 Buttercup, a beautifully designed Highland Home in the sought-after Sandbrock Ranch community of Aubrey! Thoughtfully designed for both everyday living and entertaining, this impressive home offers spacious living areas, stylish finishes and a versatile floor plan. The inviting family room is anchored by a brick gas fireplace and features soaring windows overlooking the covered patio, filling the space with natural light. The open-concept design flows seamlessly into the dining area and beautifully appointed kitchen featuring quartz countertops, decorator tile backsplash, stainless steel appliances, gas cooktop, abundant cabinetry and additional built-ins for extra storage and functionality. A downstairs media room creates the perfect setting for movie nights, sporting events or entertaining. The private primary suite offers a relaxing retreat with a spa-inspired bath featuring a freestanding soaking tub, separate shower and generous walk-in closet. A second bedroom and full bath are also conveniently located downstairs, ideal for guests or multigenerational living, while a powder bath serves the main living areas. Upstairs, a spacious game room provides additional living and entertaining space, accompanied by two guest bedrooms and two full baths. Step outside to enjoy the covered patio and experience everything that makes Sandbrock Ranch one of the area's most distinctive master-planned communities. Residents enjoy resort-style amenities including the Carriage House with demonstration kitchen, fitness center, lakeside patio and fire pit. The spectacular community pool features an infinity edge overlooking the lake, beach entry, sun shelf seating, lounging deck, shaded pergolas and splash pad. Additional amenities include fishing lakes, a dog park, walking and biking trails, and the community's whimsical treehouse tucked beneath a canopy of mature trees. Great location!
For sale
Price cut: $10K (10/6)
$509,900
1316 Buttercup Ave, Aubrey, TX 76227
4beds
2,997sqft
Single Family Residence
Built in 2024
6,011 Square Feet Lot
$-- Zestimate®
$170/sqft
$89/mo HOA
What's special
Brick gas fireplaceStylish finishesBeach entryFishing lakesSplash padSun shelf seatingInviting family room
- 50 days
- 115
- 15
Zillow last checked:
Listing updated:
Listed by:
Nicholas Nordman 0494022 972-893-3130,
Ebby Halliday, REALTORS 972-893-3130,
Natalie Nordman 0534960 469-964-1184,
Ebby Halliday, REALTORS
Source: NTREIS,MLS#: 21379513
Facts & features
Interior
Bedrooms & bathrooms
- Bedrooms: 4
- Bathrooms: 5
- Full bathrooms: 4
- 1/2 bathrooms: 1
Primary bedroom
- Features: Dual Sinks, En Suite Bathroom, Garden Tub/Roman Tub, Separate Shower, Walk-In Closet(s)
- Level: First
- Dimensions: 18 x 13
Bedroom
- Level: First
- Dimensions: 11 x 12
Bedroom
- Features: Ceiling Fan(s), Walk-In Closet(s)
- Level: Second
- Dimensions: 17 x 11
Bedroom
- Features: Ceiling Fan(s), Walk-In Closet(s)
- Level: Second
- Dimensions: 12 x 12
Dining room
- Level: First
- Dimensions: 16 x 7
Game room
- Level: Second
- Dimensions: 13 x 18
Kitchen
- Features: Breakfast Bar, Built-in Features, Kitchen Island, Pantry, Solid Surface Counters
- Level: First
- Dimensions: 15 x 15
Living room
- Features: Ceiling Fan(s), Fireplace
- Level: First
- Dimensions: 17 x 16
Media room
- Level: First
- Dimensions: 13 x 14
Utility room
- Level: First
- Dimensions: 6 x 6
Heating
- Central, Natural Gas
Cooling
- Central Air, Ceiling Fan(s), Electric
Appliances
- Included: Dishwasher, Electric Oven, Gas Cooktop, Disposal, Gas Water Heater, Microwave
- Laundry: Washer Hookup, Dryer Hookup, Laundry in Utility Room
Features
- Decorative/Designer Lighting Fixtures, High Speed Internet, Kitchen Island, Open Floorplan, Pantry, Cable TV, Walk-In Closet(s)
- Flooring: Carpet, Ceramic Tile, Wood
- Windows: Window Coverings
- Has basement: No
- Number of fireplaces: 1
- Fireplace features: Family Room, Gas, Gas Log, Gas Starter, Masonry
Interior area
- Total interior livable area: 2,997 sqft
Video & virtual tour
Property
Parking
- Total spaces: 2
- Parking features: Driveway, Garage Faces Front, Garage, Garage Door Opener, Lighted
- Attached garage spaces: 2
Features
- Levels: Two
- Stories: 2
- Patio & porch: Patio, Covered
- Exterior features: Private Yard, Rain Gutters
- Pool features: None, Community
- Fencing: Privacy,Wood
Lot
- Size: 6,011 Square Feet
- Features: Interior Lot, Landscaped, Subdivision, Sprinkler System
Details
- Parcel number: R957446
Construction
Type & style
- Home type: SingleFamily
- Architectural style: Traditional,Detached
- Property subtype: Single Family Residence
Materials
- Brick
- Foundation: Slab
- Roof: Composition
Condition
- Resale
- Year built: 2024
Utilities & green energy
- Utilities for property: Electricity Connected, Natural Gas Available, Municipal Utilities, Sewer Available, Separate Meters, Underground Utilities, Water Available, Cable Available
Community & HOA
Community
- Features: Clubhouse, Fitness Center, Fishing, Lake, Playground, Park, Pool, Trails/Paths, Sidewalks
- Subdivision: Sandbrock Ranch
HOA
- Has HOA: Yes
- Services included: All Facilities, Association Management
- HOA fee: $267 quarterly
- HOA name: Sandbrock Ranch Homeowners Association
- HOA phone: 940-440-5191
Location
- Region: Aubrey
Financial & listing details
- Price per square foot: $170/sqft
- Tax assessed value: $475,000
- Annual tax amount: $11,057
- Date on market: 9/5/2026
- Cumulative days on market: 51 days
- Listing terms: Cash,Conventional
- Exclusions: NA
Estimated market value
Not available
Estimated sales range
Not available
Not available
Price history
| Date | Event | Price |
|---|---|---|
| 10/6/2026 | Price change | $509,900-1.9%$170/sqft |
Source: NTREIS #21379513 Report a problem | ||
| 9/22/2026 | Price change | $519,900-2.8%$173/sqft |
Source: NTREIS #21379513 Report a problem | ||
| 9/5/2026 | Listed for sale | $535,000-21.2%$179/sqft |
Source: NTREIS #21379513 Report a problem | ||
| 3/23/2024 | Listing removed | $678,695$226/sqft |
Source:  Highland Homes Report a problem Highland Homes Report a problem | ||
| 3/13/2024 | Price change | $678,695+1.8%$226/sqft |
Source: Highland Homes Report a problem | ||
| 3/9/2024 | Price change | $666,695+0.2%$222/sqft |
Source: Highland Homes Report a problem | ||
| 1/19/2024 | Price change | $665,060+0%$222/sqft |
Source: Highland Homes Report a problem | ||
| 1/13/2024 | Listed for sale | $665,055$222/sqft |
Source: Highland Homes Report a problem | ||
Public tax history
| Year | Property taxes | Tax assessment |
|---|---|---|
| 2025 | $11,057 +1039.9% | $475,000 +558.5% |
| 2024 | $970 -0.3% | $72,136 |
| 2023 | $973 +5.3% | $72,136 +22% |
| 2022 | $924 +13.9% | $59,151 -30.2% |
| 2021 | $811 | $84,759 |
Find assessor info on the county website
Monthly payment
Est. payment
Payment breakdown
Explore the cost of this home by adjusting the details. Changes won't be saved.Climate risks
Neighborhood: 76227
Nearby schools
Schools provided by the listing agent
- Elementary: Sandbrock Ranch
- Middle: Pat Hagan Cheek
- High: Ray Braswell
- District: Denton ISD
Source: NTREIS. This data may not be complete. We recommend contacting the local school district to confirm school assignments for this home.

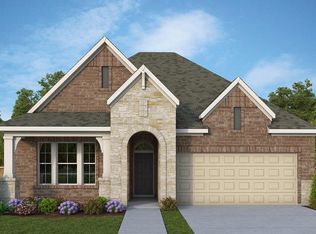
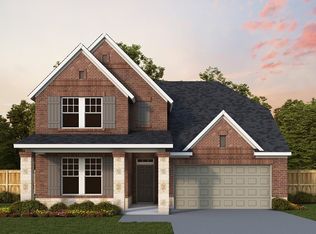

Similar homes
- $549,0004 bd4 ba3.4k sqft1405 Sea Island Rd, Aubrey, TX 76227For Sale
 MLS ID #21416311, Jennifer Tharp. NTREIS
 - $529,9004 bd4 ba2.8k sqft2448 Halter Dr, Aubrey, TX 76227For Sale
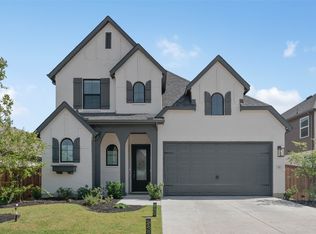 MLS ID #21369168, Ram Gubbala. NTREIS
 - $519,9004 bd4 ba3.4k sqft7308 Bird Cherry Ln, Aubrey, TX 76227For Sale
 MLS ID #21320354, Ram Gubbala. NTREIS
 - $510,0003 bd3 ba2.7k sqft1125 Cornerstone Dr, Aubrey, TX 76227For Sale
 MLS ID #21310018, Page Ralston. NTREIS
