Welcome to this beautifully maintained David Weekley home offering 3 bedrooms, 2 baths, and a thoughtfully designed open-concept floorplan perfect for both everyday living and entertaining. From the moment you step inside, you’ll notice the contemporary finishes, on-trend flooring, and eye-catching navy accents featured throughout the kitchen tile and oversized island. The chef-inspired kitchen also boasts abundant storage and ample prep space, making it as functional as it is stylish.
The spacious living and dining areas flow seamlessly together, creating the ideal setting for gatherings with family and friends. Retreat to the luxurious primary suite featuring an oversized spa-style shower designed for relaxation. An extended garage provides exceptional storage space for hobbies or tools.
Perfectly situated with an onsite elementary school and close proximity to incredible resort-style community amenities, this home truly offers the best of convenience and lifestyle. Residents enjoy access to The Carriage House clubhouse with cozy lounging areas, fireplace, demonstration kitchen, and HOA offices, along with a state-of-the-art fitness center, resort-style pool and splash pad, The Lookout Treehouse playground, a 1.6-acre dog park, scenic fishing lakes, and miles of walking and biking trails.
This move-in ready home combines comfort, style, and unmatched amenities in one exceptional package.
For sale
Price cut: $15K (7/10)
$350,000
1321 Windflower Dr, Aubrey, TX 76227
3beds
1,884sqft
:
Get pre-qualified$2,699/mo
Single Family Residence
Built in 2021
6,011 Square Feet Lot
$-- Zestimate®
$186/sqft
$89/mo HOA
What's special
Contemporary finishesOn-trend flooringAbundant storageOversized islandChef-inspired kitchenLuxurious primary suiteEye-catching navy accents
- 57 days |
- 271 |
- 34 |
Zillow last checked:
Listing updated:
Listed by:
Christie Cannon 0456906 972-215-7747,
LPT Realty LLC 972-215-7747,
Jennifer Redman 0657919 972-837-5212,
LPT Realty LLC
Source: NTREIS,MLS#: 21284081
Facts & features
Interior
Bedrooms & bathrooms
- Bedrooms: 3
- Bathrooms: 2
- Full bathrooms: 2
Primary bedroom
- Level: First
- Dimensions: 1 x 1
Living room
- Level: First
- Dimensions: 1 x 1
Heating
- Central
Cooling
- Central Air, Ceiling Fan(s)
Appliances
- Included: Some Gas Appliances, Dishwasher, Electric Oven, Gas Cooktop, Disposal, Microwave, Plumbed For Gas, Vented Exhaust Fan
- Laundry: Laundry in Utility Room
Features
- Built-in Features, Decorative/Designer Lighting Fixtures, Eat-in Kitchen, Granite Counters, High Speed Internet, Kitchen Island, Open Floorplan, Pantry, Cable TV, Walk-In Closet(s)
- Flooring: Carpet, Hardwood, Tile
- Windows: Window Coverings
- Has basement: No
- Has fireplace: No
Interior area
- Total interior livable area: 1,884 sqft
Video & virtual tour
Property
Parking
- Total spaces: 2
- Parking features: Driveway, Garage Faces Front, Garage
- Attached garage spaces: 2
Features
- Levels: One
- Stories: 1
- Exterior features: Lighting, Private Yard, Rain Gutters
- Pool features: None, Community
- Fencing: Back Yard,Privacy,Wood
Lot
- Size: 6,011 Square Feet
- Features: Interior Lot, Landscaped, Subdivision
Details
- Parcel number: R957452
Construction
Type & style
- Home type: SingleFamily
- Architectural style: Traditional,Detached
- Property subtype: Single Family Residence
Materials
- Brick
- Foundation: Slab
- Roof: Composition
Condition
- Year built: 2021
Utilities & green energy
- Utilities for property: Electricity Available, Municipal Utilities, Phone Available, Sewer Available, Water Available, Cable Available
Community & HOA
Community
- Features: Clubhouse, Fishing, Lake, Playground, Park, Pool, Trails/Paths, Sidewalks
- Security: Smoke Detector(s)
- Subdivision: Sandbrock Ranch Ph 5
HOA
- Has HOA: Yes
- Services included: All Facilities, Association Management
- HOA fee: $267 quarterly
- HOA name: Ccmc
- HOA phone: 469-246-3500
Location
- Region: Aubrey
Financial & listing details
- Price per square foot: $186/sqft
- Tax assessed value: $419,260
- Annual tax amount: $9,760
- Date on market: 6/2/2026
- Cumulative days on market: 190 days
- Listing terms: Cash,Conventional,FHA,VA Loan
- Exclusions: n/a
Estimated market value
Not available
Estimated sales range
Not available
Not available
Price history
| Date | Event | Price |
|---|---|---|
| 7/10/2026 | Price change | $350,000-4.1%$186/sqft |
Source: NTREIS #21284081 Report a problem | ||
| 6/2/2026 | Listed for sale | $365,000-2.7%$194/sqft |
Source: NTREIS #21284081 Report a problem | ||
| 5/20/2026 | Listing removed | $375,000$199/sqft |
Source: NTREIS #21148452 Report a problem | ||
| 4/1/2026 | Price change | $375,000-1.1%$199/sqft |
Source: NTREIS #21148452 Report a problem | ||
| 2/19/2026 | Price change | $379,000-2.6%$201/sqft |
Source: NTREIS #21148452 Report a problem | ||
| 1/26/2026 | Price change | $389,000-2.5%$206/sqft |
Source: NTREIS #21148452 Report a problem | ||
| 1/8/2026 | Price change | $399,000-7.2%$212/sqft |
Source: NTREIS #21148452 Report a problem | ||
| 7/23/2021 | Pending sale | $429,990$228/sqft |
Source: NTREIS #14566026 Report a problem | ||
| 7/15/2021 | Price change | $429,990-3.2%$228/sqft |
Source: NTREIS #14566026 Report a problem | ||
| 6/8/2021 | Price change | $444,139+1.4%$236/sqft |
Source: NTREIS #14566026 Report a problem | ||
| 5/24/2021 | Price change | $438,139+2.3%$233/sqft |
Source: NTREIS #14566026 Report a problem | ||
| 5/4/2021 | Price change | $428,139+1.4%$227/sqft |
Source: NTREIS #14566026 Report a problem | ||
| 4/29/2021 | Listed for sale | $422,139$224/sqft |
Source: NTREIS #14566026 Report a problem | ||
Public tax history
| Year | Property taxes | Tax assessment |
|---|---|---|
| 2025 | $8,061 -10.4% | $419,260 -6% |
| 2024 | $9,000 -2.4% | $445,940 -1.4% |
| 2023 | $9,225 0% | $452,164 +25.6% |
| 2022 | $9,227 +1037.5% | $360,126 +324.9% |
| 2021 | $811 | $84,759 |
Find assessor info on the county website
Monthly payment
Est. payment
Payment breakdown
Explore the cost of this home by adjusting the details. Changes won't be saved.Climate risks
Neighborhood: 76227
Nearby schools
GreatSchools rating
- 6/10SANDBROCK RANCHGrades: PK-5Distance: 0.7 mi
- 6/10Pat Hagan Cheek Middle SchoolGrades: 6-8Distance: 2.3 mi
- 4/10Ray E Braswell High SchoolGrades: 9-12Distance: 3.4 mi
Schools provided by the listing agent
- Elementary: Sandbrock Ranch
- Middle: Pat Hagan Cheek
- High: Ray Braswell
- District: Denton ISD
Source: NTREIS. This data may not be complete. We recommend contacting the local school district to confirm school assignments for this home.
- $--4 bd3 ba2.2k sqft1317 Windflower Dr, Aubrey, TX 76227Sold

- $477,4004 bd3 ba2.9k sqft1325 Windflower Dr, Aubrey, TX 76227Off Market
- $--4 bd3 ba2.3k sqft1329 Windflower Dr, Aubrey, TX 76227Sold
- $--3 bd3 ba2.3k sqft1308 Buttercup Ave, Aubrey, TX 76227Sold

- $458,9003 bd2 ba2.8k sqft1309 Windflower Dr, Aubrey, TX 76227Off Market
- $440,4004 bd3 ba2.6k sqft1333 Windflower Dr, Aubrey, TX 76227Off Market
- $410,7004 bd3 ba2.5k sqft1304 Buttercup Ave, Aubrey, TX 76227Off Market
- $--4 bd3 ba2.4k sqft1320 Buttercup Ave, Aubrey, TX 76227Sold
A local agent can set up tours, give advice and negotiate with sellers.
Similar homes
- $350,0003 bd3 ba2k sqft1237 Trace Dr, Aubrey, TX 76227For Sale
 MLS ID #21314149, Shanza Khan. NTREIS
 - $359,9994 bd3 ba2.2k sqft1716 Alton Way, Aubrey, TX 76227For Sale
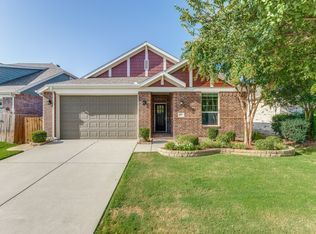 MLS ID #21315881, Randall Traw. NTREIS
 - $364,9004 bd2 ba2.1k sqft2609 Wayne Ave, Aubrey, TX 76227For Sale
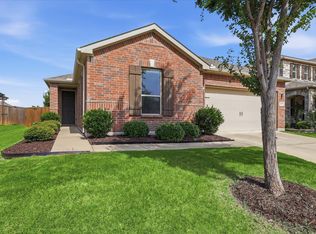 MLS ID #21315555, Rodrigo Larios. NTREIS
 - $365,0003 bd2 ba1.8k sqft1416 Trailwood Ter, Aubrey, TX 76227For Sale
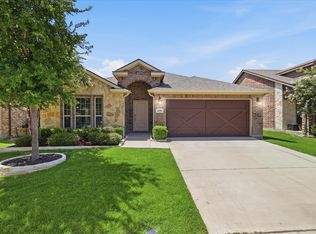 MLS ID #21316861, Lauren Williams. NTREIS
 - $369,9004 bd2 ba2k sqft6317 Tudor Pl, Aubrey, TX 76227For SaleMLS ID #21284275, Kay Cheek. NTREIS
- $349,5003 bd2 ba2k sqft6212 Painswick Dr, Aubrey, TX 76227For SaleMLS ID #21198234, Beth Brake. NTREIS
- $415,0004 bd3 ba2.2k sqft3825 Primrose Dr, Aubrey, TX 76227For SaleMLS ID #21267613, Adrianne Hooker. NTREIS
- $380,0003 bd3 ba1.9k sqft1904 Dappled Grey Ave, Aubrey, TX 76227For SaleMLS ID #21057009, Shubhra Bhattacharya. NTREIS
- $355,0004 bd3 ba2k sqft9704 Autumn Leaves Ln, Aubrey, TX 76227For SaleMLS ID #21284076, Uzziel Valdiviezo. NTREIS
- $385,0003 bd2 ba1.6k sqft1213 Sea Island Rd, Savannah, TX 76227For SaleMLS ID #21213566, Grizelda Comulada. NTREIS
- $419,9005 bd4 ba2.5k sqft4005 Big Prairie Dr, Aubrey, TX 76227For SaleMLS ID #21274905, Tanya Lang. NTREIS
- $475,0004 bd3 ba2.4k sqft1108 Claiborne Dr, Aubrey, TX 76227For SaleMLS ID #21273325, Courtney Hugghins. NTREIS
- $375,0003 bd3 ba1.9k sqft1208 Lady Mantle Way, Aubrey, TX 76227For SaleMLS ID #21211547, Martha Dever. NTREIS
- $318,5004 bd2 ba1.8k sqft9005 Gano Dr, Providence Village, TX 76227For SaleMLS ID #21261247, Ericka Gunn. NTREIS
- $325,0003 bd2 ba1.6k sqft3257 Trails End Rd, Aubrey, TX 76227For SaleMLS ID #21195587, Kristi Reinertsen. NTREIS
- $425,0004 bd3 ba2.3k sqft7008 Tree Stand Point, Little Elm, TX 76227For SaleMLS ID #21273365, Regina Bumagny. NTREIS
- $449,0004 bd3 ba2.2k sqft1717 Buttercup Ave, Aubrey, TX 76227For SaleMLS ID #21301890, Sai Katuri. NTREIS
- $464,9004 bd3 ba1.9k sqft4737 Pin Oak Ct, Aubrey, TX 76227For SaleMLS ID #21284888, Emily Hohenstein. NTREIS
- $280,0003 bd2 ba1.5k sqft10330 Quail Pointe Rd, Aubrey, TX 76227For SaleMLS ID #21323987, Mindi Bone. NTREIS
- $425,0004 bd3 ba2.6k sqft533 Cedarwood St, Little Elm, TX 76227For SaleMLS ID #21331003, Russell Rhodes. NTREIS
