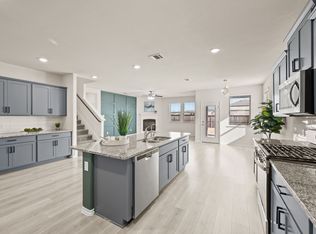

Single story four bedroom home situated on oversized lot backing to greenbelt. Located in Sutton Fields Master Planned Community in Celina with top-rated Prosper ISD schools. Open floor plan. Spacious Living Room with fireplace. Kitchen offers island with bar stool area, gas range, refrigerator, microwave and pantry. Primary bedroom offers a large walkin closet in ensuite bath. Secondary bath with 2 sinks. Separate utility room complete with washer and dryer. Enjoy one of the largest lots in the neighborhood for kids play or pool addition.
For sale
Price cut: $14K (10/9)
$345,000
6317 Tudor Pl, Aubrey, TX 76227
4beds
2,035sqft
Single Family Residence
Built in 2021
0.25 Acres Lot
$-- Zestimate®
$170/sqft
$55/mo HOA
What's special
Single storyOpen floor planFour bedroom homeGas range
- 133 days
- 388
- 43
Zillow last checked:
Listing updated:
Listed by:
Kay Cheek 0160022 972-335-6564,
Ebby Halliday Realtors 972-335-6564
Source: NTREIS,MLS#: 21284275
Facts & features
Interior
Bedrooms & bathrooms
- Bedrooms: 4
- Bathrooms: 2
- Full bathrooms: 2
Primary bedroom
- Level: First
- Dimensions: 1 x 13
Bedroom
- Level: First
- Dimensions: 12 x 10
Bedroom
- Level: First
- Dimensions: 12 x 11
Bedroom
- Level: First
- Dimensions: 14 x 11
Breakfast room nook
- Level: First
- Dimensions: 12 x 8
Kitchen
- Features: Breakfast Bar, Built-in Features, Butler's Pantry, Granite Counters, Kitchen Island, Pantry, Walk-In Pantry
- Level: First
- Dimensions: 14 x 13
Laundry
- Level: First
- Dimensions: 7 x 7
Living room
- Features: Fireplace
- Level: First
- Dimensions: 15 x 15
Heating
- Central, Fireplace(s), Natural Gas
Cooling
- Central Air, Ceiling Fan(s), Electric
Appliances
- Included: Some Gas Appliances, Dishwasher, Disposal, Gas Range, Microwave, Plumbed For Gas, Refrigerator
- Laundry: Dryer Hookup, Laundry in Utility Room
Features
- Decorative/Designer Lighting Fixtures, Eat-in Kitchen, Kitchen Island, Open Floorplan, Cable TV, Wired for Data, Walk-In Closet(s)
- Flooring: Carpet, Ceramic Tile, Luxury Vinyl Plank
- Windows: Window Coverings
- Has basement: No
- Number of fireplaces: 1
- Fireplace features: Gas Log, Gas Starter, Living Room
Interior area
- Total interior livable area: 2,035 sqft
Video & virtual tour
Property
Parking
- Total spaces: 2
- Parking features: Garage
- Attached garage spaces: 2
Features
- Levels: One
- Stories: 1
- Patio & porch: Front Porch, Patio, Covered
- Pool features: None, Community
- Fencing: Wood
Lot
- Size: 0.25 Acres
- Features: Back Yard, Backs to Greenbelt/Park, Interior Lot, Lawn, Landscaped, Subdivision, Sprinkler System, Few Trees
Details
- Parcel number: R972796
Construction
Type & style
- Home type: SingleFamily
- Architectural style: Traditional,Detached
- Property subtype: Single Family Residence
Materials
- Brick, Stone Veneer
- Foundation: Slab
- Roof: Composition
Condition
- Resale
- Year built: 2021
Utilities & green energy
- Sewer: Public Sewer, Private Sewer
- Water: Public
- Utilities for property: Electricity Available, Natural Gas Available, Sewer Available, Separate Meters, Underground Utilities, Water Available, Cable Available
Community & HOA
Community
- Features: Playground, Park, Pool, Tennis Court(s), Trails/Paths, Curbs, Sidewalks
- Subdivision: Sutton Fields Ph 4b
HOA
- Has HOA: Yes
- Services included: All Facilities, Association Management
- HOA fee: $660 annually
- HOA name: Essex Association Mgt
- HOA phone: 972-428-2030
Location
- Region: Aubrey
Financial & listing details
- Price per square foot: $170/sqft
- Annual tax amount: $8,380
- Date on market: 6/5/2026
- Cumulative days on market: 135 days
- Listing terms: Assumable,Cash,1031 Exchange,Relocation Property
Estimated market value
Not available
Estimated sales range
Not available
Not available
Price history
| Date | Event | Price |
|---|---|---|
| 10/9/2026 | Price change | $345,000-3.9%$170/sqft |
Source: NTREIS #21284275 Report a problem | ||
| 8/7/2026 | Price change | $359,000-2.9%$176/sqft |
Source: NTREIS #21284275 Report a problem | ||
| 6/5/2026 | Listed for sale | $369,900$182/sqft |
Source: NTREIS #21284275 Report a problem | ||
Public tax history
Tax history is unavailable.
Monthly payment
Est. payment
Payment breakdown
Explore the cost of this home by adjusting the details. Changes won't be saved.Climate risks
Neighborhood: 76227
Nearby schools
Schools provided by the listing agent
- Elementary: Mrs. Jerry Bryant
- Middle: William Rushing
- High: Prosper
- District: Prosper ISD
Source: NTREIS. This data may not be complete. We recommend contacting the local school district to confirm school assignments for this home.

Similar homes
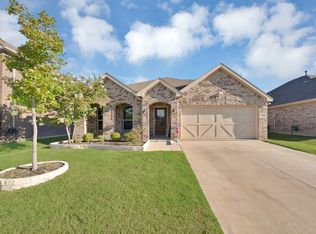
- $385,0004 bd4 ba2.2k sqft6105 Hightower St, Celina, TX 76227For Sale
 MLS ID #21411511, Mike Delgado. NTREIS
 - $375,9004 bd2 ba1.9k sqft6038 Priory Dr, Aubrey, TX 76227For Sale
 MLS ID #21301019, Patricia Bunzigiye. NTREIS
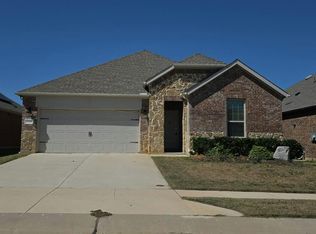
 - $--4 bd3 ba2k sqft11105 Autry Ridge Ln, Aubrey, TX 76227Auction
 Auction.com 2
 - $349,0004 bd2 ba2.1k sqft2609 Wayne Ave, Aubrey, TX 76227For Sale
 MLS ID #21315555, Rodrigo Larios. NTREIS
